.png)
125 St. Georges
Jesmond
NE2 2DN
Audley Road, South Gosforth, NE3
Offers Over £260,000
3 Bedroom House - End Terrace
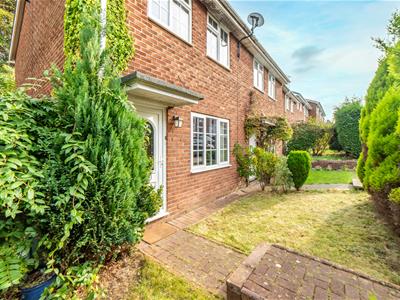
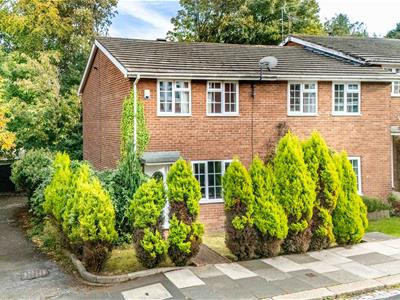
- CHARMING END-TERRACE THREE-BEDROOM PROPERTY
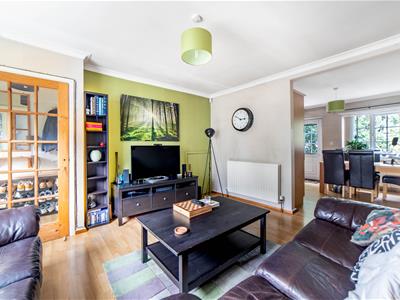
- SPACIOUS OPEN-PLAN LIVING AREA
- WELL-PRESENTED FITTED KITCHEN
- TWO GOOD-SIZED DOUBLE BEDROOMS
- VERSATILE THIRD BEDROOM
- WELL-APPOINTED FAMILY BATHROOM
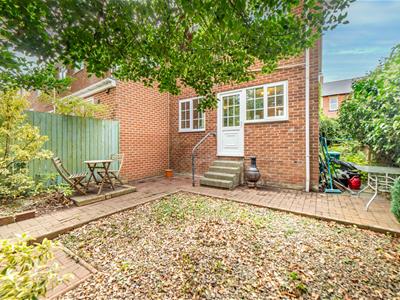
- ENCLOSED REAR GARDEN
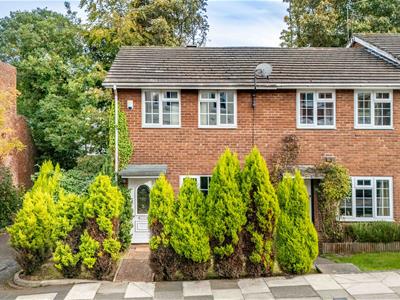
- ATTRACTIVE FRONT-ASPECT
- DETACHED GARAGE
- CONVINIENT LOCATION
Charming End-Terraced Home Featuring Three Bedrooms, 13ft Lounge, Great Open Plan Kitchen/Dining Room, Family Bathroom, Established Private Rear Garden & Garage! Ideally Positioned within South Gosforth!
This charming three bedroom end terrace home occupies a pleasant position on Audley Road, South Gosforth. Audley Road is conveniently placed for the local shops and amenities within South Gosforth, including Sainsbury’s Local and the ever popular Brandling Villa, whilst Gosforth High Street, just a short walk away, offers a wider selection of shops, cafés, restaurants and everyday services.
The property is also well positioned just a stones throw from South Gosforth Metro Station providing excellent links into Newcastle City Centre, Newcastle Airport and the coast, with local bus services offering further connections across the surrounding area.
Offering well-balanced accommodation, established gardens and a garage, this great three bedroom property presents an appealing choice for first-time buyers, young professionals and families alike.
The property is accessed via a front door leading into the entrance hallway. The staircase is positioned directly ahead, providing access to the first floor, while a door to the right leads into the living room.
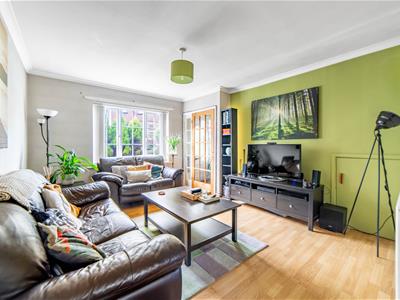
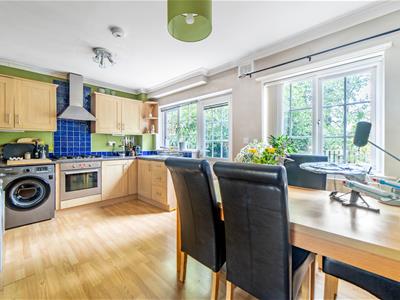
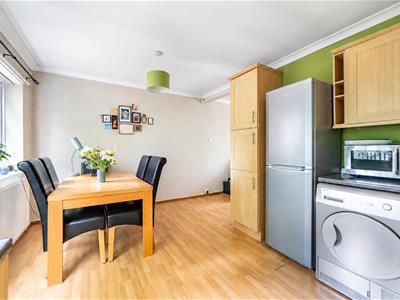
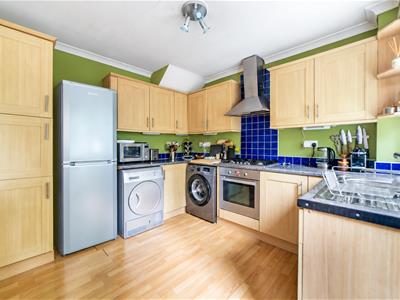
The living room is positioned to the front of the property and is a good-sized reception space, nicely presented throughout. The living room is open plan through to the kitchen and dining area at the rear of the home, creating a spacious feel to the ground floor, ideal for family living or entertaining. The kitchen is nicely presented and fitted with a range of integrated appliances as well as a door providing access to the rear garden.
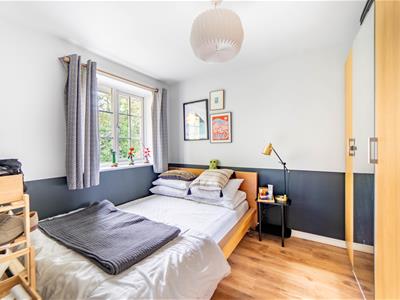
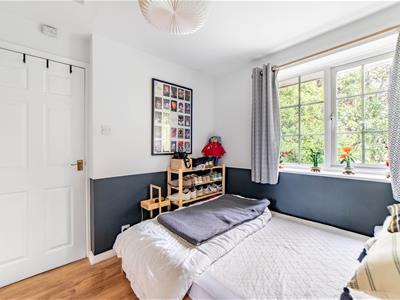
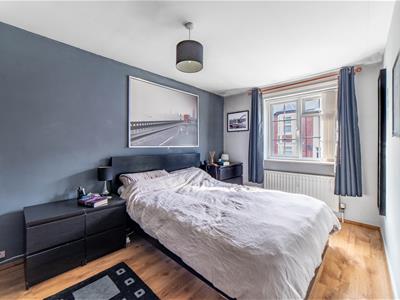
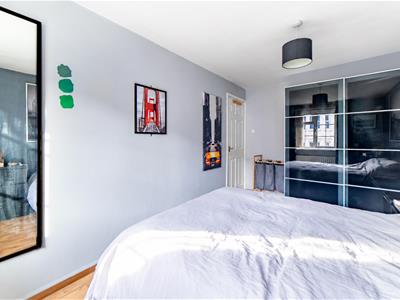
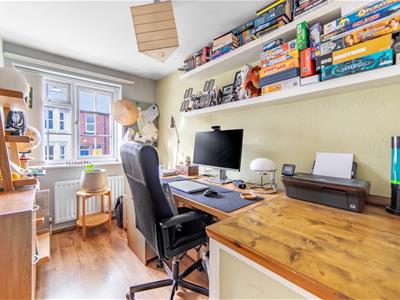
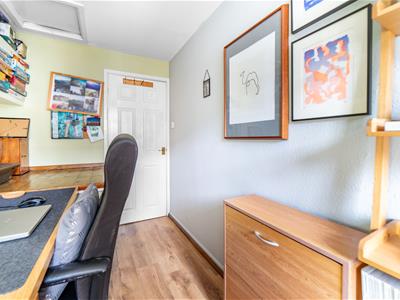
On the first floor, the landing provides access to all three bedrooms and the family bathroom. Bedrooms one and two are both good-sized double bedrooms, while bedroom three is a single bedroom with the stairhead forming part of the available space. This area has been converted into a home office, however it could also serve as a spare bedroom, children's room or dressing area depending on personal requirements.
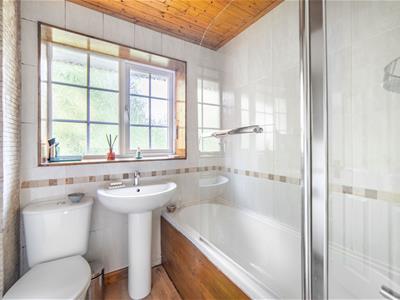
The family bathroom is fitted with a white three-piece suite comprising a bath, WC and sink, with a shower over the bath. The room is fully tiled and also benefits from wood panelling to the ceiling.
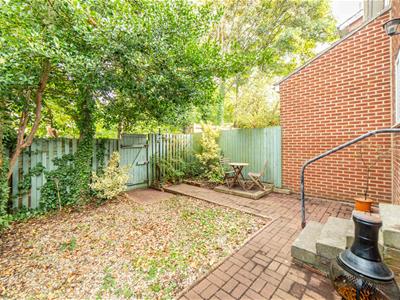
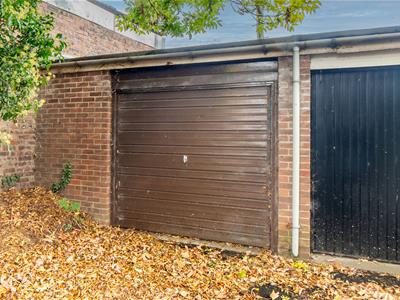
Externally, the property benefits from a small front garden, with a boundary hedge providing a degree of privacy, while to the rear is a good-sized paved garden. The property also benefits from a detached garage, providing useful additional storage and parking.
ON THE GROUND FLOOR
Hall
Living Room
4.18m x 3.55m (13'9" x 11'8")Measurements taken at widest points.
Store
Kitchen/Dining Room
3.16m x 4.59m (10'4" x 15'1")Measurements taken at widest points.
Garage
4.85m x 2.88m (15'11" x 9'5")Up and over door.
ON THE FIRST FLOOR
Landing
Bedroom
4.18m x 2.66m (13'9" x 8'9")Measurements taken at widest points.
Bedroom
3.36m x 2.66m (11'0" x 8'9")Measurements taken at widest points.
Bedroom
3.45m x 1.83m (11'4" x 6'0")Measurements taken at widest points.
Bathroom
1.50m x 1.83m (4'11" x 6'0")Measurements taken at widest points.
Store
Disclaimer
The information provided about this property does not constitute or form part of an offer or contract, nor may be it be regarded as representations. All interested parties must verify accuracy and your solicitor must verify tenure/lease information, fixtures & fittings and, where the property has been extended/converted, planning/building regulation consents. All dimensions are approximate and quoted for guidance only as are floor plans which are not to scale and their accuracy cannot be confirmed. Reference to appliances and/or services does not imply that they are necessarily in working order or fit for the purpose.
Energy Efficiency and Environmental Impact

Although these particulars are thought to be materially correct their accuracy cannot be guaranteed and they do not form part of any contract.
Property data and search facilities supplied by www.vebra.com