.png)
Hay Pool, Farnborough, Banbury
Guide price £325,000

3 Bedroom House
- THREE BEDROOMS
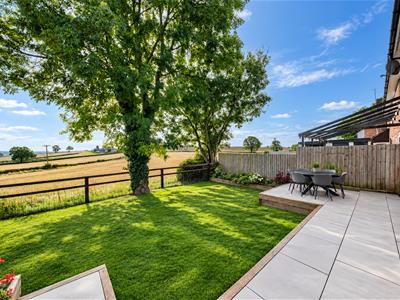
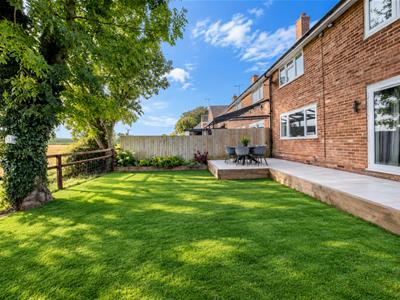
- COUNTRYSIDE VIEWS
- DINING KITCHEN
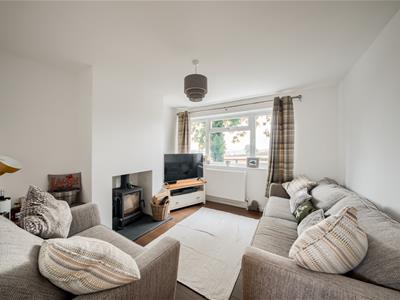
- LIVING ROOM with LOG BURNER
- THREE GOOD SIZE BEDROOMS
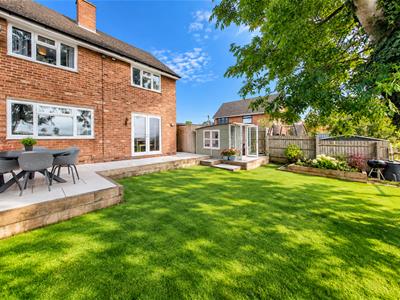
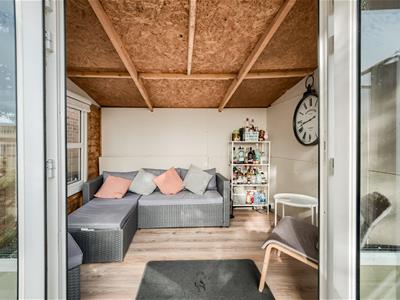
- SUMMER HOUSE
- OUTBUILDING FOR STORAGE
- WELL PRESENTED
- VILLAGE LOCATION
- END OF TERRACE
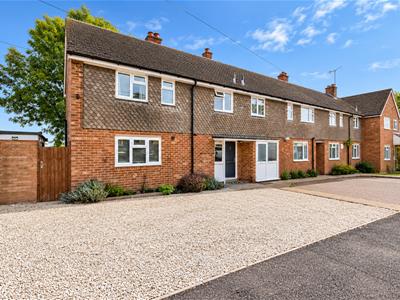
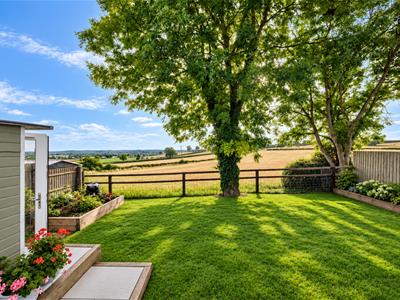
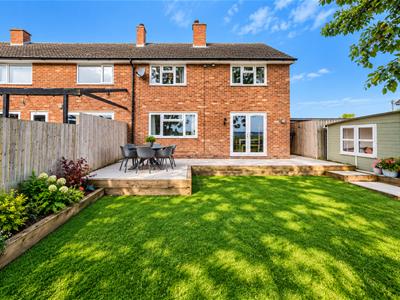
Located in the peaceful village of Farnborough is this very well presented Three Bedroom, located in Hay Pool. The property benefits from a Modern Kitchen Dining Room, a Living Room with Log Burner, Three Good Size Bedrooms and a Upstairs Family Bathroom, with Beautiful Countryside Views from the Rear Garden, which has access to a Summer House and Brick-Built Outbuilding.
Please be advised, the EPC is on order.
The property comprises in further detail:
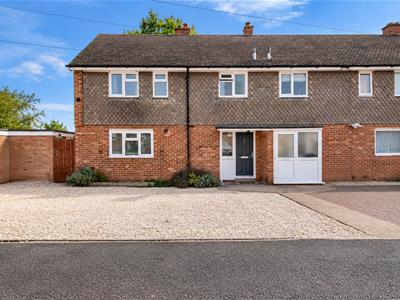
18 Hay Pool is approached via a large Cotswold Stone fore garden, with a shared pathway leading to:
Open Canopy
With private main entrance door opening to:
Entrance Hall
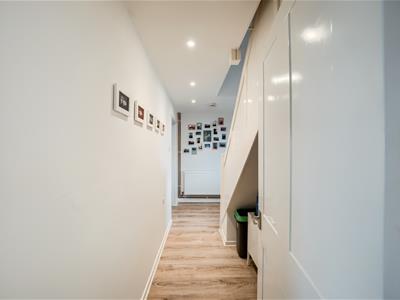
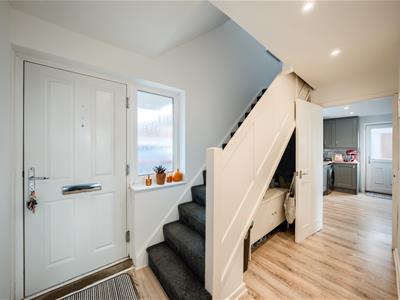
Obscured window to front aspect, ceiling light point, radiator, open understairs storage area, wood-effect flooring, stairs leading to First Floor Accommodation and doors opening to:
Living Room
Window to rear aspect overlooking the garden and countryside, ceiling light point, radiator, wood-effect flooring and feature recess to chimney breast with Log-Burner installed with slate hearth.
Kitchen Dining Room
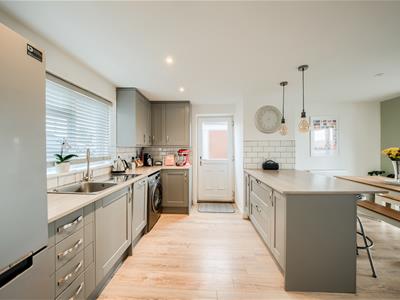
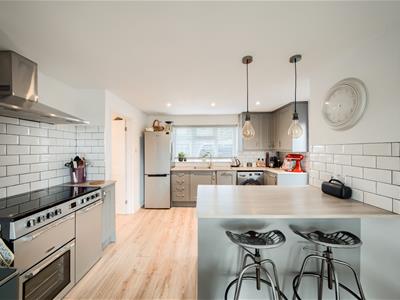
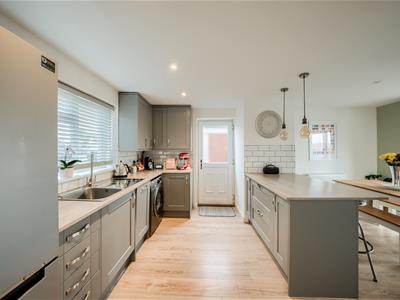
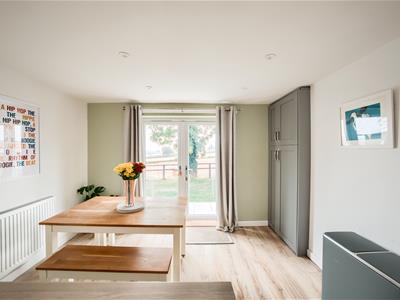
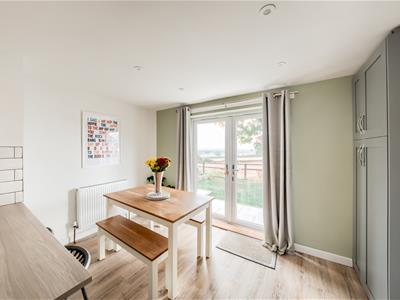
Window to front aspect, door to side aspect leading to outbuilding and storage area, French doors to rear aspect opening to rear garden, ceiling spot lights, wood-effect flooring, radiator and a fitted kitchen comprising of: range of wall, drawer and base units with wood-effect work surfaces over, inset stainless steel sink with mixer tap and drainer unit, integrated dishwasher, space and plumbing for a washing machine, space for standing fridge/freezer, feature peninsular with two pendant lights over and breakfast bar area, space for a range style cooker with cooker hood over, and access to cupboard housing Oil Boiler.
First Floor Accommodation
Stairs lead from the Entrance Hall to:
Landing
Window to front aspect, ceiling light point, loft hatch access and doors to:
Bedroom One
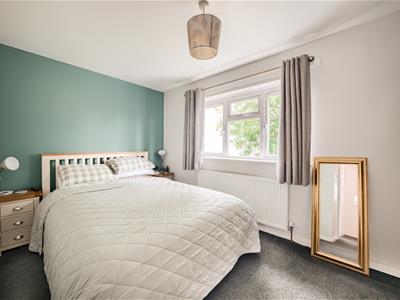
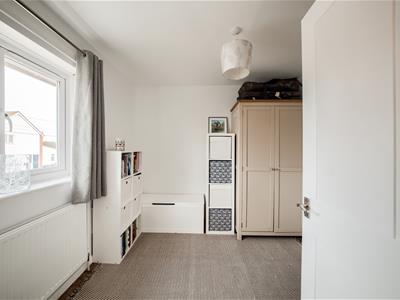
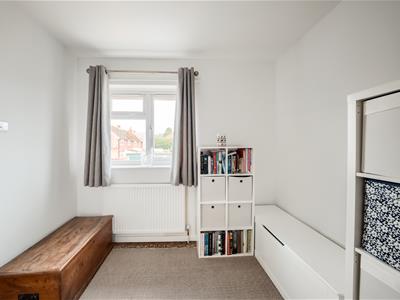
Window to rear aspect. ceiling light point, radiator and space for storage.
Bedroom Two
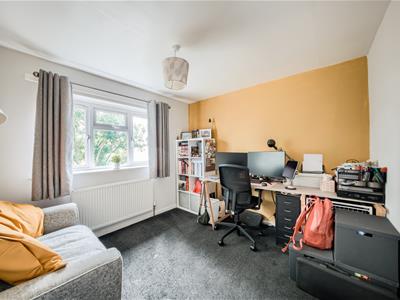
Window to rear aspect. ceiling light point and a radiator.
Family Bathroom
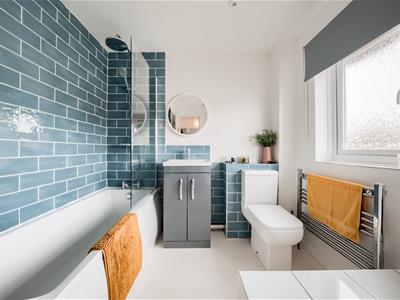
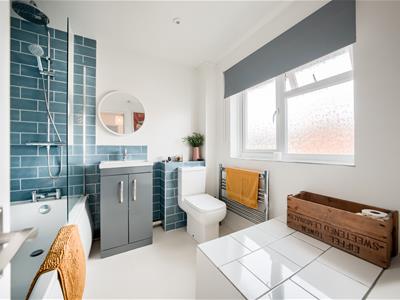
Obscured window to front aspect, ceiling spot lights, tile-effect flooring, chrome heated towel rail and a fitted suite comprising: low-level flush w.c., wash hand basin encased in a vanity unit with mixer tap over and storage below, paneled bath with mixer tap, rainfall style shower with additional shower head attachment and galss screen, and access to airing cupboard with hot water tank.
Bedroom Three
Window to front aspect, ceiling light point, radiator, wooden flooring.
Outside
Rear Garden
With beautiful countryside views, the rear garden can be accessed via the side door in the kitchen, or via the French Doors with a raised tiled seating area with steps leading down to a lawn, with planted borders, a raised vegetable patch and access to a Summer House.
Storage Area
There is also a fenced storage area, housing a small shed and the Oil Tank.
Brick-Built Outbuilding
With an initial storage space with a ceiling strip light and a window overlooking the storage area to the rear, and an opening to W.C.
Agent Notes
1. The vendors have informed Godfrey-Payton that they rent a single garage attached to the brick-built outbuilding for a sum of £67.87 a month, and that buyers may be able to arrange the rental of the same garage once they are owners of the property.
2. We are unable to ascertain whether historic works to the property obtained and/or required any building control sign off.
3. Please be advised that the A423 is located approximately 200m away from the property.
4. The property heating is ran from an oil boiler, and the oil tank is located in the external storage area.
5. Please be advised that the EPC is on order.
Please be advised that this information has been provided to Godfrey-Payton by the vendor. Godfrey-Payton confirm that they have not checked the legal documentation to verify the status of the property or any information provided about the property, and therefore advise any interested party to confirm the same via their solicitor and/or surveyor.
Council Tax
The property is located within Stratford Upon Avon Council and has a tax band of C.
Services
Godfrey-Payton understands from the vendor that all mains drainage, electricity and water are connected to the property, however Godfrey-Payton has not obtained verification of this. We advise any interested party to confirm the same via their Solicitor / Surveyor before committing to purchase the property.
Tenure
Godfrey-Payton have been informed that the proeprty is Freehold. However, we have not checked the legal title of the property and therefore encourage all interest parties to confirm the legal status of the property.
Fixtures & Fittings
Please note that only those items expressly mentioned in these sales particulars are to be included in the agreed sales price of the property.
General Information
Please note, these sales particuars have been prepared in good faith and do not form part of the legal contract for the sale of the property due to the possibiity of omissions and/or errors.
The property is sold subject to rights of way, public footpaths, easements, wayleaves, covenants and any other matters affecting the legal title.
Godfrey-Payton has not verified the structural status, ownership, tenure, planning / building regulation approval, or the availability and operation of services or appliances at the property.
Godfrey-Payton reccomends all interested parties to seek validation of the above information with their solicitor / surveyor before comitting to purchasing the property.
Although these particulars are thought to be materially correct their accuracy cannot be guaranteed and they do not form part of any contract.
Property data and search facilities supplied by www.vebra.com