
London House
High Street
Bourton-On-The-Water
Gloucestershire
GL54 2AP
Wright Road, Upper Rissington, Cheltenham
Guide Price £285,000
2 Bedroom House - Semi-Detached
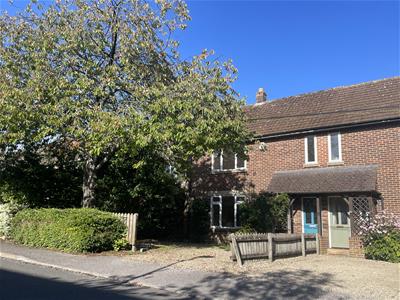
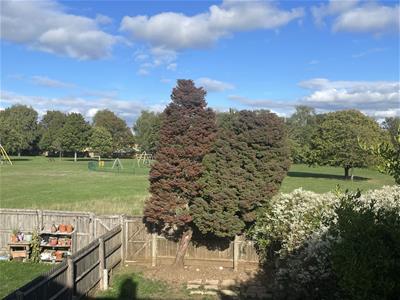
A good-sized semi-detached two-bedroom property occupying a mature residential setting in Upper Rissington, with direct access to the park, parking for two cars and offering scope for further improvement.
LOCATION
Situated in the sought-after village of Upper Rissington, this property enjoys a peaceful setting within a thriving residential community. The village has been greatly enhanced in recent years and benefits from a central hub known as the Village Square, offering convenient amenities including a Co-op supermarket, pharmacy, gym, and a community charity shop. Residents also benefit from a well-regarded primary school, a modern veterinary practice, dance studio, skate park, tennis courts, a welcoming village hall and a social committee hosting a wide range of regular local events. Upper Rissington is ideally positioned between the popular Cotswold conurbations of Bourton-on-the-Water, Stow-on-the-Wold, and Burford, all of which provide a broader range of shops, restaurants, and educational facilities, including an outstanding secondary school in Bourton, The Cotswold School. For commuters, mainline rail services to Oxford and London are available from nearby Kingham station, while Cheltenham, Cirencester, and Oxford are all within easy reach by car. The surrounding Cotswold countryside offers endless opportunities for walking, cycling, and other outdoor pursuits.
DESCRIPTION
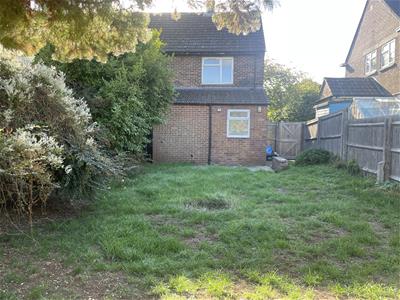
No.16 Wright Road comprises a good-sized semi-detached house set back off Wright Road, with parking to the front and a good level garden to the rear, with separate access leading out to the park at the rear. The property has accommodation arranged over two floors with a sitting room and separate kitchen/dining room, a further utility/rear hall and cloakroom in a more recent extension to the rear. On the first floor there are two large double bedrooms, a further third storage room and separate bathroom.
The property offers scope for further improvement and updating as desired and is offered for sale with no onward chain.
Approach
Covered entrance with outside light and opaque-glazed painted timber front door to:
Hall
with stairs rising to the first floor. Two built-in cupboards housing an electricity meter and fuse box. Deep below-stairs storage area. Painted timber door to:
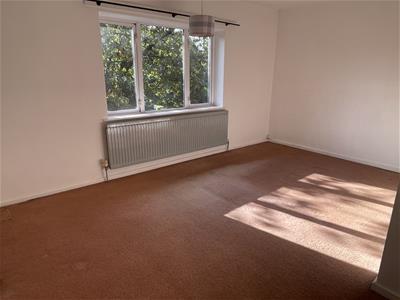
Sitting Roon
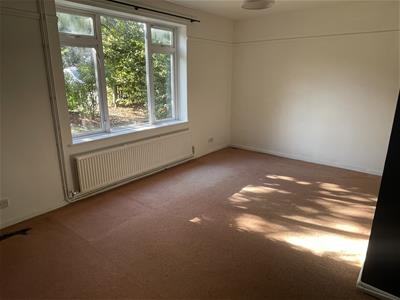
with wide double-glazed casement window to front elevation, separate door back to the dining room and dado rail.
From the hall, doorway to:
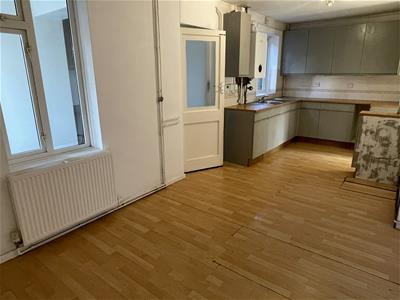
Kitchen/Dining Room
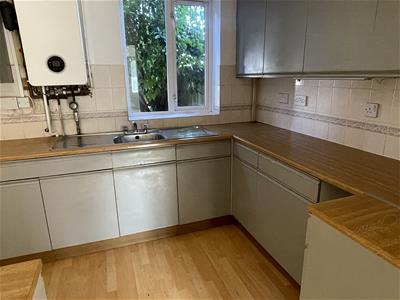
with simply fitted kitchen comprising worktop with double-drainer stainless-steel sink unit with mixer tap, tiled splashback, range of built-in cupboards and drawers below and range of eye-level cupboards. Double-glazed casement window overlooking the rear garden and wall-mounted Worcester gas-fired central-heating boiler (communal LPG). Further space and electric point for cooker, a further double-glazed casement window to the rear and opaque-glazed painted timber door to the
Utility Room / Rear Hall
with solid timber worktop with space and plumbing for washing machine and dishwasher below. Double-glazed casement window to side elevation, two wall-light points, separate double-glazed uPVC door leading out to the side and rear of the property, tiled floor and painted timber door to
Cloakroom
with low-level WC and wall-mounted wash-hand basin with tiled splashback. Opaque double-glazed casement window to the rear garden.
From the hall, stairs with painted timber balustrade, double-glazed casement to the front-facing elevation and painted timber handrail rise to the:
First Floor Landing
with access to roof space. Painted timber door to:
Bedroom 1
with wide double-glazed casement window to front elevation and two pairs of built-in wardrobes with shelving. From the landing, painted timber door to:
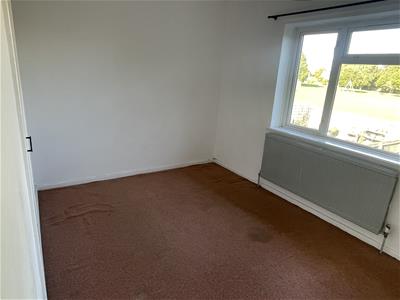
Bedroom 2
with double-glazed casement window overlooking the rear garden and park beyond. Door to built-in wardrobe cupboard with hanging rail and shelving.
From the landing, painted timber door to:
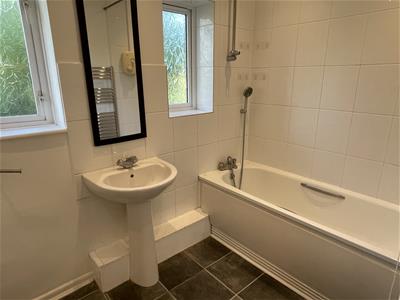
Bathroom
with panelled bath with chrome mixer tap and handset shower attachment, chrome heated towel rail, pedestal wash-hand basin with chrome mixer tap, low-level WC and two opaque double-glazed casement windows to the rear. Door to former airing cupboard with pine-slatted shelving.
From the landing, painted timber door to:
Study/Store Room
With double-glazed casement window to front elevation.
Outside
16 Wright Road is approached from Wright Road via a gravelled driveway leading up to the front of the property, with herbaceous border to one side and separate pedestrian access leading from the path down the side of the property and, in turn, leading to the rear garden, with picket fence to one side and beech hedge to the other. A substantial mature cherry tree to the front.
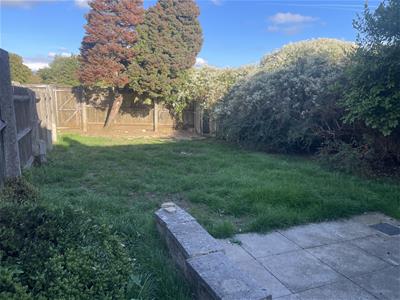
Set to the rear of the house is the principal garden, being laid mainly to lawn with herbaceous border to one side and close-board timber fencing, with a pedestrian gate leading out to the park.
SERVICES
Mains Electricity, Water and Drainage are connected. Gas fired central heating.
LOCAL AUTHORITY
Cotswold District Council, Trinity Road, Cirencester, Gloucestershire GL7 1PX (Tel: 01285 623000) www.cotswold.gov.uk.
COUNCIL TAX
Council Tax band C. Rate Payable for 2026/ 2027: £2,156.20.
DIRECTIONS
From Bourton-on-the-Water take the Rissington Road up through Little Rissington to the T junction and turn right. Take your first left in to Sopwith Road, follow the road around to the left and then bear right. Take the first left in to Wright Road and number 16 will be found after a short distance on your right hand side.

Energy Efficiency and Environmental Impact
Although these particulars are thought to be materially correct their accuracy cannot be guaranteed and they do not form part of any contract.
Property data and search facilities supplied by www.vebra.com