
58 St Peters Avenue
Cleethorpes
Lincolnshire
DN35 8HP
Legsby Avenue, Grimsby
Offers Over £100,000
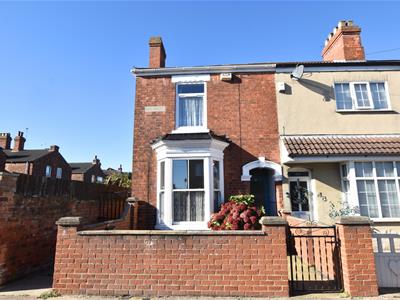
3 Bedroom House - Terraced
- END-TERRACED PROPERTY
- EDGE OF GRIMSBY TOWN CENTRE
- GOOD BUS & MOTORWAY LINKS
- CLOSE TO LOCAL AMENITIES
- REQUIRES SOME MODERNISATION
- TWO RECEPTION LOUNGES
- THREE GOOD-SIZED BEDROOMS
- MODERN FAMILY BATHROOM
- ENCLOSED REAR GARDEN
- NO FORWARD CHAIN
Situated on the edge of Grimsby town centre, this spacious THREE BEDROOM END TERRACE HOUSE offers well-proportioned accommodation together with excellent access to local amenities, public transport and the motorway network. The property would benefit from some updating and has accommodation including: Entrance porch, hallway, two reception rooms, kitchen, study and cloakroom to the ground floor. To the first floor are three good-sized bedrooms and a recently installed contemporary styled bathroom/wc. Gas central heating system (modern boiler). Double glazing. Front and enclosed WEST facing garden. NO CHAIN.
MEASUREMENTS
All measurements are approximate.
ACCOMMODATION
.
ENTRANCE PORCH
Access to the property is via an entrance porch, featuring a tiled floor and walls finished to dado rail height, with a wooden glazed door leading into the hallway.
HALLWAY
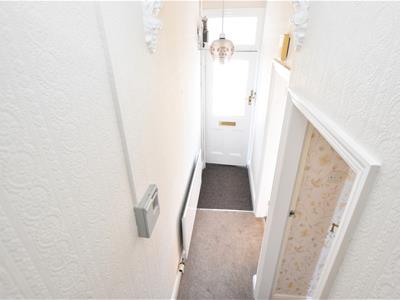 The hallway features an entrance mat with carpeted flooring, original coving and a carpeted staircase leading to the first floor.
LOUNGE
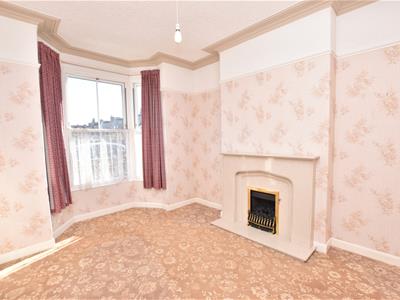 4.16 x 3.32 (13'7" x 10'10")This lounge features a walk-in sash-style uPVC double-glazed bay window overlooking the front aspect, coved ceiling, picture rail and carpeted flooring. A feature polished stone fireplace with a fitted gas fire provides an attractive focal point to the room.
DINING ROOM
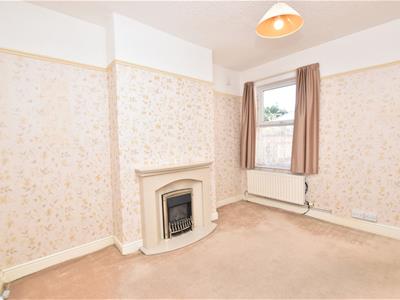 3.94 x 3.41 (12'11" x 11'2")The dining room features a uPVC double-glazed window overlooking the rear aspect, picture rail, carpeted flooring and a polished stone fireplace with a fitted gas fire, creating an attractive focal point to the room.
KITCHEN
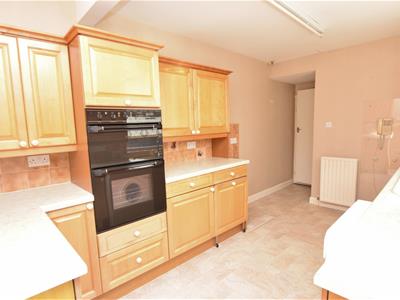
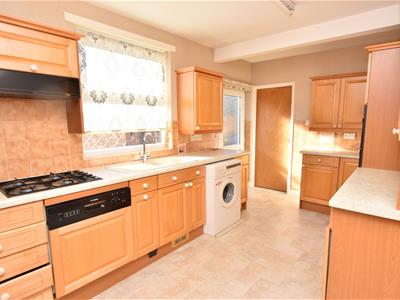 4.42 x 2.73 (14'6" x 8'11")The kitchen is fitted with range of wood-effect wall and base units, complemented by contrasting work surfaces and tiled splash backs. The units incorporate a composite sink and drainer, gas hob with extractor hood over, electric fan-assisted oven and integrated dishwasher. Vinyl flooring, radiator, uPVC double-glazed window and a uPVC door providing access to the side aspect. Useful under stairs storage cupboard.
KITCHEN
STUDY
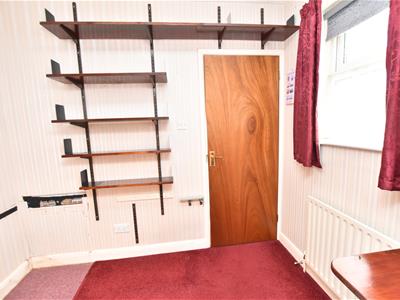 2.58 x 1.78 (8'5" x 5'10")Ideal for home working with a uPVC double glazed window to the side aspect. Radiator.
CLOAKROOM
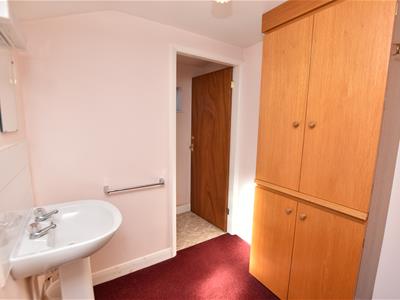 2.54 x 1.87 (8'3" x 6'1")Fitted with an excellent double storage cupboard and a pedestal wash hand basin. Radiator and double glazed french door. Door leads into:-
SEPARATE WC
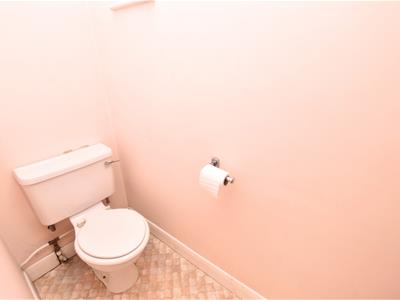 Fitted with a low flush wc. Two small double glazed windows.
FIRST FLOOR
.
FIRST FLOOR LANDING
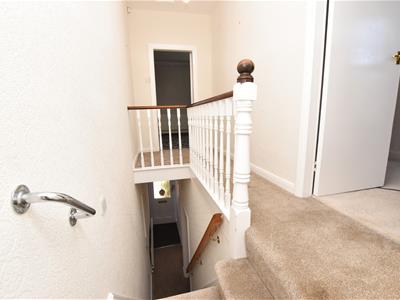 The split-level landing features continued carpeted flooring, an open spindle balustrade and access to the loft space.
BEDROOM ONE
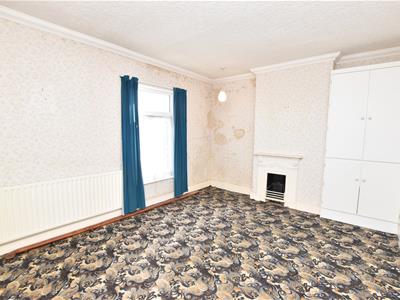 4.38 x 3.50 (14'4" x 11'5")The master bedroom features a uPVC double-glazed window overlooking the front aspect, coved ceiling, carpeted flooring and radiator. Original built-in wardrobes and a charming original cast-iron fireplace and grate, adding character to the room.
BEDROOM TWO
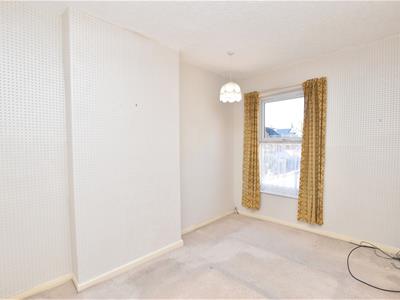 3.93 x 2.79 (12'10" x 9'1")The second double bedroom has a uPVC double glazing to the rear, carpeted flooring and radiator.
BEDROOM THREE
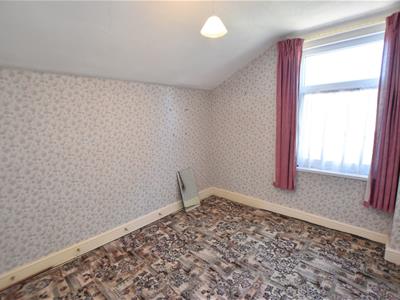 2.97 x 2.61 (9'8" x 8'6")The third double bedroom has a uPVC double glazed window to the rear, carpeted flooring and radiator.
BATHROOM
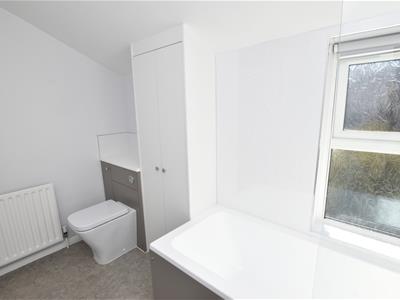
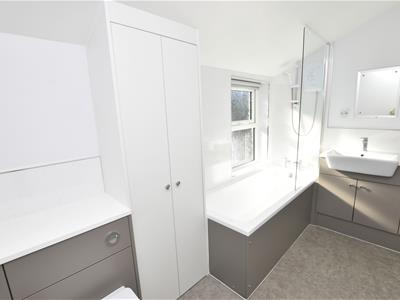 3.05 x 1.66 (10'0" x 5'5")The modern, newly fitted bathroom features a contemporary white three-piece suite comprising a panelled bath with an electric shower and glazed screen above, vanity unit incorporating a semi recessed sink and storage cupboards plus a low-flush wc with concealed cistern. A useful cupboard houses the modern Ideal wall-mounted boiler. The room is finished with aqua-style wall panelling and a vinyl floor. Radiator and uPVC double-glazed window overlooking the side aspect.
BATHROOM
OUTSIDE
THE GARDENS
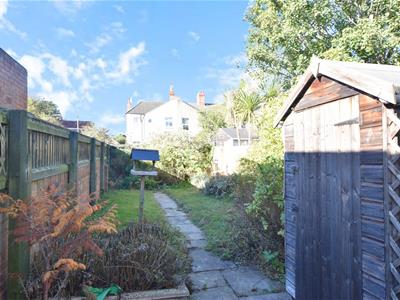
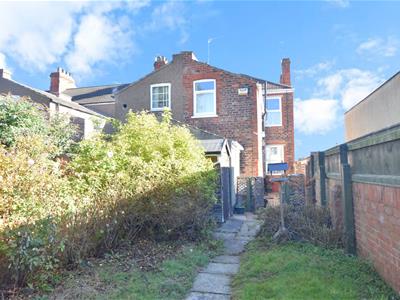 The property benefits from a walled front garden, while to the rear is a westerly-facing, enclosed garden with a side gate providing access to the secure passageway. The rear garden is mainly laid to lawn and features mature planting together with a useful timber garden shed.
THE GARDENS
TENURE - FREEHOLD
We are informed by the seller that the tenure of this property is Freehold. Confirmation / verification has been requested. Please consult us for further details.
COUNCIL TAX BAND & EPC RATING
Council Tax Band - A
EPC -
VIEWING ARRANGEMENTS
Please contact Joy Walker Estate Agents on 01472 200818 to arrange a viewing on this property.
OPENING TIMES
Monday - Friday 9.00 am to 5.15 pm. Saturday 9.00 am to 1.00 pm
Although these particulars are thought to be materially correct their accuracy cannot be guaranteed and they do not form part of any contract.
Property data and search facilities supplied by www.vebra.com