10-12 Eggbuckland Road
Henders Corner
Mannamead
Plymouth
Devon
PL3 5HE
Whitby Road, Plymouth
£350,000
3 Bedroom House - Detached
- Detached family home
- In need of modernisation
- Lounge
- Kitchen/diner
- Dining room
- 3 Bedrooms
- Shower room
- Front, side gardens
- Garage & off-road parking
- No chain
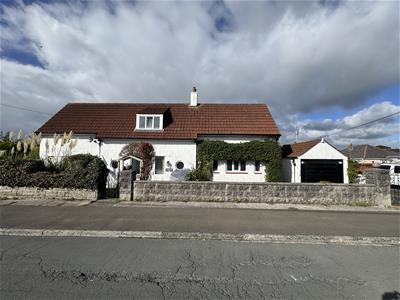
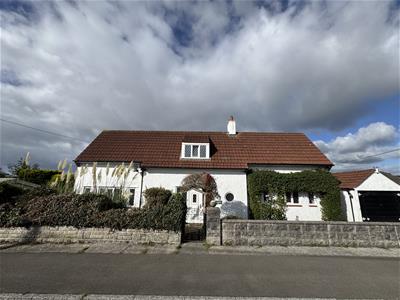
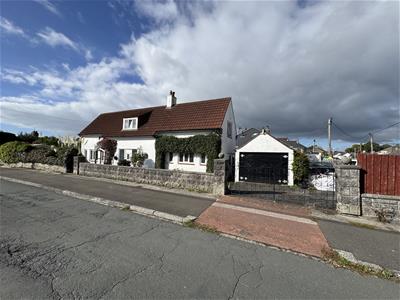
Located in Crownhill and in need of modernisation is this detached family home with a single garage & off-road parking. The accommodation comprises entrance hall, lounge, dining room & kitchen/breakfast room on the ground floor. There is 3 bedrooms & a shower room on the first floor. The gardens are mainly to the front & sides with access to a wc. Conveniently located with easy access to The A38 and local amenities. No chain.
WHITBY ROAD, PLYMOUTH, PL6 5LE
ACCOMMODATION
Entrance via a uPVC obscured leaded light door opening up into the entrance hall.
ENTRANCE HALL
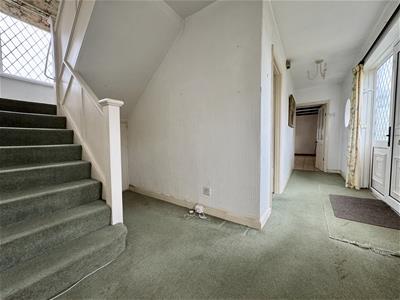
5.99m narr 1.89m x 3.55m narr 1.11m (19'7" narr 6'Two uPVC obscured double-glazed leaded light windows to front. Staircase rises to the 1st floor landing with under-stairs storage cupboard. Doors leading off through to the lounge, dining room & kitchen.
LOUNGE
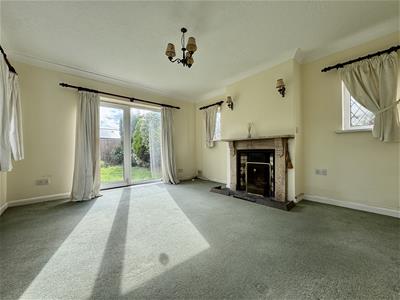
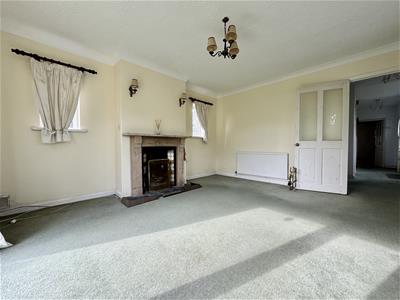
4.46m x 3.87m (14'7" x 12'8")Feature fireplace with wood mantel & surround, cast iron inset with tiled hearth & open grate. Dual aspect room with uPVC double-glazed leaded light windows to the front & rear. uPVC double-glazed sliding patio door which opens out to the side garden.
DINING ROOM
3.98m x 3.22m (13'0" x 10'6")Fitted storage cupboards to one chimney breast recess. Serving hatch into the kitchen. uPVC double-glazed leaded light window to rear.
KITCHEN/BREAKFAST ROOM
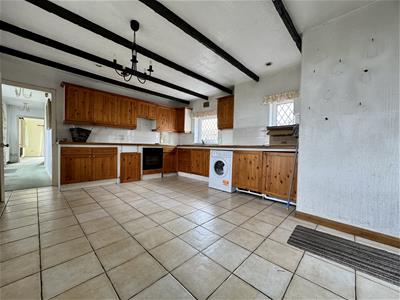
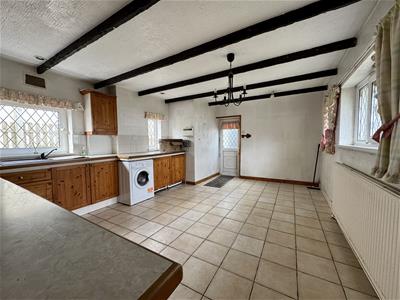
5.42m x 4.18m (17'9" x 13'8")Matching base & wall-mounted units to include fitted oven, integrated fridge & space for washing machine. Roll edge laminate work surfaces with inset 4 ring hob & single drainer sink unit. Tiled floor. Two uPVC leaded light windows to rear. uPVC double-glazed leaded light window to front. Obscured uPVC double-glazed leaded light door giving access to the side of the property.
FIRST FLOOR LANDING
Doors lead off through to the bedroom, shower room & airing cupboard. Shelved storage cupboards. uPVC leaded light window to the front. Access hatch to roof void.
BEDROOM ONE
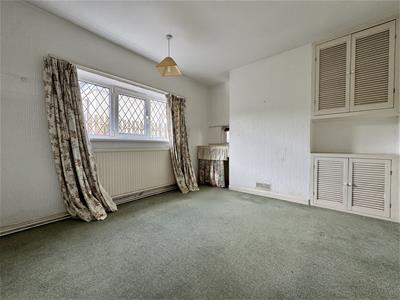
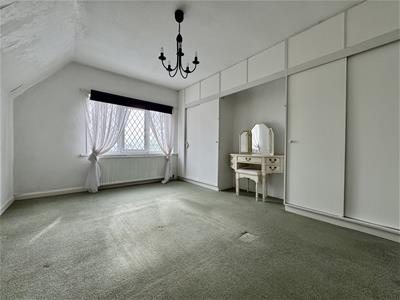
4.51m x 3.51m max (14'9" x 11'6" max)Fitted wardrobes. Overhead storage units. uPVC double-glazed leaded light window to the side overlooking the garden.
BEDROOM TWO
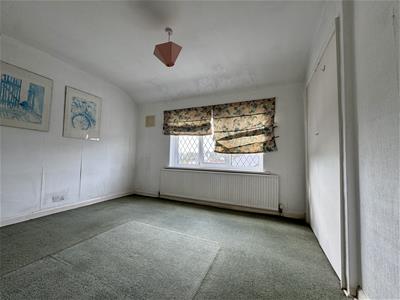
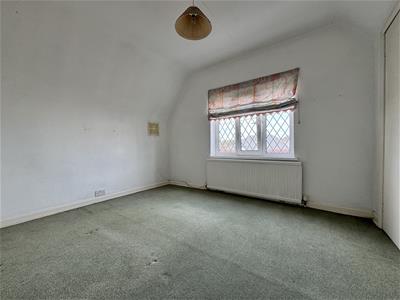
3.98m x 3.24m max (13'0" x 10'7" max)Fitted wardrobe. Fitted shelving to one chimney breast recess. uPVC leaded light window to rear.
BEDROOM THREE
3.48m x 2.95m (11'5" x 9'8" )Twin fitted wardrobes. uPVC leaded light window to side.
SHOWER ROOM
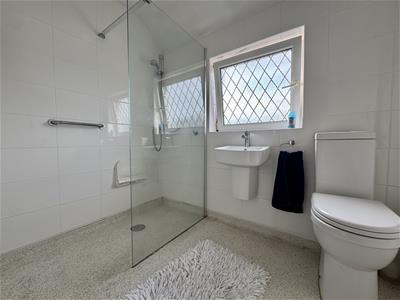
2.4m x 1.67m (7'10" x 5'5")Matching suite of walk-in shower cubicle with fitted shower. Wall-mounted wash-hand basin. Close coupled wc. Tiled walls. Waterproof membrane flooring. Extractor fan. Chrome heated towel rail. Obscured uPVC leaded light window to rear.
GARAGE
4.73m x 2.87m (15'6" x 9'4")Up-&-over door. Courtesy door to the side.
OUTSIDE
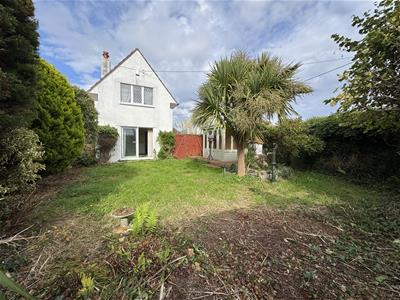
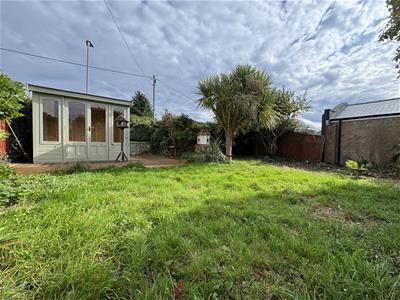
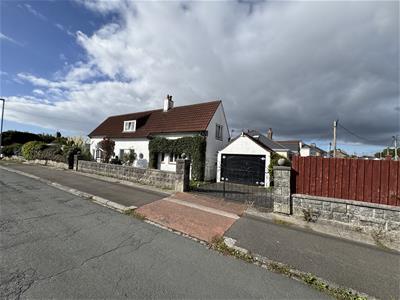
Property is approached via a twin wrought iron gate giving access to the driveway to the fore of the garage. Single garage with an up-&-over door & courtesy door to the side. Parking area to the side of the garage. Pedestrian access to the property through wrought iron gate giving access to a tarmac path which leads to the front door & along the front of the property through a wooden gated giving access to the side garden. Main section of the front garden is laid to flower bed with inset shrubs, plants & pampas grass. There is an outside wc. To the side, the main garden mainly laid to lawn with a couple of steps leading up to a decked area with a summerhouse overlooking the garden. Boundaries are brick walled, wood panel fencing & shrubs.

Energy Efficiency and Environmental Impact
Although these particulars are thought to be materially correct their accuracy cannot be guaranteed and they do not form part of any contract.
Property data and search facilities supplied by www.vebra.com