
1 Berriew Street
Welshpool
Powys
SY21 7SQ
Garthmyl, Montgomery
£465,000
4 Bedroom House - Detached
- 3/4 BEDROOMS
- KITCHEN/DINING ROOM
- UTILITY WITH W.C.
- WRAP AROUND GARDENS
- BACKING ONTO FARMLAND
- LARGE GARAGE/WORKSHOP
- EPC RATING E
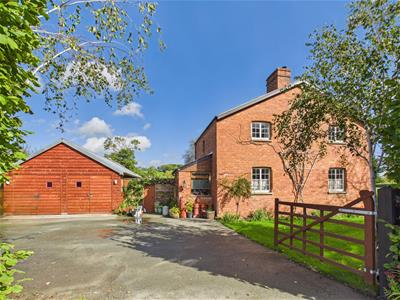
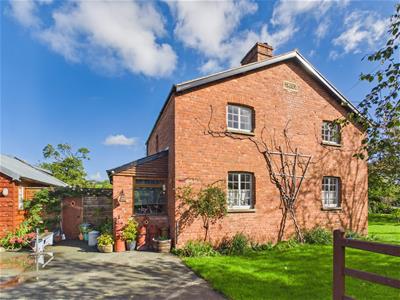
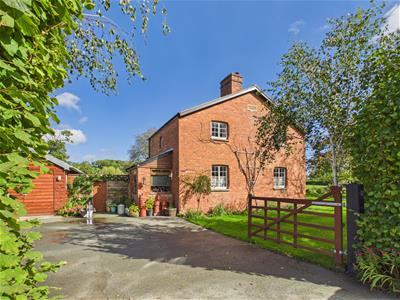
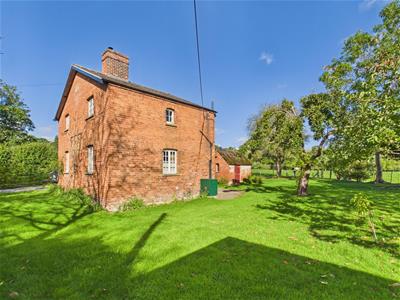
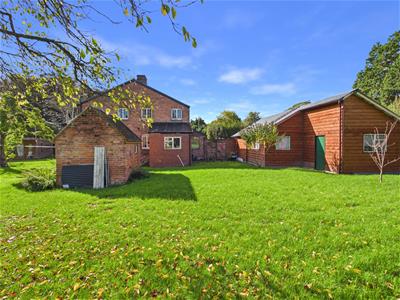
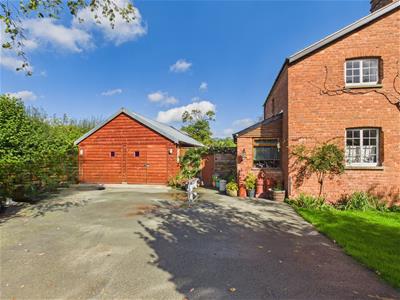
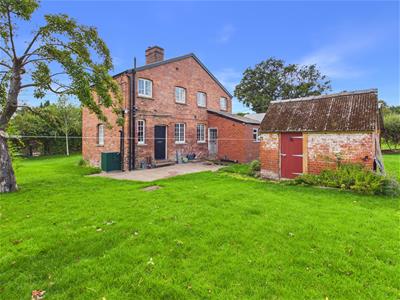
This detached country cottage is set within sizeable gardens and offers spacious and versatile accommodation. In brief the accommodation affords porch, sitting room, kitchen/dining room, utility with WC and bedroom 4/living room. To the first floor are three bedrooms and bathroom. Externally there are wrap around gardens, ample parking, and a large garage/workshop, summer house and brick shed.
DESCRIPTION
A charming detached country property dating back to approximately 1860, offering spacious and versatile accommodation, generous gardens and delightful views across the surrounding countryside. The property retains much of its period character, including many of the original windows, feature fireplaces and particularly impressive high ceilings to the ground floor, creating a wonderful sense of space. During the current owner's occupation, improvements have included the installation of new Welsh roof slates, a new central heating system and radiators, whilst the cottage offers scope for further updating to suit individual tastes. The accommodation includes three first floor bedrooms and a further ground floor room which could serve as a fourth bedroom or additional reception room. Outside, the generous wraparound gardens enjoy a lovely outlook over adjoining farmland, with a variety of established fruit trees and ample parking. A particular feature is the range of useful outbuildings, including a substantial garage/workshop, ideal for car enthusiasts, hobbies or storage, together with a double glazed summer house/home office, complete with power, lighting and electric heating, offering a versatile space for home working, hobbies or other uses. Enjoying a countryside setting whilst remaining conveniently placed for access to Welshpool & Newtown, this is a characterful property with plenty of space, flexibility and potential.
ENTRANCE
Wood and glazed front door to:
ENTRANCE PORCH
Exposed brick work, tiled floor, double glazed window to front and side and wooden stable door to:
KITCHEN/DINING ROOM
KITCHEN
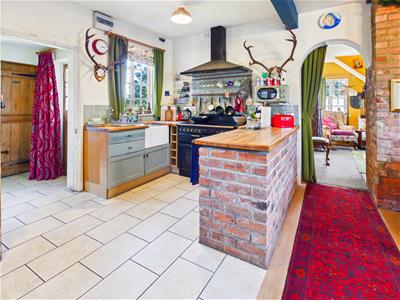
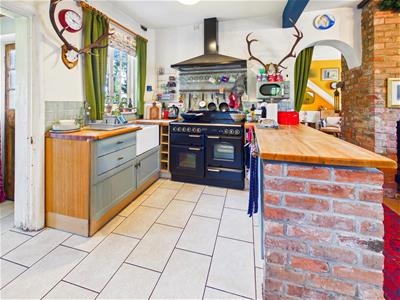
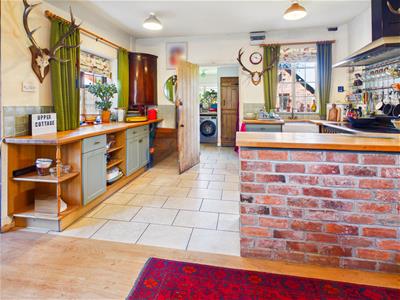
Fitted with a range of base cupboards and drawers with wooden work surfaces over, display shelving, Belfast sink with mixer tap under window to side, part tiled walls, space for range style cooker with extractor hood over, tiled floor, door to Utility and opening to:
DINING AREA
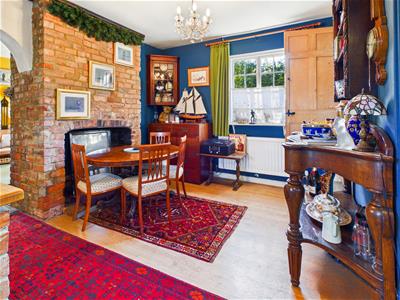
Brick fireplace, radiator, wood effect flooring, window to side and staircase to first floor with cupboard under. Doors to Sitting Room and:
UTILITY ROOM
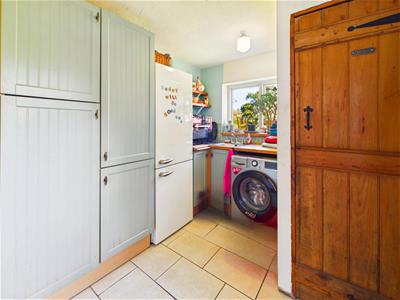
Built in cupboards, stainless steel sink with mixer tap under window to side with countryside views, wooden work surfaces, radiator, tiled floor, plumbing and space for washing machine, space for tall fridge freezer, wood and glazed door to Rear. Door to:
W.C.
Low level W.C. and tiled floor.
SITTING ROOM
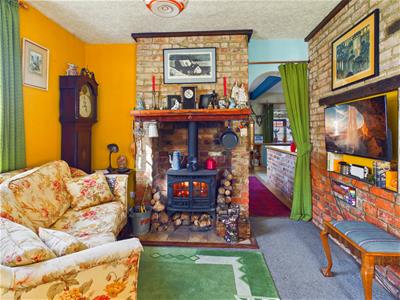
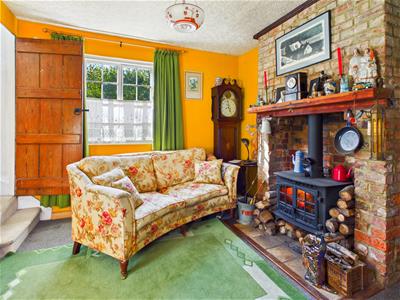
Feature brick work and brick fireplace with wooden mantle, tiled hearth and inset multi fuel stove, radiator, dual aspect with windows to side and rear and staircase to first floor with cupboard under. Door to:
SECOND RECEPTION/BEDROOM 4
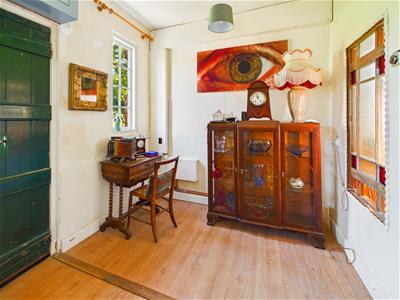
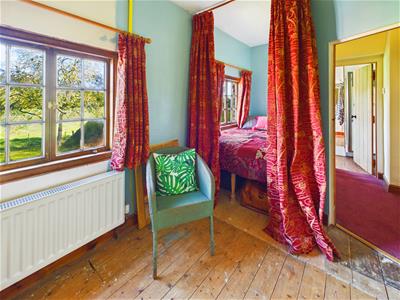
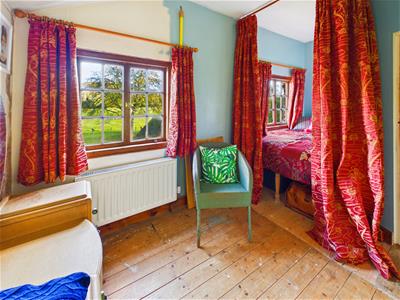
Wood effect flooring, 2 windows enjoying countryside views, door to side, exposed timbers and radiator.
FIRST FLOOR
LANDING
Window to rear with countryside views and doors to bedroom 1 and bathroom.
BEDROOM 1
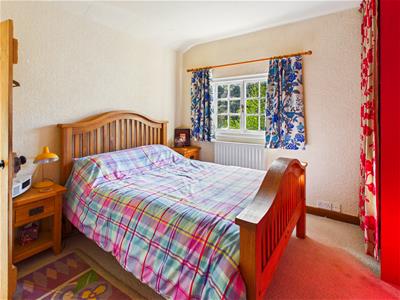
Radiator, open fronted wardrobe and window to side.
BATHROOM
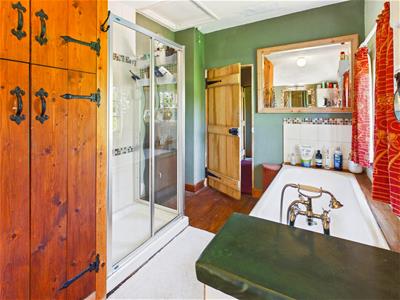
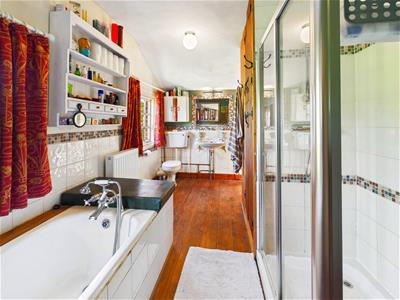
Low level W.C wall mounted wash hand basin, fully tiled shower cubicle, bath with mixer tap and shower attachment, heated towel rail, radiator, exposed wooden floor boards, hatch to loft, part tiled walls, built in shelving, built in double airing cupboard and 2 windows enjoying countryside views.
BEDROOM 3
Exposed wooden floor boards, radiator and 2 windows enjoying countryside views.
LANDING
Window to front and doors to bedrooms 2 and 3.
BEDROOM 2
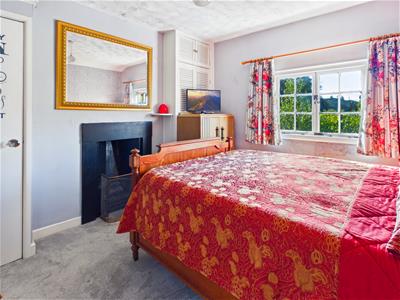
Radiator, built in cupboards fireplace and window to side.
INNER LANDING
Radiator and doors to bedroom 2 and 3.
OUTSIDE
Large driveway providing ample parking and turning space and leading to the garage/workshop.
Wood store. New bunded oil tank. Summer House.
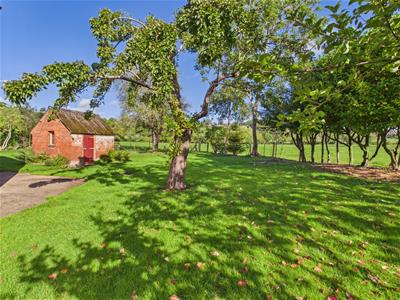
Brick built shed with power and light and work bench and shelving.
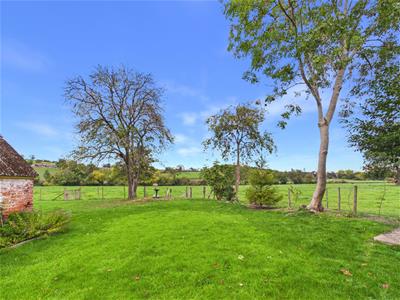
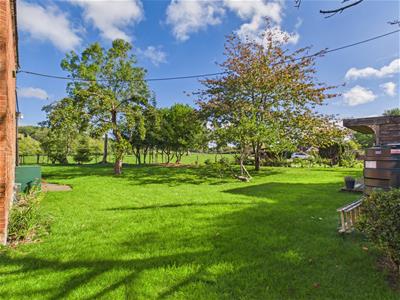
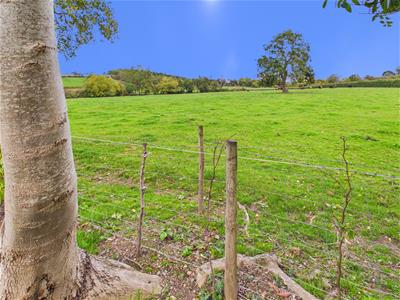
The generous wrap around gardens are mainly laid to lawn with a selection of trees including pear, cherry, apple, plum, damson and walnut. The gardens back onto open farmland and enjoy countryside views. Patio entertainment area.
GARAGE/WORKSHOP
A large useful space with two double doors to the front, windows to the side and rear and a personal door to the side.
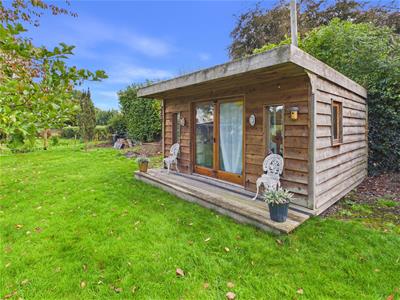
SUMMER HOUSE/ OFFICE
Timber construction, double glazed, carpeted, power and lighting, electrical socket points, electric radiator.
GENERAL NOTES
TENURE
We understand the tenure is Freehold. We would recommend this is verified during pre-contract enquiries.
SERVICES
We are advised that there is mains electric and water . Oil central heating. Septic tank drainage. We would recommend this is verified during pre-contract enquiries.
BROADBAND: Standard 6Mbps. Ultrafast 1800 Mbps. Mobile service- good outdoor and in home.
FLOOD RISK: Flooding from rivers and the sea: Very Low Risk. Flooding from surface water and small watercourses: Low Risk.
COUNCIL TAX BANDING
We understand the council tax band is F . We would recommend this is confirmed during pre-contact enquires.
MONEY LAUNDERING REGULATIONS: When submitting an offer to purchase a property, you will be required to provide sufficient identification to verify your identity in compliance with the Money Laundering Regulations. Please note that a small fee of £24 (inclusive of VAT) per person will be charged to conduct the necessary money laundering checks. This fee is payable at the time of verification and is non-refundable.
SURVEYS
Roger Parry and Partners offer residential surveys via their surveying department. Please telephone 01743 791 336 and speak to one of our surveying team, to find out more.
REFERRAL SERVICES: Roger Parry and Partners routinely refers vendors and purchasers to providers of conveyancing and financial services.
Energy Efficiency and Environmental Impact

Although these particulars are thought to be materially correct their accuracy cannot be guaranteed and they do not form part of any contract.
Property data and search facilities supplied by www.vebra.com