.png)
4 Edensor Road
Stoke On Trent
ST3 2NU
Houseman Drive, Park Hall, Stoke-On-Trent
£230,000
3 Bedroom Bungalow - Detached
- A Detached Bungalow
- Three Bedroom
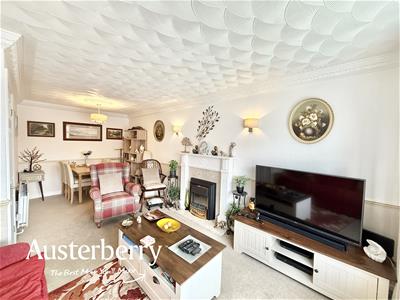
- Lounge With Dining Space
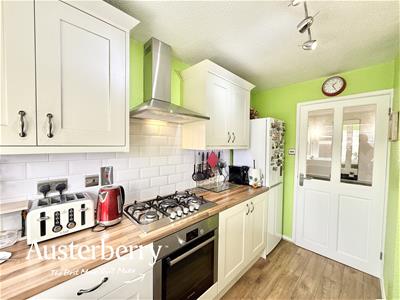
- Fitted Kitchen
- Modern Shower Room
- Block Paved Drive
- Garage
- Parkhall Location
An Impressive Three-Bedroom Detached Bungalow in Sought-After Parkhall!
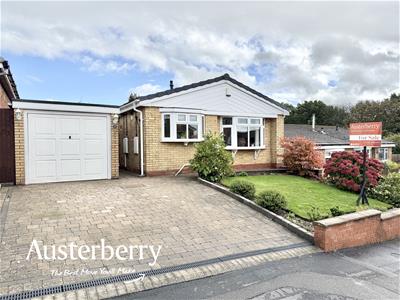
Situated in the popular residential area of Parkhall, this beautifully presented three-bedroom detached bungalow offers spacious, move-in-ready accommodation on a generous plot.
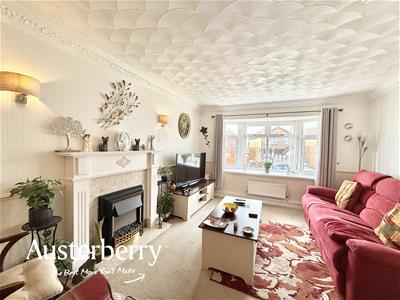
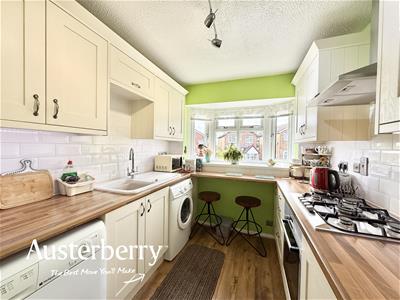
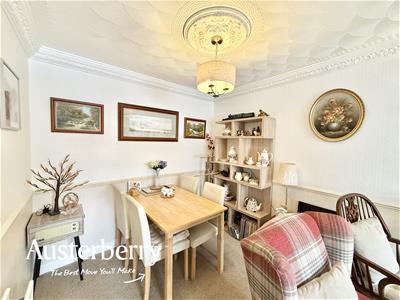
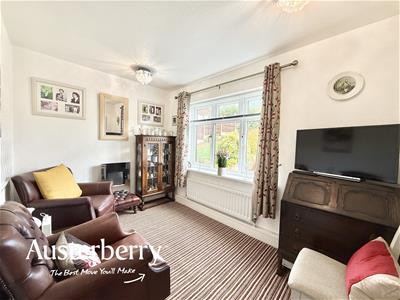
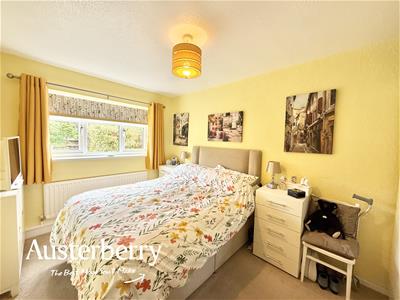
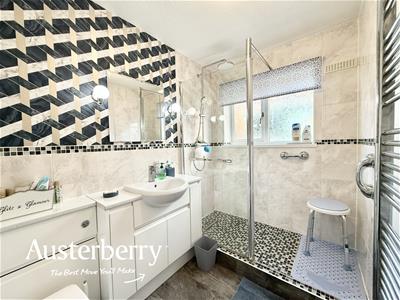
The property boasts a stylish shaker-style kitchen with integrated cooking appliances, a spacious lounge with feature fireplace and dining area, three well-proportioned bedrooms and a modern shower room with walk-in shower.
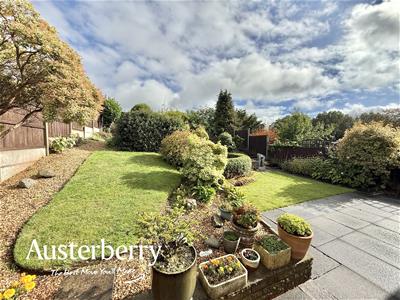
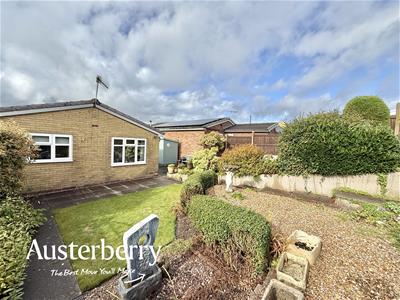
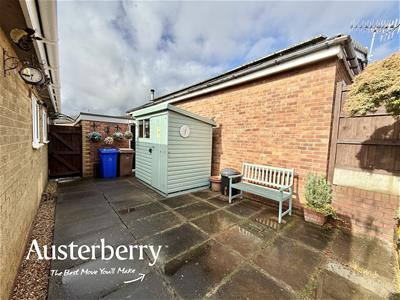
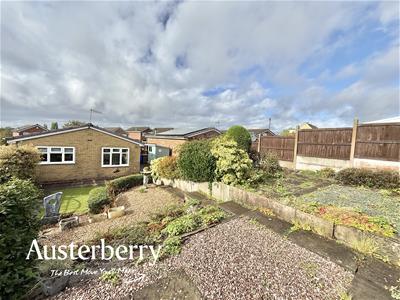
Externally, the property continues to impress with a block-paved driveway, detached garage with light and power, and a beautifully landscaped rear garden featuring a paved patio, two lawned areas and attractive raised gravel beds.
Perfect for those seeking comfortable single-storey living with fantastic outdoor space. Early viewing is highly recommended! Contact Austerberry today to arrange your viewing.
MATERIAL INFORMATION
Tenure - Freehold
Council Tax Band - C
GROUND FLOOR
ENTRANCE HALL
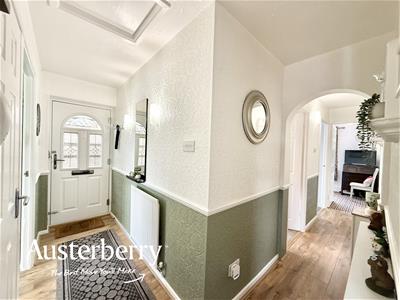
Double glazed composite front door. Wood effect laminate flooring. Two radiators. Access to the loft. Cupboard containing the Worcester combi boiler.
KITCHEN
3.12m x 2.34m (10'3 x 7'8)Range of cream coloured shaker style wall cupboards and base units with integrated five ring gas hob and electric oven. Plumbing for washing machine. Space for fridge freezer and tumble dryer. Breakfast bar. UPVC double glazed window. Tiled splashback.
LOUNGE WITH DINING SPACE
6.15m x 3.51m (20'2 x 11'6)Fitted carpet. Two radiators. UPVC double glazed windows. Feature fireplace with electric fire. Wall lights.
BEDROOM ONE
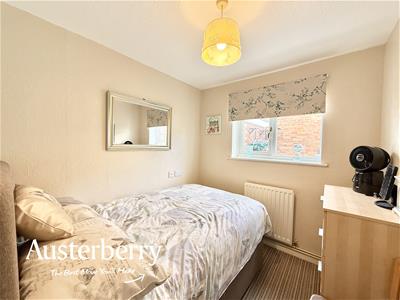
4.19m x 2.57m (13'9 x 8'5)Fitted carpet. Radiator. UPVC double glazed window. Fitted wardrobes with mirrored doors.
BEDROOM TWO
3.33m x 2.34m (10'11 x 7'8)Fitted carpet. Radiator. UPVC double glazed window. Electric wall mounted fire.
BEDROOM THREE
2.36m x 2.24m (7'9 x 7'4)Fitted carpet. Radiator. UPVC double glazed window.
SHOWER ROOM
2.36m x 1.68m (7'9 x 5'6)Modern suite consisting of a large walk in shower with glass screen, wash basin within a vanity unit and wc. Tiled floor and walls. Chrome heated towel rail radiator. UPVC double glazed window. Wall lights.
OUTSIDE
The rear garden is beautifully landscaped with a paved patio, two lawns, mature planted shrubs and gravel beds.
There is a lawned garden with borders to the front of the property and a block paved driveway which leads to the...
DETACHED BRICK GARAGE
4.65m x 2.54m (15'3 x 8'4)Up and over door. Light and power.
Energy Efficiency and Environmental Impact

Although these particulars are thought to be materially correct their accuracy cannot be guaranteed and they do not form part of any contract.
Property data and search facilities supplied by www.vebra.com