
First Floor
3 Crane Mead Business Park
Crane Mead
Ware
Herts
SG12 9PZ
Burnett Square, Hertford
£420,000
2 Bedroom House - End Terrace
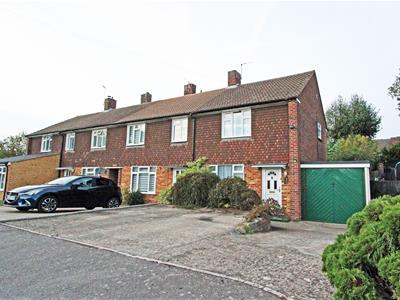
A well-presented end-of-terraced house, with secluded landscaped garden and garage, within easy walking distance from the station and local shops..
Overall Description
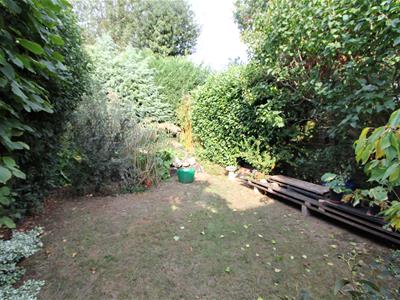
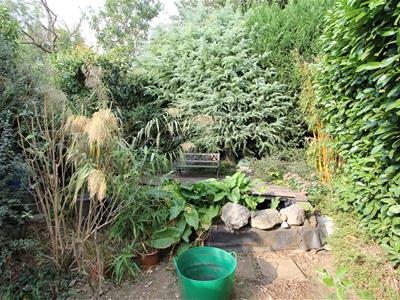
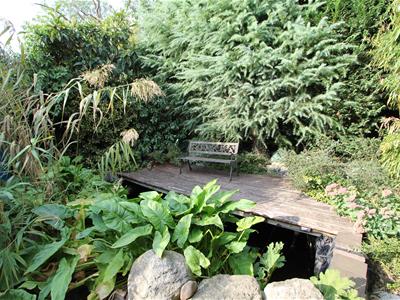
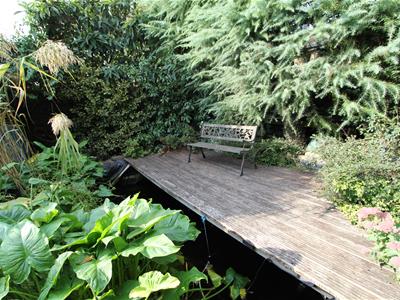
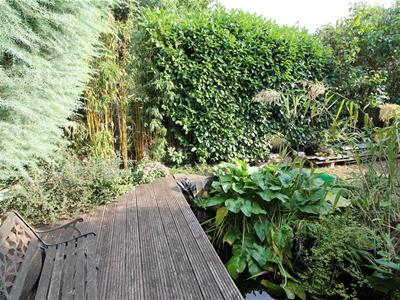
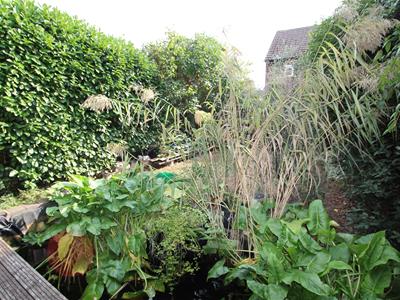
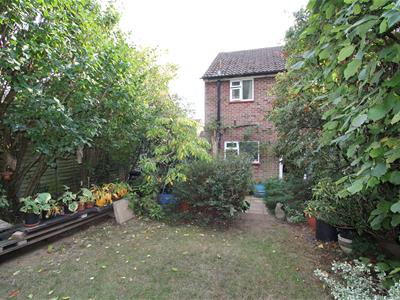
This 1950's semi-detached house sits in a quiet, tucked away position on the edge of town, yet close to local amenities. The property has been well-maintained by its current owners, with gas central-heating, double-glazed windows and cavity wall insulation, yet also offers buyers potential for extension (into the loft, to the rear or into the garage - subject to the usual consents) and further improvement to suit your particular style and tastes. There are two double bedrooms and a bathroom on the first floor with an entrance hall, two receptions and a kitchen downstairs. The property has parking for three cars on the driveway, a garage and a surprisingly private back garden which has been attractively landscaped with a cleverly designed decking area over the pond. If you are looking for a comfortable home, that still has potential for you to put your stamp on it, then book in for the Open Day from 10am to 11am on Saturday the 17th of October.
Location
This family home sits in a quiet corner of the Sele Farm estate on the edge of Hertford, only a short walk from good local shops (including a Co-Op supermarket, butchers, bakers, Post Office, pharmacy and fish & chip shop), the Bentley Road Play Area and the Sele Farm Community Centre. It is conveniently located for excellent local Primary Schools (Hertford St Andrews CofE, Hollybush Primary & St Josephs Catholic Primary School), as well as The Sele School (a co-educational secondary school and sixth form with academy status). The property is conveniently situated for local transport links at Hertford North station, with its regular services to London, around 10 minutes walk away and the A414 providing easy access to the A1 and A10. There are good bus services into town and beyond from bus stops just up the road. Hertford has a very good range of local facilities such as shops, restaurants, and supermarkets, as you would expect from a historic county town, yet is also an attractive and very pleasant place to live, which is why it is so popular with young families and commuters. The town is surrounded by some very beautiful countryside (footpaths including the Hertfordshire Chain Walk pass close by) and has a wide range of sporting and leisure pursuits close to hand, including Hartham Common with its riverside walks, Activity Centre, swimming pool and tennis courts.
Accommodation
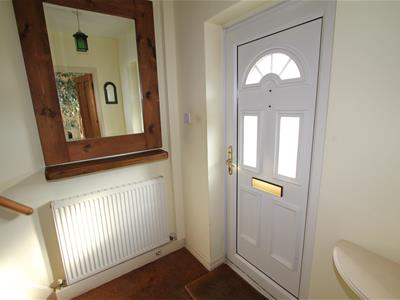
From the private driveway the front door leads into the:
Entrance Hall
1.78m x 1.73m (5'10 x 5'8)Stairs to first floor. Radiator. Door to:
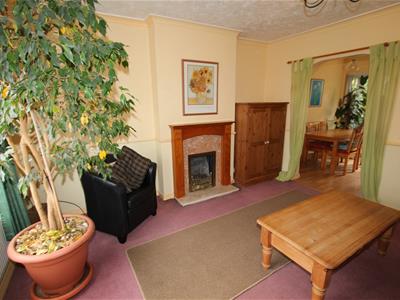
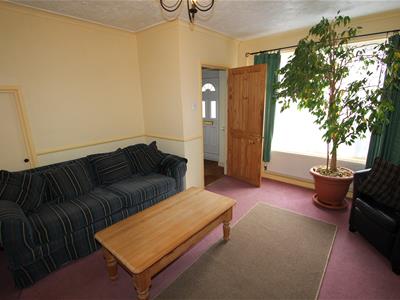
Sitting Room
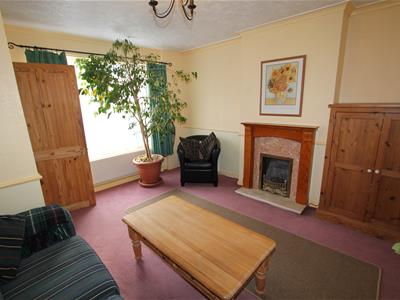
4.01m x 3.91m (13'2 x 12'10)Window to front. Fireplace with coal-effect gas fire, wooden mantel, marble surround and hearth. TV/Telephone point. Under-stairs cupboard. Radiator.
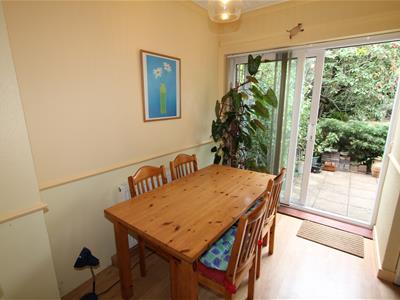
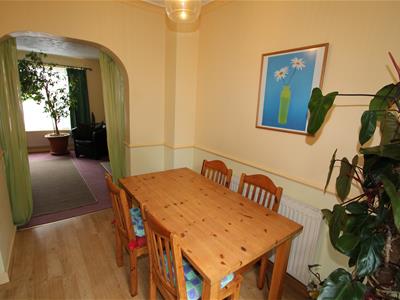
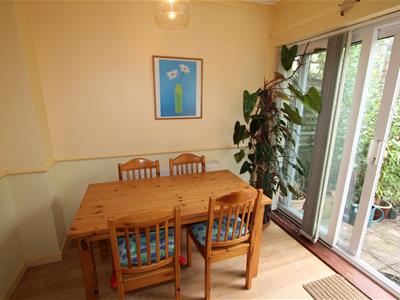
Dining Room
2.64m x 1.96m (8'8 x 6'5)Sliding doors to rear. Wood-effect laminate floor. Radiator.
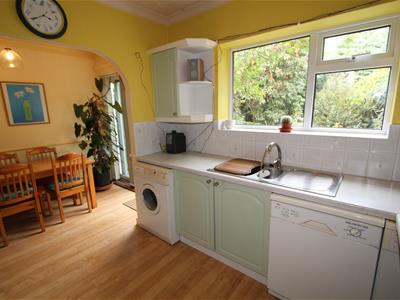
Kitchen
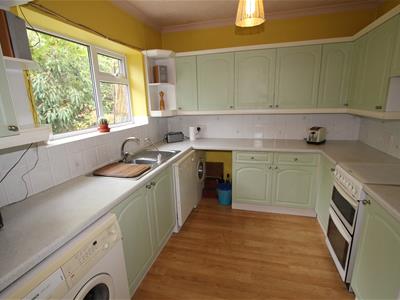
2.87m x 2.69m (9'5 x 8'10)Window to rear. Good range of kitchen units with roll-top work surfaces, a stainless steel sink unit and a tiled splash-back. Space for an electric oven. Space for fridge/freezer. Space and plumbing for washing-machine and dishwasher. Space for tumble-drier.
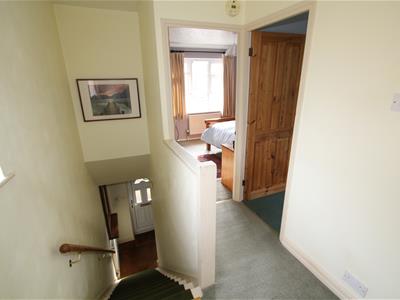
First Floor
1.96m x 1.78m (6'5 x 5'10)From the hallway stairs lead up to the landing. Frosted window to side. Loft hatch (Loft is part-boarded with a ladder, light and gas central-heating boiler).
Bedroom One
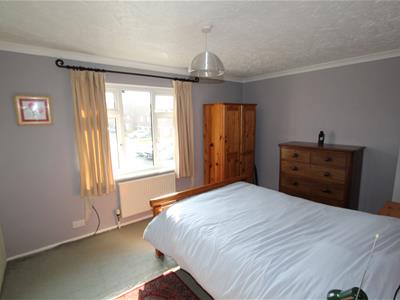
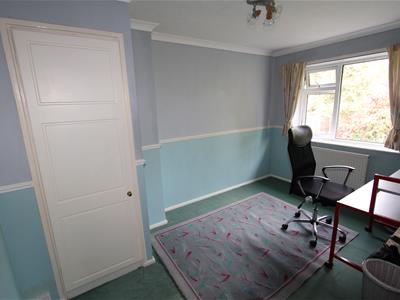
3.91m x 3.02m (12'10 x 9'11)Window to front. Over-stairs wardrobe with clothes rail and shelving. Over-stairs storage cupboard with shelving. Radiator.
Bedroom Two
3.84m x 3.05m (12'7 x 10')Window to rear. Airing cupboard with factory-lagged hot-water cylinder and wooden slatted shelving. Radiator.
Bathroom
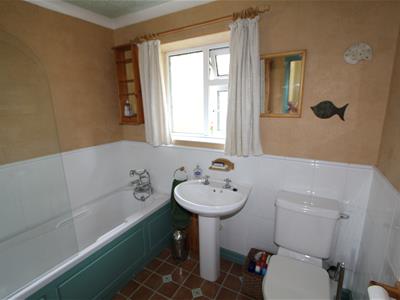
2.31m x 1.75m (7'7 x 5'9)Frosted window to rear. Panel bath with electric shower above. Low-level wc. Wash-hand basin. Half-tiled walls. Vinyl floor tiles. Radiator.
Outside
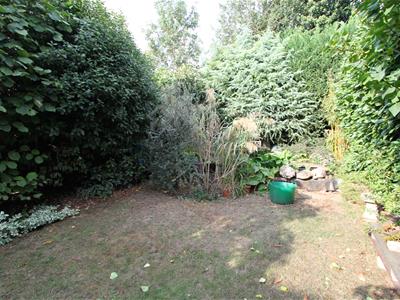
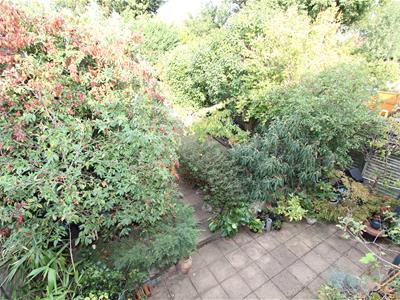
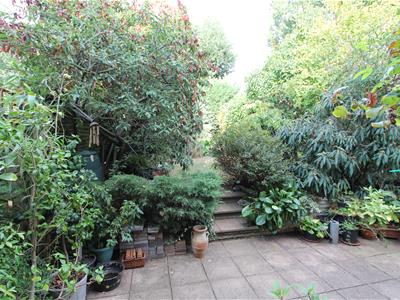
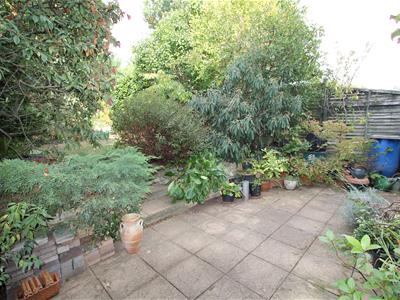
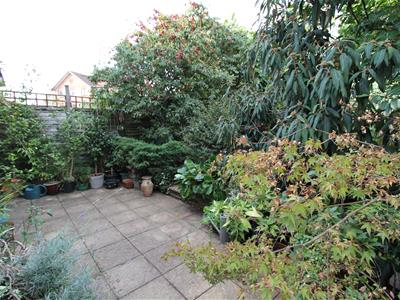
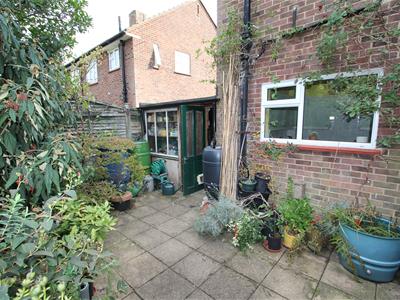
The property has a front garden with a private driveway and space for three cars. GARAGE: 21'8 x 8'1 with garage door to front, windows to the rear and side, electric light and power, and a door with cat-flap to the garden. The back garden is a good size and has been attractively landscaped with a central lawn, well-stocked flowerbeds, mature shrubs and trees. At the top of the garden is a pond with a decking area above, a lovely private space from which to enjoy the seclusion.

Energy Efficiency and Environmental Impact
Although these particulars are thought to be materially correct their accuracy cannot be guaranteed and they do not form part of any contract.
Property data and search facilities supplied by www.vebra.com