Redman Casey Estate Agents
Tel: 01204 329990
69 Winter Hey Lane
Horwich
Bolton
BL6 7NT
Chiltern Close, Horwich, Bolton
Offers In The Region Of £220,000
3 Bedroom House - End Town House
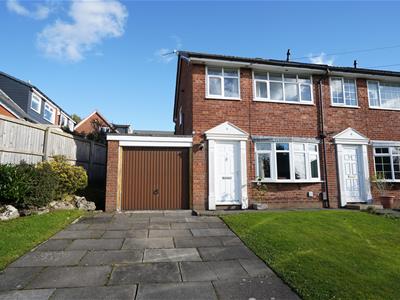
- 3 Bedroom End Townhouse
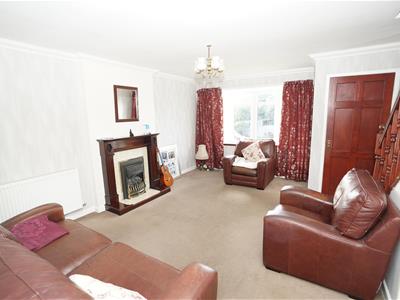
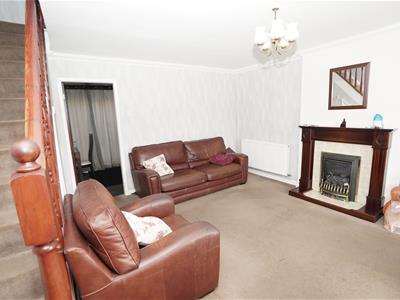
- Spacious Lounge
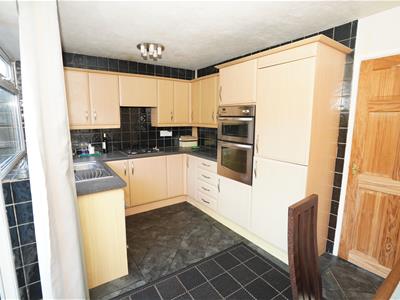
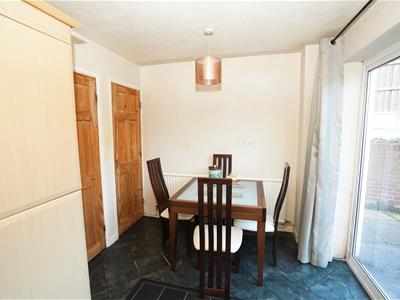
- Fitted Dining Kitchen with Built in Appliances
- 3 Generous Bedrooms
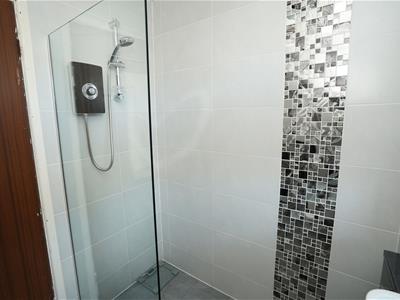
- Superb Wet Room
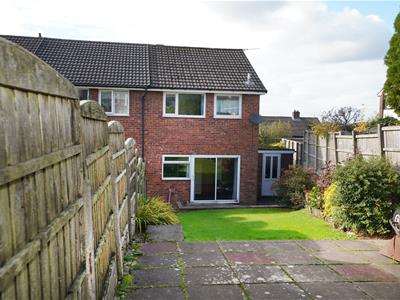
- Large Gardens Parking and Garage
- EPC Rating C
- Council Tax Band B
Deceptively spacious three bedroom town house in the superb location near to Rivington Moors. This property is located in a cul-de-sac close to local schools, shops and all amenities. The property comprises :- Entrance hall, lounge, kitchen diner, to the first floor there are three bedrooms two of which are doubles the main bedroom also benefits from built in wardrobes and a superb wet room. There are gardens to the front and rear along with a driveway and attached single garage to the side of the property. Benefitting from double glazing and gas central heating this property is offered with vacant possession and no onward chain viewing is definitely recommended.
Porch
0.97m x 1.49m (3'2" x 4'11")UPVC entrance door, door to:
Lounge
4.85m x 4.48m (15'11" x 14'8")UPVC double glazed window to front, coal effect gas fire fireplace with set in, timber Adam style surround and tiled inset and hearth, built-in under-stairs storage cupboard, double radiator, radiator, coving to ceiling, stairs to first floor landing, door to:
Kitchen/Diner
2.45m x 4.48m (8'0" x 14'8")Fitted with a matching range of light beech effect base and eye level units with underlighting, drawers, cornice trims and contrasting round edged worktops, stainless steel sink unit with single drainer and mixer tap with tiled splashbacks, integrated fridge/freezer, plumbing for washing machine, built-in eye level electric fan assisted double oven, four ring hob with pull out extractor hood over, uPVC double glazed window to rear, built-in under-stairs storage cupboard, double radiator, ceramic tiled flooring, metal double glazed patio doors to garden, door to:
Garage
Attached brick built single garage with power and light connected, Up and over door.
Landing
UPVC double glazed window to side, door to:
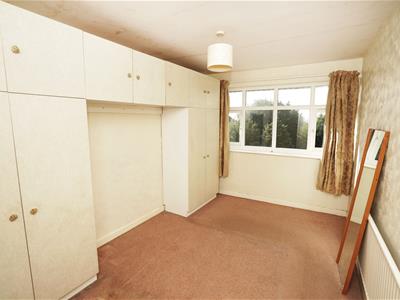
Bedroom 1
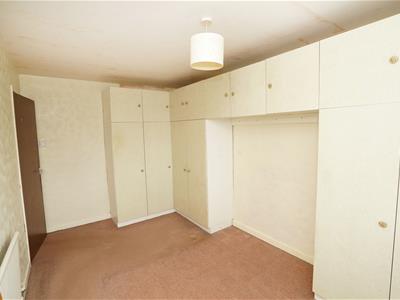
4.23m x 2.63m (13'11" x 8'8")UPVC double glazed window to front, fitted bedroom suite with a range of wardrobes comprising three built-in double wardrobes with hanging rails, shelving, overhead storage and cupboards, radiator.
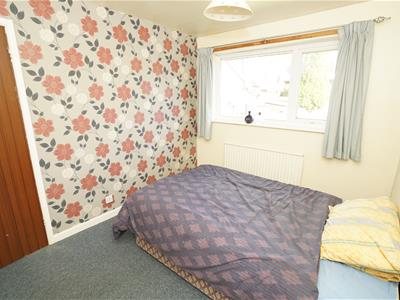
Bedroom 2
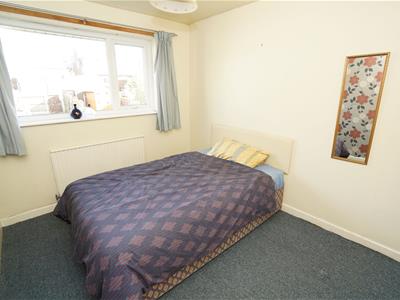
3.15m x 2.63m (10'4" x 8'8")UPVC double glazed window to rear, radiator.
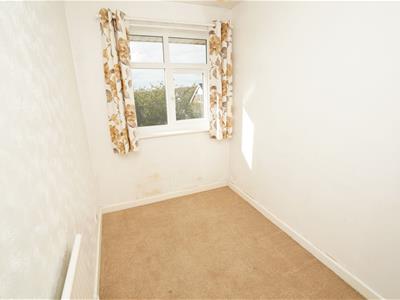
Bedroom 3
2.37m x 1.75m (7'9" x 5'9")UPVC double glazed window to front, built-in over-stairs boiler cupboard with housing and wall mounted gas combination boiler serving heating system and domestic hot water, radiator, door to:
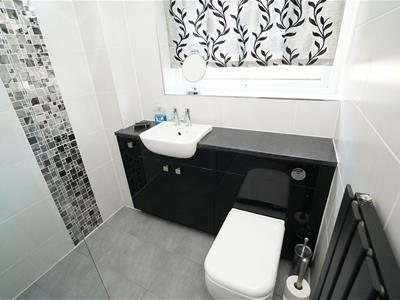
Wet Room
2.15m x 1.75m (7'1" x 5'9")Fitted with three piece modern white suite with comprising, tiled shower area with electric shower over and glass screen, inset wash hand basin in vanity unit with cupboards under and WC with hidden cistern, full height ceramic tiling to all walls, uPVC frosted double glazed window to rear, Feature black single radiator, PVC panelled ceiling.
Outside
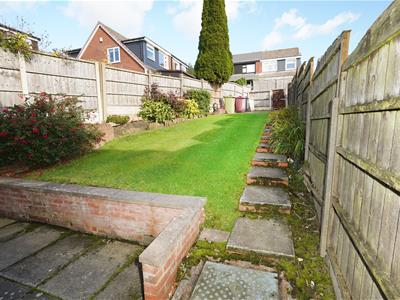
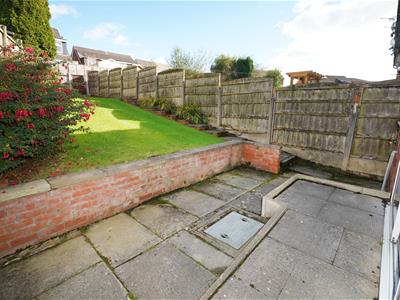
Open plan front garden, driveway to the front and side leading to garage and with car parking space for two cars with lawned area and mature flower and shrub borders. Private rear garden, enclosed by timber fencing to rear and sides with lawned area, large paved sun patio, paved pathway, mature flower and shrub borders.
Energy Efficiency and Environmental Impact

Although these particulars are thought to be materially correct their accuracy cannot be guaranteed and they do not form part of any contract.
Property data and search facilities supplied by www.vebra.com