
75 Bank Street
Rawtenstall
Rossendale
Lancashire
BB4 7QN
Barnes Avenue, Rossendale
Offers Over £210,000
3 Bedroom House - Semi-Detached
- Semi Detached Property
- Three Bedrooms
- Fitted Kitchen
- Spacious Reception Room & Conservatory
- Three Piece Bathroom
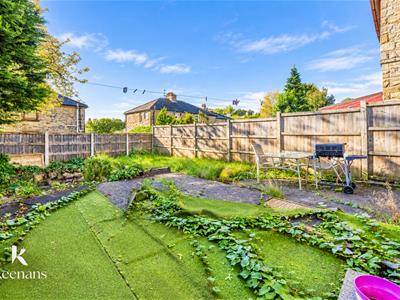
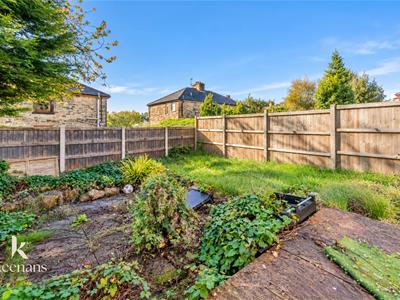
- Enclosed Rear Garden
- Off Road Parking
- Freehold
- Council Tax Band B

- EPC Rating E with potential to be improved to C
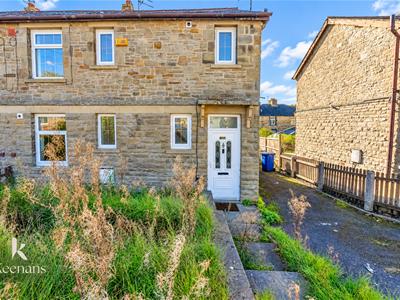
THREE BEDROOM SEMI DETACHED PROPERTY.
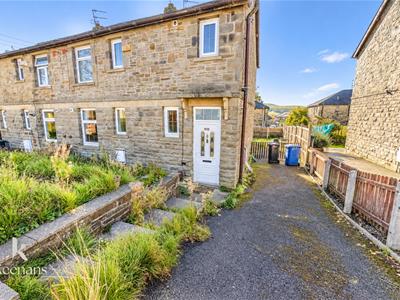
Nestled in the charming locale of Barnes Avenue, Rossendale, this three-bedroom semi detached house presents an exciting property offering ample scope for modernisation. The property is situated in a desirable area, making it an ideal opportunity for ambitious first-time buyers or savvy investors looking to make their mark in the housing market.
As you approach the house, you will appreciate the character and charm that this semi detached property offers. With three well-proportioned bedrooms, there is ample space for a growing family or for those wishing to create a comfortable home. The layout provides a fantastic canvas for personalisation, allowing you to transform the interiors to suit your taste and lifestyle.
The surrounding area of Rossendale is known for its community spirit and picturesque landscapes, offering a perfect blend of urban convenience and natural beauty. Local amenities, schools, and transport links are within easy reach, ensuring that daily life is both convenient and enjoyable.
This property is not just a house; it is a chance to create a home that reflects your vision. With plenty of potential to enhance and modernise, it invites you to unleash your creativity and make it your own. Whether you are a first-time buyer eager to embark on your homeownership journey or an investor seeking a promising project, this semi detached house on Barnes Avenue is a remarkable opportunity not to be missed. Embrace the chance to invest in a property that holds the promise of a bright future.
Ground Floor
Entrance Hallway
3.71m x 0.91m (12'2 x 3')UPVC double glazed front entrance door, UPVC double glazed window, central heating radiator, smoke alarm, laminate flooring and door to the reception room.
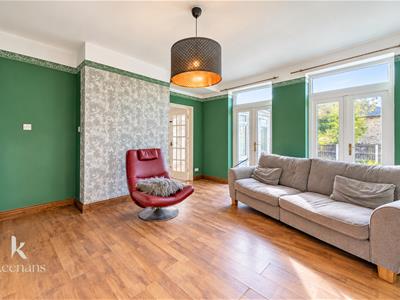
Reception Room
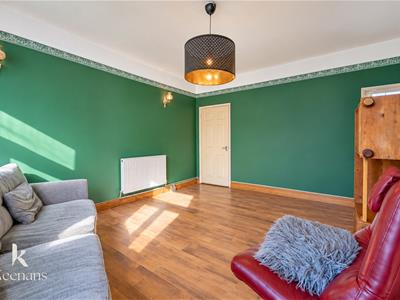
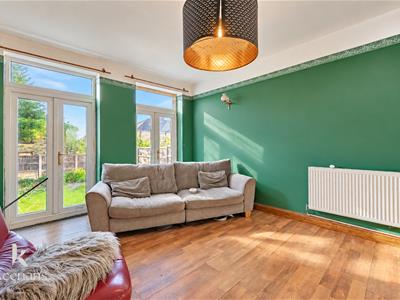
5.05m x 4.32m (16'7 x 14'2)Central heating radiator, feature wall lights, laminate flooring, doors to storage and kitchen and UPVC double glazed French doors to the rear.
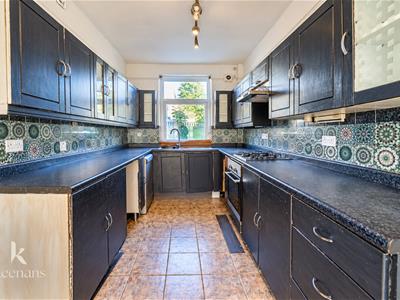
Kitchen
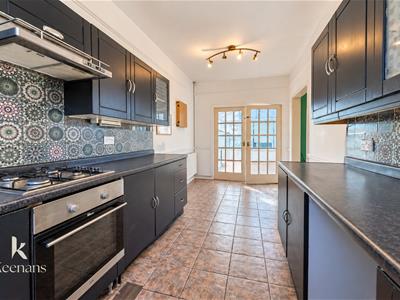
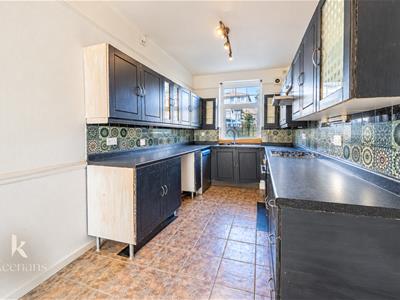
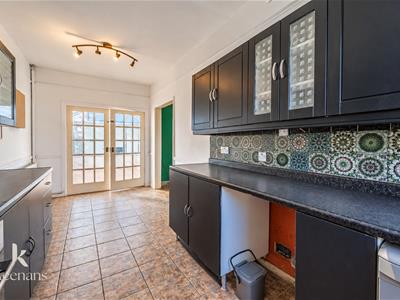
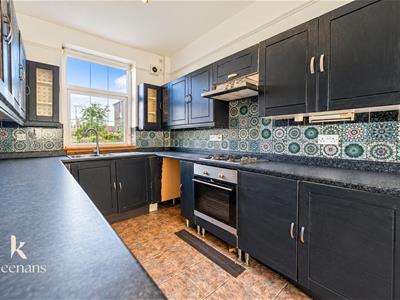
6.05m x 2.41m (19'10 x 7'11)UPVC double glazed window, central heating radiator, range of wall and base units with laminate surfaces, one and a half bowl sink with drainer and mixer tap, electric oven with four ring gas hob, extractor hood, plumbing for washing machine, space for fridge freezer, tiled flooring and double doors to the conservatory.
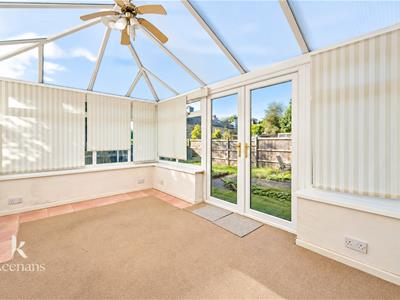
Conservatory
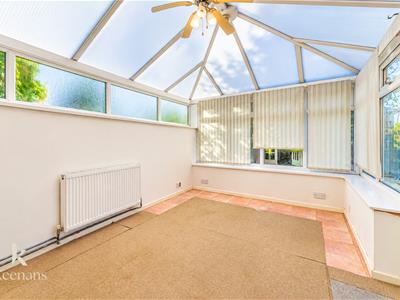
4.14m x 2.90m (13'7 x 9'6)UPVC double glazed windows, central heating radiator, tiled flooring and UPVC double glazed French doors to the rear.
First Floor
Landing
2.72m x 2.03m (8'11 x 6'8)UPVC double glazed window, smoke alarm and doors to three bedrooms and bathroom.
Bedroom One
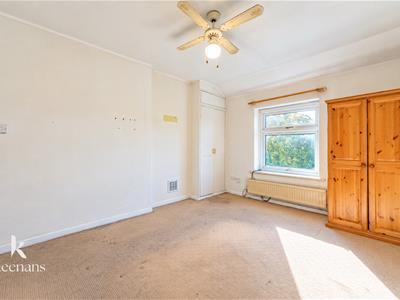
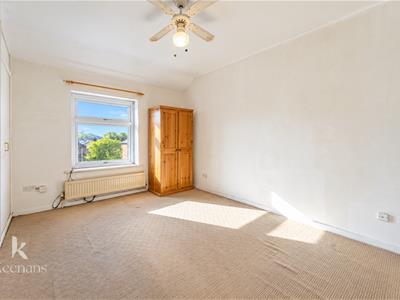
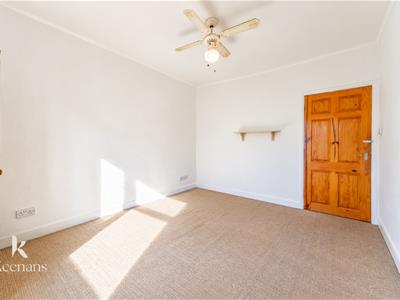
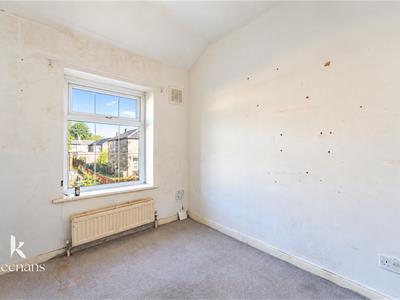
4.09m x 3.40m (13'5 x 11'2)UPVC double glazed window, central heating radiator and ceiling fan.
Bedroom Two
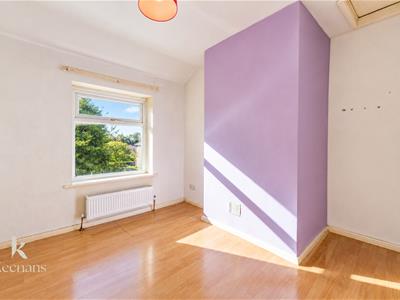
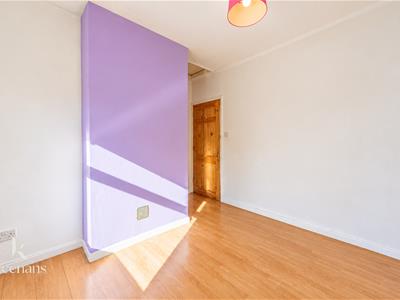
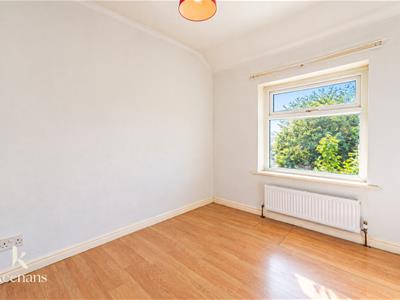
3.35m x 3.20m (11' x 10'6)UPVC double glazed window, central heating radiator, laminate flooring and loft access.
Bedroom Three
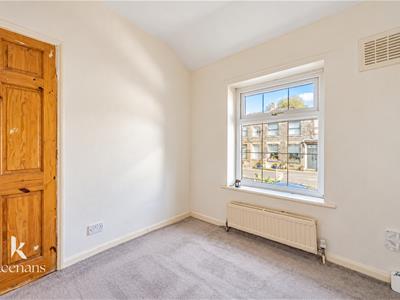
2.67m x 2.36m (8'9 x 7'9)UPVC double glazed window and central heating radiator.
Bathroom
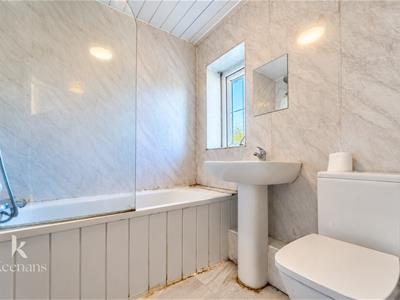
1.83m x 1.75m (6' x 5'9)UPVC double glazed window, central heating radiator, dual flush WC, pedestal wash basin, panelled bath with direct feed shower overhead, PVC panelled elevations, extractor fan and lino flooring.
Energy Efficiency and Environmental Impact
Although these particulars are thought to be materially correct their accuracy cannot be guaranteed and they do not form part of any contract.
Property data and search facilities supplied by www.vebra.com