
868 Chesterfield Road
Woodseats
Sheffield
S8 0SH
Northern Avenue, Sheffield
Guide Price £140,000
2 Bedroom House - Mid Terrace
**GUIDE PRICE £140,000 TO £150,000**
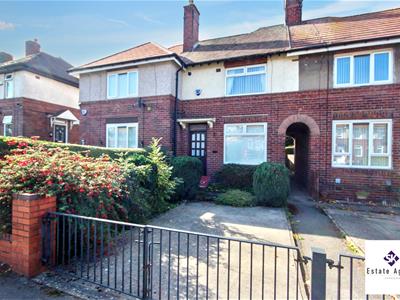
SK Estate Agents are delighted to offer to the market for SALE with NO ONWARD CHAIN this well-presented, two bedroom, mid-terraced property, located just a short distance from good local shops and excellent transport links to Sheffield City Centre, M1 motorway and Meadowhall. Ideally suited to first time buyers, the accommodation briefly comprises: an entrance hall, lounge, dining kitchen, rear porch, two good sized bedrooms, bathroom, garden to the rear and a driveway providing off-street parking. A viewing is highly advised to avoid disappointment.
Tenure: Freehold
Entrance Hallway
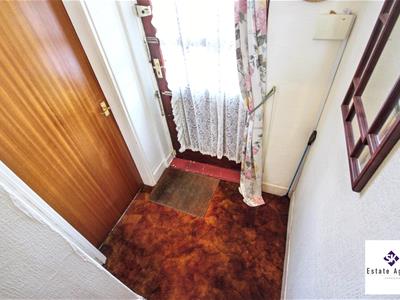 Entry via front facing timber door with glazed panels into hallway having carpeted flooring and stairs rising to the first floor.
Lounge
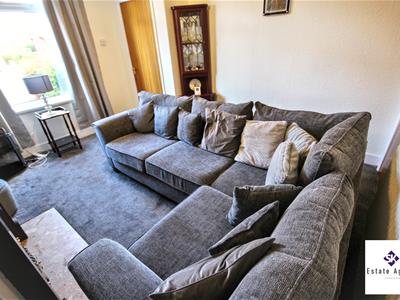
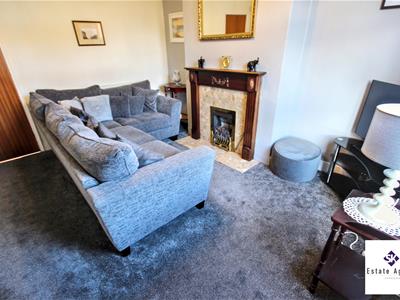
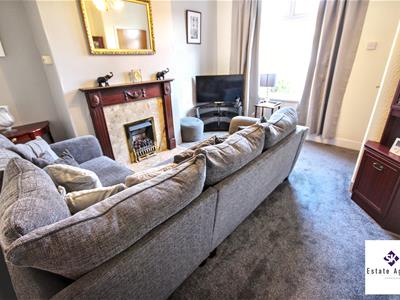 3.19m x 3.97m (10'5" x 13'0")A spacious and well presented reception room having a front facing UPVC double glazed window, carpeted flooring and a gas central heating radiator. A feature fireplace with a marble back and hearth and a timber surround provides a focal point.
Dining Kitchen
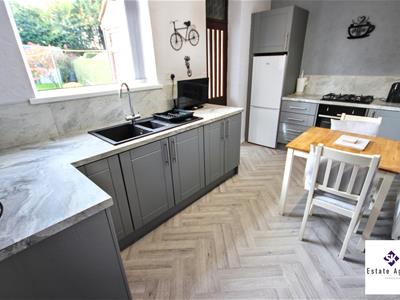
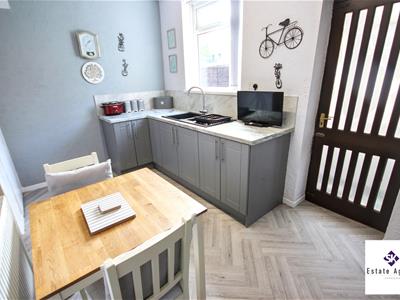
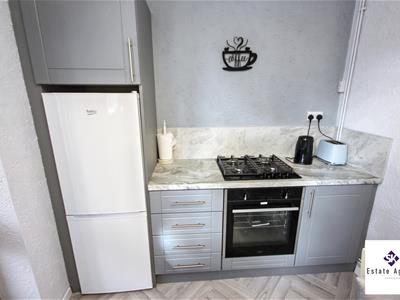 4.28m x 2.38m (14'0" x 7'9")A good sized dining kitchen fitted with a range of grey units with contrasting roll edged worktops, incorporating a one-and-a-half bowl sink with swan neck mixer tap. Having four-ring gas hob with an electric oven beneath and space for a fridge, freezer and washing machine. Further features include a rear facing UPVC double glazed window, cushioned flooring, gas central heating radiator and useful under-stairs pantry storage. A timber door opens into the rear porch.
Rear Porch
Having timber windows, carpeted flooring and side facing timber door providing access to the rear garden.
First Floor Landing
Having carpeted flooring and a loft access hatch.
Bathroom
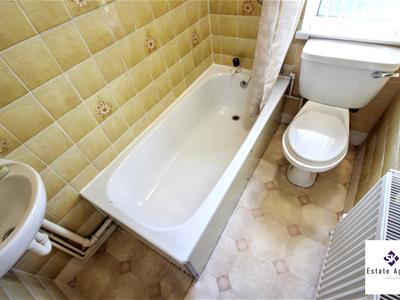 1.33m x 1.93m (4'4" x 6'3" )Fitted with white suite comprising: bath with electric shower over, WC and corner wash hand basin. Having fully tiled walls, cushioned flooring and a rear facing UPVC double glazed obscured glass window.
Bedroom One
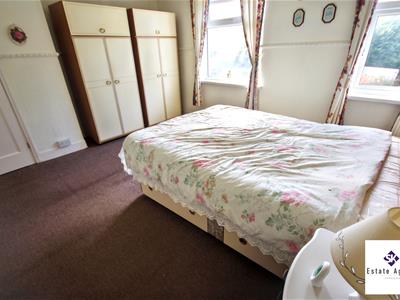
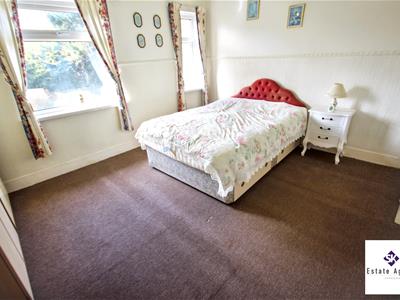 3.95m x 3.41m (12'11" x 11'2" )A good sized principal bedroom having two rear facing UPVC double glazed windows overlooking the rear garden and providing ample natural light. Also having carpeted flooring and gas central heating radiator.
Bedroom Two
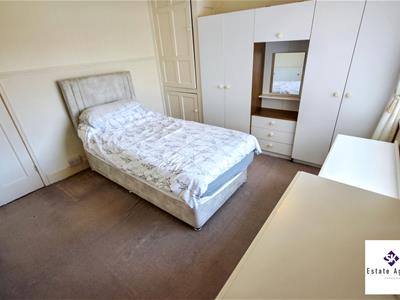
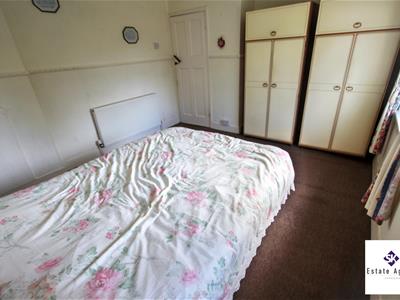
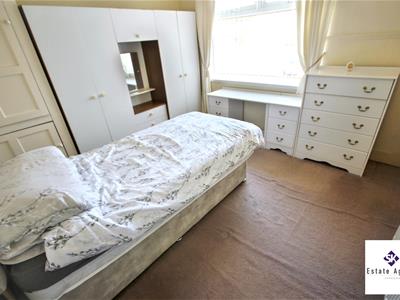 3.17m x 3.08m (10'4" x 10'1")Having UPVC double glazed window, gas central heating radiator, carpeted flooring and fitted storage cupboard. Also having further over stairs storage cupboard housing the combi boiler.
Outside
To the front, the property benefits from off-road parking for one vehicle, with a gennel providing access to the rear garden.
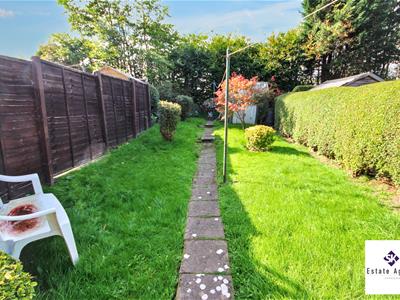
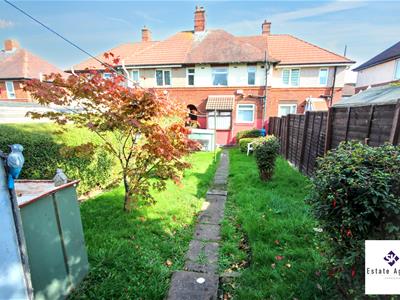
The rear garden has a large lawned area, bordered by timber fencing to the left-hand side and hedging to the right.
Although these particulars are thought to be materially correct their accuracy cannot be guaranteed and they do not form part of any contract.
Property data and search facilities supplied by www.vebra.com