24a Warwick Row
Coventry
CV1 1EY
Dallington Road, Coundon, Coventry * THREE BEDROOMS *
£255,000
3 Bedroom House - End Terrace
- LOVELY THREE BEDROOM HOME
- SOUGHT AFTER LOCATION
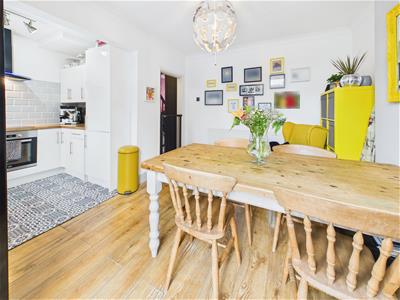
- OPEN PLAN KITCHEN DINING ROOM
- WELL PRESENTED THROUGHOUT
- PVCU DOUBLE GLAZING
- GAS CENTRAL HEATING
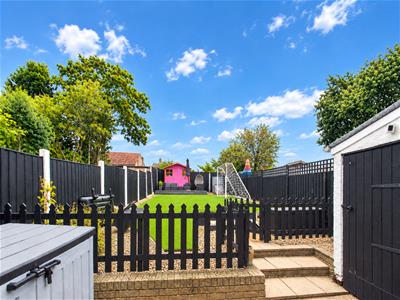
- MAINTENANCE FREE REAR GARDEN
- CLOSE TO LOCAL AMENITIES
- HOLLYFAST AND COUNDON COURT SCHOOL CATCHMENT
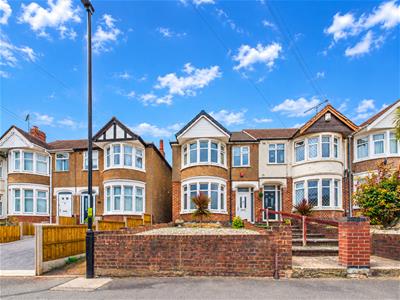
THREE BEDROOMS... END OF TERRACE... OPEN PLAN KITCHEN DINING ROOM... MAINTENANCE FREE REAR GARDEN WITH ARTIFICIAL GRASS... SEPARATE UTILITY AREA... COUNDON COURT AND HOLLFAST PRIMARY SCHOOL CATCHMENT... Located on the sought after Dallington Road, this lovely end-terrace house offers a perfect blend of modern living and comfort throughout. With three well-proportioned bedrooms, this property is ideal for families or those seeking some extra space. The open-plan kitchen and dining room create a welcoming atmosphere, perfect for entertaining guests or enjoying family meals together.
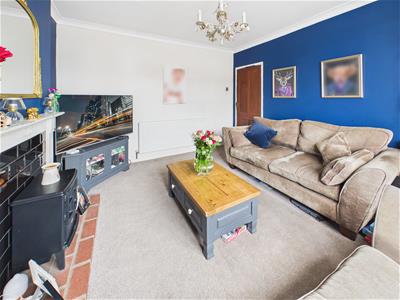
The property has a cozy living room with electric log burner - perfect for relaxation. Being modern throughout ensures that the property is both stylish and functional, catering to the needs of contemporary living. The maintenance-free rear garden (with inset artificial grass) is a delightful feature, allowing you to enjoy outdoor space without the hassle of extensive upkeep.
Situated within the catchment area for Hollyfast Primary and Coundon Court Schools, this home is well-positioned for families with children. The property benefits from gas central heating and PVCu double glazing, ensuring warmth and energy efficiency throughout the year. Additionally, the separate WC and utility area add to the practicality of the home.
This property presents an excellent opportunity for those looking to settle in a vibrant community while enjoying the comforts of a modern home. With its appealing features and convenient location, this property on Dallington Road is a must-see for prospective buyers or renters alike.
Sound like your next family home? Call us now to book your immediate viewing.
Front Garden
Having tiered levels with steps that lead through the front door into the:
Entrance Hallway
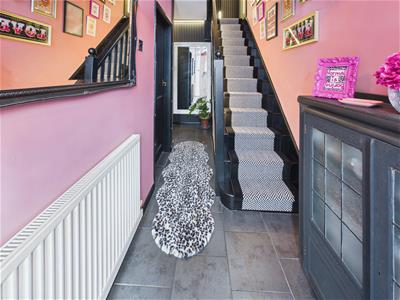 Having newly installed banister rails, under stairs storage, stairs that lead off to the first floor and door lead off to the:
Living Room
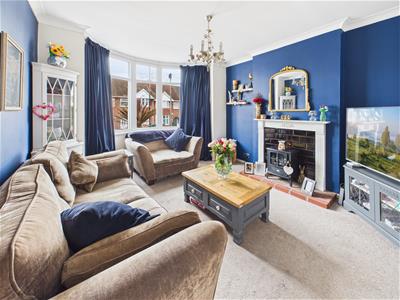 4.55m x 3.61m (14'11 x 11'10)Having a PVCu double glazed bay window to the bay window, feature fireplace with hearth, mantle and surround with electric feature log burner.
Open Plan Kitchen Dining Room
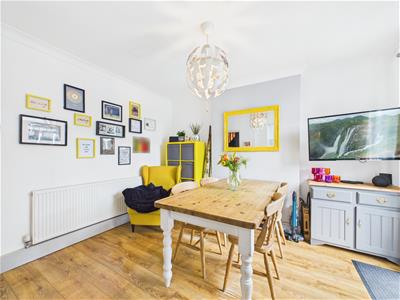
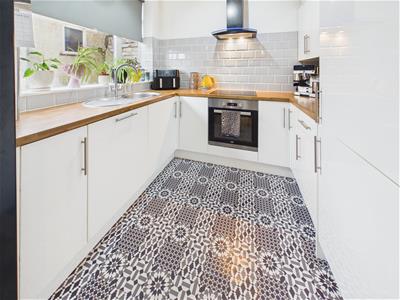 5.21m x 3.99m (17'1 x 13'1)Having a PVCu double glazed window to the rear elevation, a range of wall, base and drawer units with roll top work surface over, integrated dishwasher, oven with induction hob and extractor over, tiling to all splash prone areas, space for a USA style fridge freezer, PVCu double glazed French doors to the rear garden area and space for a dining table and seating.
First Floor Landing
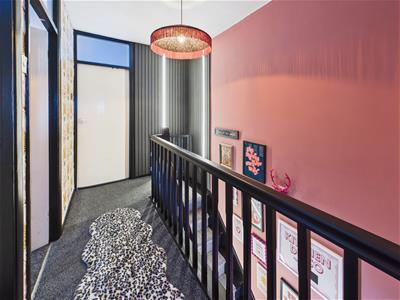 Having banister, access to the loft area, feature illuminated paneling and doors that lead off to:
Bedroom One
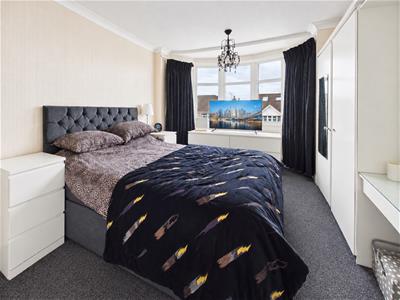
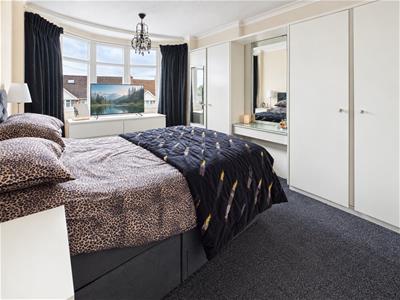 4.32m x 3.23m (14'2 x 10'7)Having a PVCu double glazed bay window to the front elevation, built-in wardrobes to the one wall with inset dressing table.
Bedroom Two
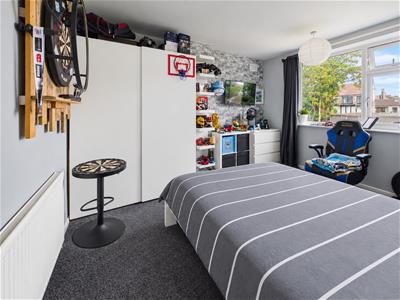
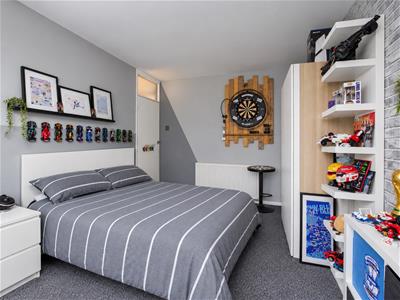 3.81m x 3.20m (12'6 x 10'6)Having a PVCu double glazed window to the rear elevation.
Bedroom Three
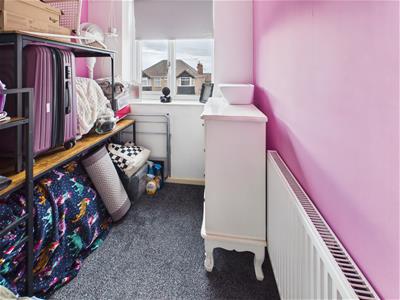 2.21m x 1.96m (7'3 x 6'5)Having a PVCu double glazed window to the front elevation.
Family Bathroom
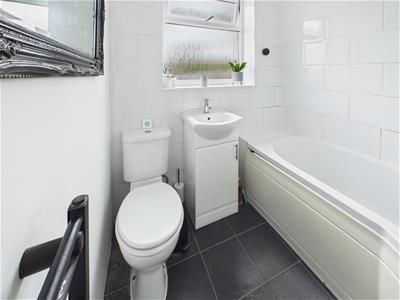 1.93m x 1.88m (6'4 x 6'2)Having a PVCu double obscure glazed window to the rear elevation, panel bath with shower over, pedestal wash hand basin, low level flush WC and tiling to all splash prone areas.
Rear Garden
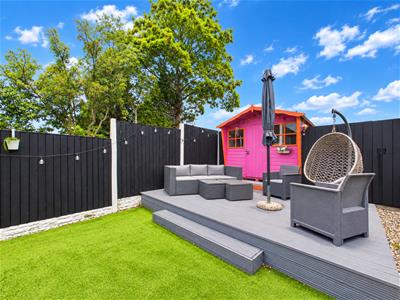
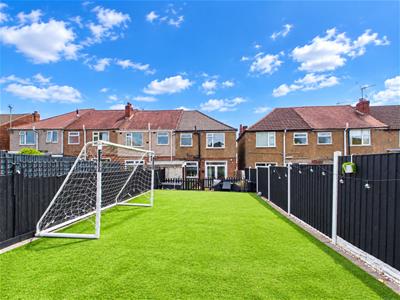 Having a paved patio area with brick built storage / utility area with space and plumbing for a washing machine and tumble dryer, low level flush WC, steps lead up to artificial grassed area with decking area and garden shed. A pedestrian gate leads to a further storage area with a further garden shed, Off the patio area is a pedestrian gate that leads to the front elevation.
We are led to believe that the council tax band is band B (£1956.96), this can be confirmed by calling Coventry City Council.
Rating for energy performance certificate (EPC) is a to be advised.
PLEASE NOTE:-
To adhere to the Money Laundering Regulations 2007 Act, we are duty bound to carry out checks on all of our clients to confirm their identity. In line with legal requirements, all purchasers who have an offer accepted on a property being sold by Matthew James Property Services Limited must complete an identification check. To carry out these checks, we work with a third party specialist provider and a fee of £25.00 plus VAT per purchaser is payable in advance once an offer has been agreed and before a Memorandum of Sale can be issued. Please also note that this fee is non refundable under any circumstances.
Although these particulars are thought to be materially correct their accuracy cannot be guaranteed and they do not form part of any contract.
Property data and search facilities supplied by www.vebra.com