
Duffield House, Town Street
Duffield
Derbyshire
DE56 4GD
St. Wilfrids Road, West Hallam, Derbsyhire
Offers Around £350,000
3 Bedroom House - Detached
- Detached Home with Potential
- Scope for Improvements - Extension ( subject to planning permission )
- Lounge & Dining Room
- Kitchen
- Three Bedrooms & Bathroom
- Generous Gardens
- Driveway & Integral Garage
- No Chain Involved
- Rare to the Open Market
- Prime Position in West Hallam
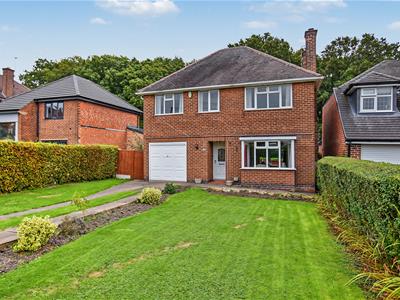
HOUSE WITH POTENTIAL IN PRIME POSITION - Nestled in the charming area of St. Wilfrids Road in West Hallam, this three bedroom detached house with generous garden presents an exceptional opportunity for those seeking a home with potential.
This detached house does require work but also presents exciting possibilities for improvements and extensions, subject to planning permission.
Situated in a prime position within West Hallam, this property is rare to the open market and offered for sale with no chain involved.
The Location
West Hallam is extremely sought after with good local amenities and local leisure facilities including Shipley Country Park. The village is also convenient for the city of Derby some 12 miles. The village is also convenient for Ilkeston (3 miles), Nottingham (10 miles), junction 26 of the M1 motorway (approximately 6 miles). Local leisure facilities include golf courses at Morley Hayes, Horsley and Breadsall Priory.
Accommodation
Ground Floor
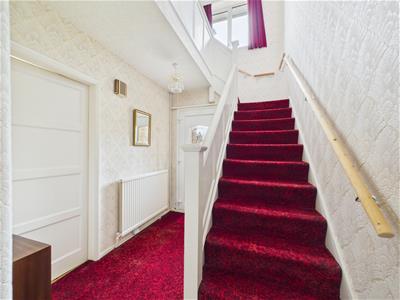
Entrance Hall
3.55 x 1.40 (11'7" x 4'7")With radiator, entrance door and staircase leading to first floor.
Lounge
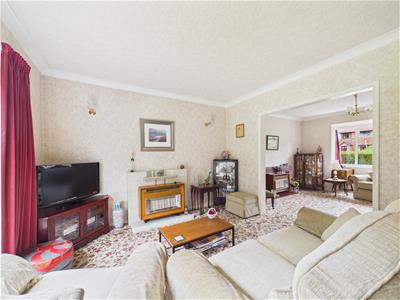
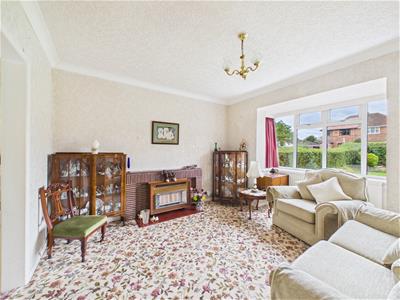 3.98 x 3.55 (13'0" x 11'7")With brick fireplace with raised quarry tiled hearth, coving to ceiling, radiator and double glazed bay window to front.
Dining Room
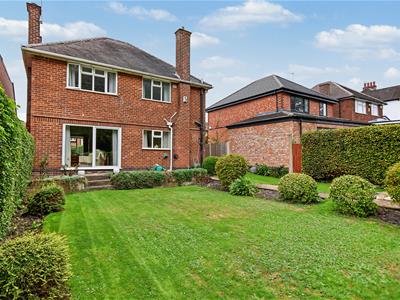
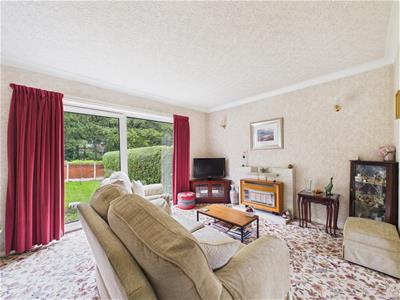 4.23 x 3.35 (13'10" x 10'11")With fireplace with fitted gas fire, coving to ceiling, double glazed sliding patio door opening onto rear garden and open square archway leading into lounge.
Kitchen
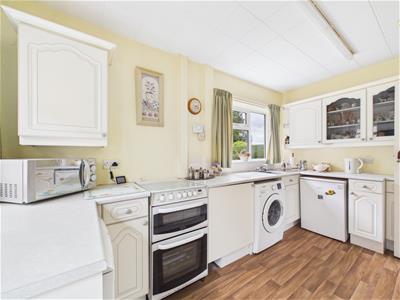
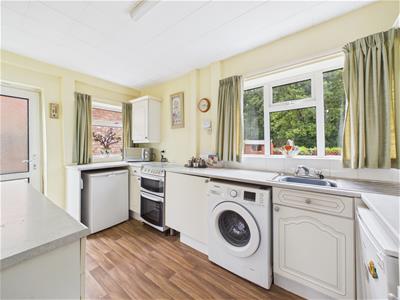 3.87 x 2.33 (12'8" x 7'7")With single stainless steel sink unit with mixer tap, wall and base units, fitted worktops, gas cooker, washing machine, fridge and freezer included in the sale, double glazed window to rear, double glazed window to side and double glazed door to side.
First Floor Landing
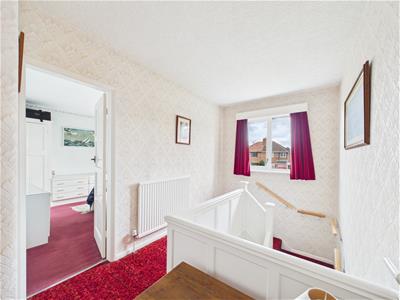 4.42 x 2.20 (14'6" x 7'2")With radiator, access to roof space and double glazed windows to front and side.
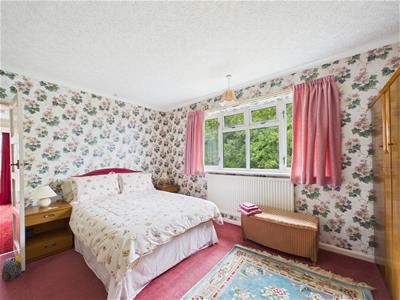
Bedroom One
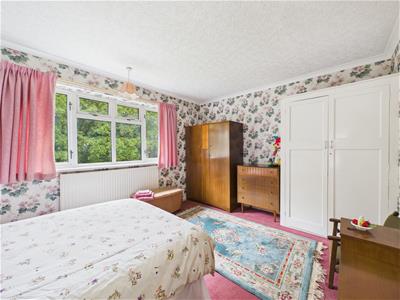 4.20 x 3.36 (13'9" x 11'0")With fitted wardrobe, coving to ceiling, radiator and double glazed window to rear.
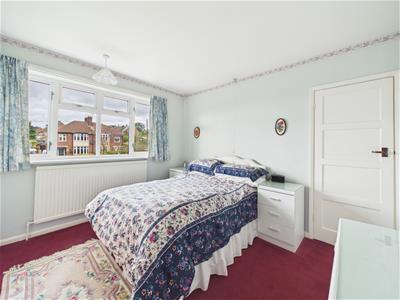
Bedroom Two
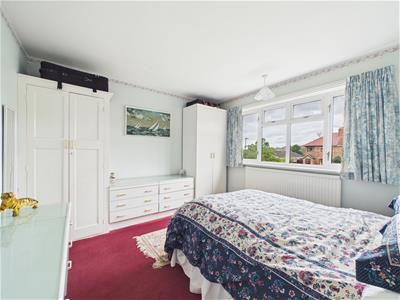 3.55 x 3.40 (11'7" x 11'1")With radiator, fitted wardrobe and double glazed window to front.
Bedroom Three
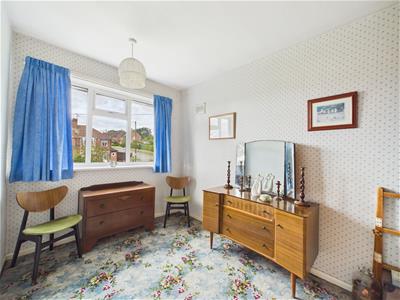 3.42 x 2.32 (11'2" x 7'7")With radiator and double glazed window to front.
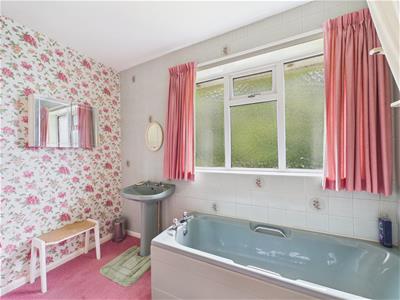
Bathroom
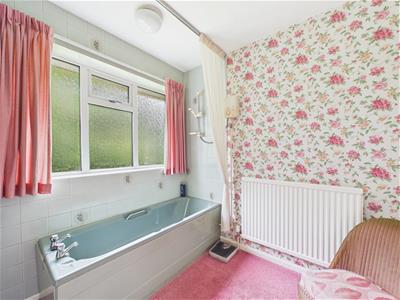 2.91 x 2.33 (9'6" x 7'7")With bath with electric shower, pedestal wash handbasin, tile splashbacks, radiator, built-in cupboard housing the hot water cylinder and double glazed window to rear.
Separate WC
1.79 x 0.91 (5'10" x 2'11")With low level WC and double glazed window.
Front Garden
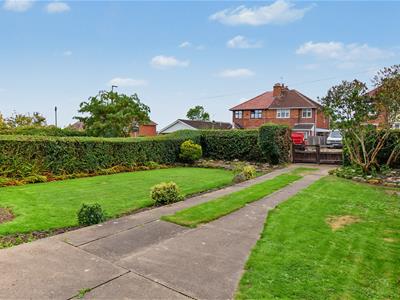 The property is set well back from the pavement edge behind a deep, lawn fore-garden with hedgerow.
Rear Garden
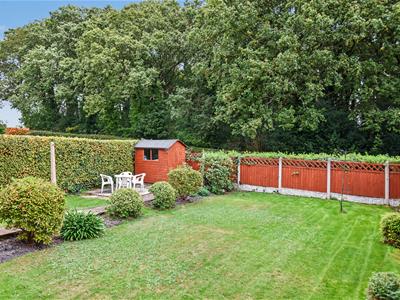
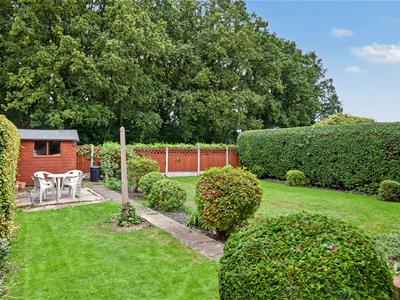 To the rear of the property is a private (not overlooked), rear garden laid to lawn with hedgerows, shrubs and timber shed.
Driveway
A driveway provides car standing spaces for several cars.
Integral Garage
4.47 x 2.44 (14'7" x 8'0")With power, lighting, up and over front door and understairs storage cupboard.
Council Tax Band E
Although these particulars are thought to be materially correct their accuracy cannot be guaranteed and they do not form part of any contract.
Property data and search facilities supplied by www.vebra.com