Fletcher and Company (Smartmove Derbyshire Ltd T/A)
Tel: 01283 241 500
3 The Boardwalk
Mercia Marina
Findern Lane
Willington
DE65 6DW
Michelle Close, Stenson Fields
Price Guide £165,000
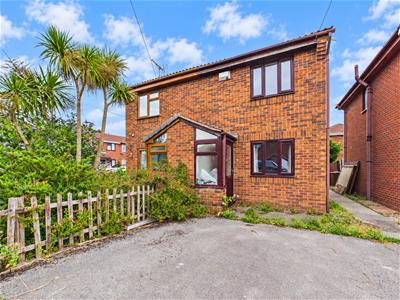
2 Bedroom House - End Terrace
- No Onward Chain
- Two-Bedroom Home
- Requires Modernisation Throughout
- Excellent Opportunity to Add Value
- Spacious Living Room
- Private North-East Facing Rear Garden
- Off-Road Parking or Two Vehicles
- Side Access to the Garden
- Ideal for First-Time Buyers, Investors or Renovators
- Convenient Location Close to Local Amenities and Transport Links
Offered to the market with no onward chain, this two-bedroom home presents an excellent opportunity for first-time buyers, investors or those looking for a project. Requiring modernisation throughout, the property offers fantastic potential to create a home tailored to individual tastes.
Accommodation comprises an entrance hall, living room, kitchen, two bedrooms and a family bathroom. Externally, the property benefits from a private north-east facing rear garden, off-road parking for two vehicles and side access.
Conveniently located close to local amenities and transport links, this property offers plenty of scope to add value and is available for immediate purchase.
The Location
Stenson Fields is a popular residential location noted for a range of excellent amenities combined with neighbouring Sinfin. There are a selection of primary and secondary schools, a nearby parade of shops on Stenson Road and a further range of amenities in Sinfin including a large supermarket. There is easy access into Derby City centre via a regular bus service, a recreational ground on the estate itself and pleasant walks in the surrounding open countryside. There are also nearby canal side walks on the Trent and Mersey canal. The property is also close to major transport links.
Accommodation
Entrance Hall
1.07 x 0.96 (3'6" x 3'1")Entered via a white UPVC front door into a practical entrance hall, offering space for coats and shoes. Finished with tiled flooring, a front aspect obscured window allowing natural light whilst maintaining privacy, consumer unit, electric meter and ceiling light.
Living Room
4.08 x 3.61 (13'4" x 11'10")A comfortable reception room featuring walnut-effect laminate flooring and neutral décor. Front aspect window providing plenty of natural light, staircase rising to the first floor, TV point, telephone connection and ceiling light.
Kitchen
3.62 x 2.15 (11'10" x 7'0")Fitted with a range of wooden wall and base units with bar handles, complemented by tiled flooring. The kitchen benefits from a rear aspect window, stainless steel sink with drainer and separate hot and cold taps, four-ring electric cooker with extractor hood over, space for a fridge/freezer and additional appliance, together with a door providing access to the rear garden. A functional space offering excellent scope for modernisation.
First Floor Landing
3.37 x 1.74 (11'0" x 5'8")Grey carpeted stairs lead to the first-floor landing with rear aspect window, electric heater, ceiling light and a useful built-in storage cupboard housing the hot water tank.
Bedroom One
3.62 x 2.64 (11'10" x 8'7")A generous double bedroom with neutral décor, front aspect window and fitted storage cupboard.
Bedroom Two
1.79 x 1.69 (5'10" x 5'6")A versatile room, ideal as a home office, nursery or dressing room. Finished with carpeted flooring, rear aspect window and ceiling light.
Family Bathroom
1.79 x 1.68 (5'10" x 5'6")Comprising a three-piece suite including panelled bath with shower attachment and separate hot and cold taps, wash hand basin with mixer tap and low-level WC with push-button flush. Obscured window providing natural light and ventilation.
Rear Garden
A private north-east facing rear garden, predominantly laid to lawn with mature trees creating a pleasant backdrop. Further benefits include side access, a timber garden shed and plenty of potential for landscaping to suit individual tastes.
Parking
The property benefits from off-road parking with space for two vehicles.
Council Tax Band A

Energy Efficiency and Environmental Impact
Although these particulars are thought to be materially correct their accuracy cannot be guaranteed and they do not form part of any contract.
Property data and search facilities supplied by www.vebra.com