
6-8 Market Place
Oakham
Rutland
LE15 6DT
Digby Drive, North Luffenham, Oakham, Rutland
Guide Price £585,000
4 Bedroom House - Detached
- Substantial Detached 4/5 bedroom Family Home
- Principal Suite with Balcony & Dressing Room
- Two Sitting Rooms & Conservatory
- Study & Utility
- Breakfast Kitchen
- Two Bathrooms
- Double Garage, Off-Road Parking
- Versatile Loft Room
- Summer House / Home Office
- NO CHAIN
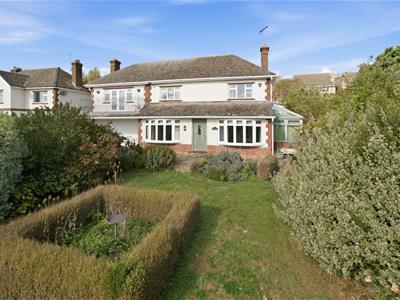
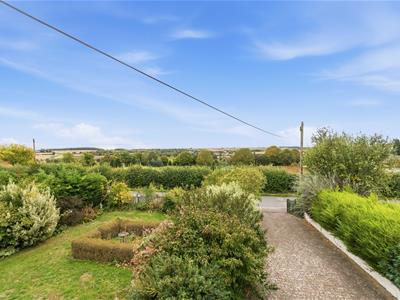
“... Flexible Space For Modern Living ...” A substantial detached home in the heart of North Luffenham, with far-reaching countryside views to the front and plenty of space for family life. From the light-filled conservatory opening onto the garden to the generous kitchen/breakfast room, two further reception spaces and versatile loft room, the house has been designed around both everyday living and time spent together. Outside, a landscaped two-level garden, summer house and generous parking complete the picture.
GROUND FLOOR
A sense of space is apparent from the moment you step into the central entrance hall, with the principal living spaces arranged around it and the staircase rising to the first floor.
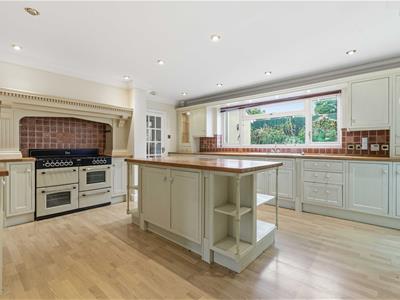
At the heart of the house, the kitchen/breakfast room provides a sociable hub for everyday life. A central island creates a natural gathering point, while the range cooker sits within a mantel-style surround and the window above the sink looks directly onto the garden. A door leads through to the conservatory, creating an easy connection between the kitchen, garden and adjoining living spaces.
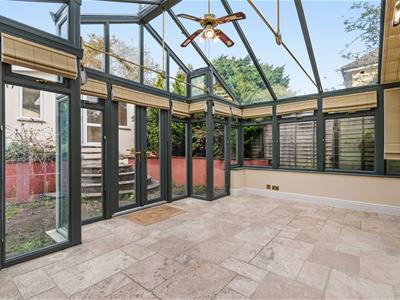
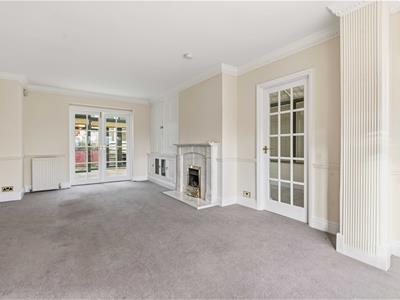
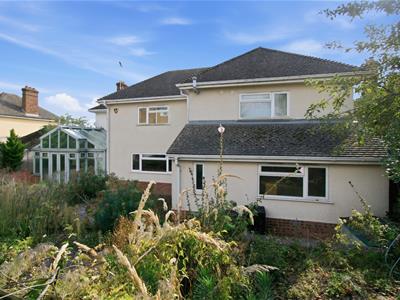
The conservatory is undoubtedly one of the defining rooms of the house. Generously proportioned and wrapping around the side of the lounge, it features a glazed roof, tiled floor and French doors opening onto the patio. Filled with natural light, it is a wonderfully versatile space that can be enjoyed throughout the seasons, whether for relaxed breakfasts, summer entertaining or simply sitting back and enjoying views of the garden.
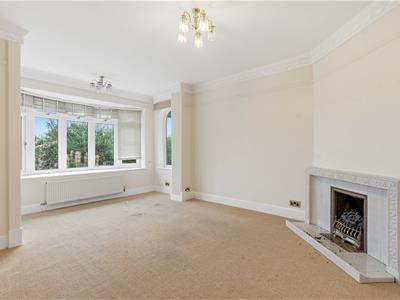
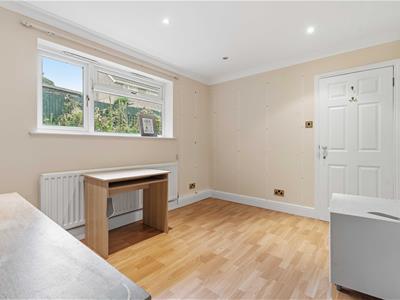
The remaining ground floor accommodation includes sitting room, offering flexibility for formal dining, family living or a more relaxed snug. A rear lobby from the kitchen provides access to the utility room, study and downstairs WC, together with access to the double integral garage.
FIRST FLOOR
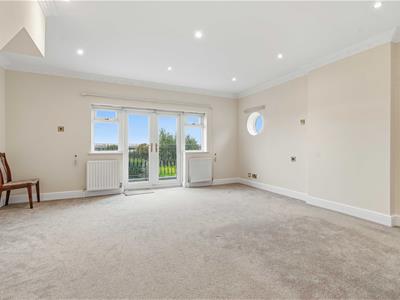
The principal suite makes the most of the property's elevated position, with French doors opening onto a private balcony overlooking the front garden and enjoying far-reaching views across the surrounding countryside. The bedroom leads through to a dressing room with fitted wardrobes, creating a natural transition between the bedroom and the rest of the principal suite.
The principal suite is completed by a generous shower room, fitted with twin vanity basins, a large shower and heated towel rail. Accessed from the landing rather than directly from the bedroom, its position alongside the principal bedroom and dressing room allows the spaces to work naturally together as a principal suite, while also making the shower room conveniently accessible to the rest of the household. A separate WC is also accessed from the landing, positioned close to the principal suite.
The principal suite is linked to the rest of the first-floor accommodation by a generous landing, which provides a surprisingly useful additional space with room for a desk, reading chair or quiet study area. It creates a peaceful spot away from the main living spaces, ideal for working from home or simply settling down with a book.
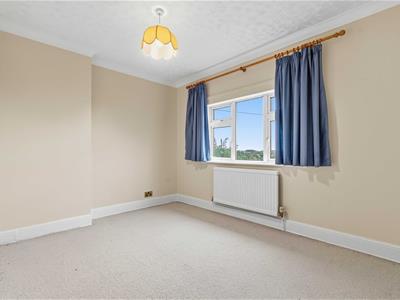
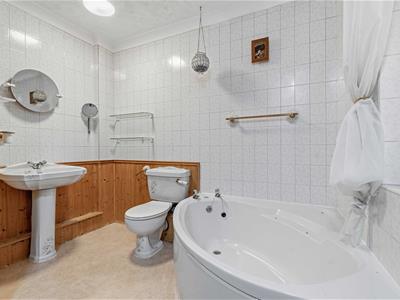
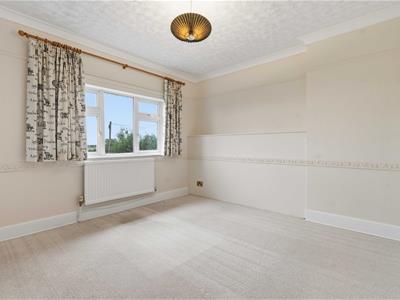
The remaining bedrooms are arranged around the main landing, with two double bedrooms to the front, both benefiting from built-in storage and a further bedroom overlooking the rear garden. The family bathroom is fitted with a corner bath, separate shower, wash hand basin and WC.
A separate staircase from the principal suite landing leads to the versatile loft room above. With its own sense of separation from the main bedroom accommodation, this useful additional space could serve as a fifth bedroom, playroom, hobby room, home office or teenage retreat, depending on the needs of the household.
OUTSIDE
The front of the property is approached via a block-paved driveway with parking for three vehicles and access to the double integral garage, while the garden is mainly laid to lawn with mature shrubs.
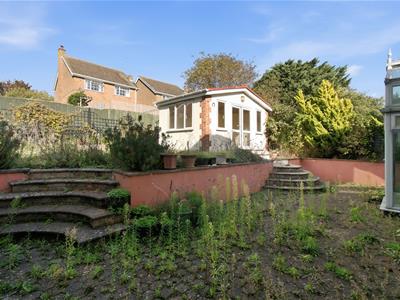
The rear garden features a block-paved patio accessed from the conservatory, with two curved sets of stone steps leading to the upper garden. Here, the summer house/home office provides a versatile retreat, with French doors creating a light and appealing space.
COVENANTS
Not to call the property by any name that implies it is owned or occupied by the incumbent of the parish including but not limited to using the words “vicarage” and “rectory”
Not to use the property for the sale of alcohol including a public house or hotel
Not to do anything which causes a nuisance to the minister conducting divine service in the church
Not to use the property as anything other than a a single private dwelling
Not to object to the ringing of church bells
LOCATION
North Luffenham is a delightful Rutland village ideally situated near the historic market towns of Oakham, Stamford, and Uppingham. It benefits from excellent rail connections with stations in Oakham and Stamford providing easy access to the Midlands, Peterborough, and London, making it ideal for commuters. The village boasts a strong community spirit, centred around a well-regarded primary school, a variety of active sporting and social clubs, and a thriving pub that serves as a hub for local gatherings. Surrounded by beautiful countryside and close to Rutland Water, North Luffenham offers a peaceful yet well-connected lifestyle.
SERVICES & COUNCIL TAX
The property is offered to the market with all mains services and gas-fired central heating.
Rutland County Council – Tax Band D
TENURE
Freehold
ANTI MONEY LAUNDERING
As a regulated profession, and in accordance with the Anti-Money Laundering Regulations, we are legally required to carry out due diligence checks on all purchasers to verify their identity. A non-refundable administration fee of £65 plus VAT per purchaser is payable upon an offer being accepted. This fee covers the cost of compliance procedures, including Anti-Money Laundering and identity verification checks. These checks are completed to meet our obligations under Anti Money Laundering Regulations (AML) and are a legal requirement.
AI
Some images used in our property marketing may have been digitally enhanced using AI for illustrative purposes. Such enhancements do not alter the property’s actual features, layout or condition.

Energy Efficiency and Environmental Impact
Although these particulars are thought to be materially correct their accuracy cannot be guaranteed and they do not form part of any contract.
Property data and search facilities supplied by www.vebra.com