
15 Sea View Street
Cleethorpes
South Humberside
DN35 8EU
Louth Road, Holton-Le-Clay, Grimsby, N.E. Lincs, DN36 6AB
£190,000
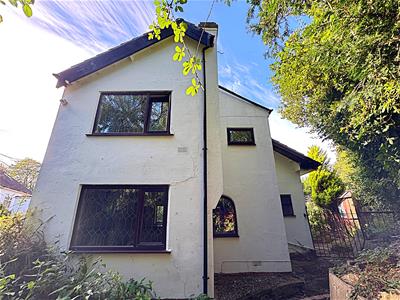
2 Bedroom House - Detached
- OFFERED FOR SALE WITH NO CHAIN
- DETACHED FREEHOLD PROPERTY
- CONSERVATORY
- KITCHEN/DINER
- LOUNGE
- BATHROOM
- TWO BEDROOMS
- QUAINT GARDENS
- OFF ROAD PARKING
- DOUBLE GLAZED & GAS CENTRAL HEATING
Nestled in a tranquil corner of Holton-Le-Clay, this charming detached house on Louth Road offers a delightful retreat for those seeking a peaceful village lifestyle. With no onward chain, this property presents an excellent opportunity for both first-time buyers and those looking to downsize.
The home features a bright conservatory, perfect for enjoying the garden views throughout the seasons. The well-appointed kitchen/diner provides ample space for family meals and entertaining, while the comfortable lounge offers a cosy spot to unwind after a long day. The bathroom completes the ground floor layout. Upstairs, you will find two inviting bedrooms, ideal for restful nights.
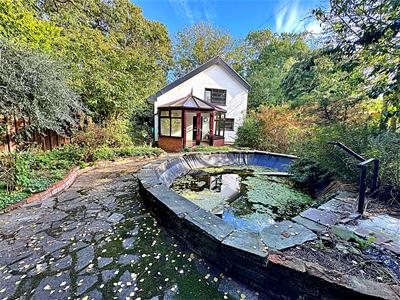
The property boasts a well-established garden, providing a secluded outdoor space for relaxation and enjoyment. A pond adds a touch of charm, with the potential to be transformed into a lovely patio area for al fresco dining or entertaining guests.
Parking is a breeze with space for two vehicles off-road, ensuring convenience for you and your visitors. The house is double glazed throughout and benefits from gas central heating, ensuring warmth and comfort during the colder months.
Situated close to local amenities and schools, this home is perfectly positioned for families and those who appreciate the convenience of village life. With its appealing features and serene location, this property is not to be missed. Come and discover the potential of this lovely home in Holton-Le-Clay.
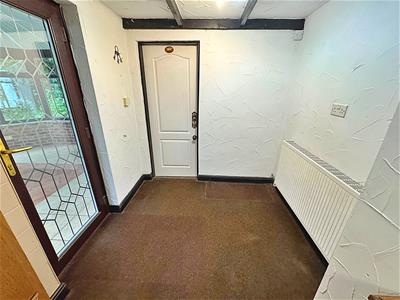
CONSERVATORY
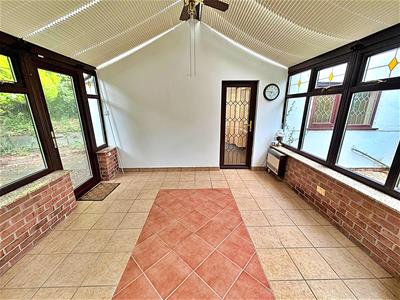
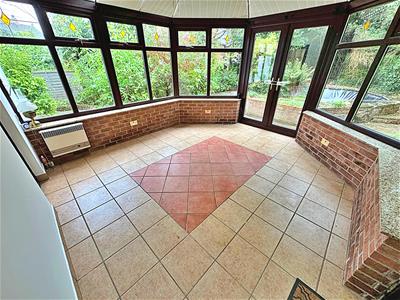 3.91m x 3.48m (12'10 x 11'5)Through a u.PVC double glazed door into the conservatory with u.PVC double glazed windows and u.PVC double glazed French doors. A tiled floor, a gas wall heater and a fan light to the ceiling.
CONSERVATORY
KITCHEN/DINER
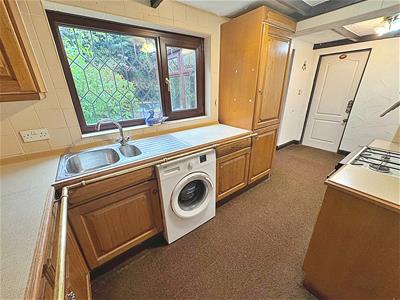 2.11m x 5.00m (6'11 x 16'5)With a range of light oak wall and base units, contrasting work surfaces, incorporating a stainless steel sink unit with a chrome mixer tap. An integrated fridge/freezer, space for a cooker and plumbing for a washing machine. A u.PVC double glazed window and door, a central heating radiator, two lights and beams to the ceiling.
KITCHEN/DINER
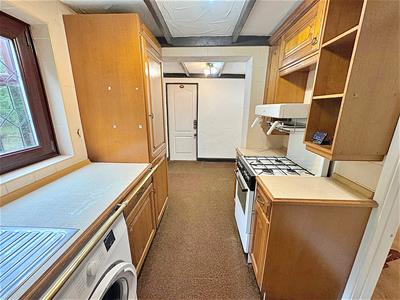
KITCHEN/DINER
BATHROOM
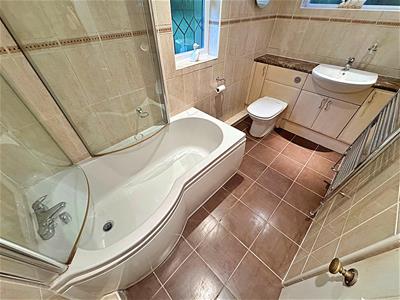 3.00m x 1.50m (9'10 x 4'11)With a white suite comprising of a P-Shaped bath, a chrome mixer tap, a Bristan electric shower and curved shower screens, a vanity sink unit with a chrome mixer tap and a toilet. Two u.PVC double glazed windows, fully tiled walls, a chrome ladder style radiator, a tiled floor and spotlights to the ceiling.
LOUNGE
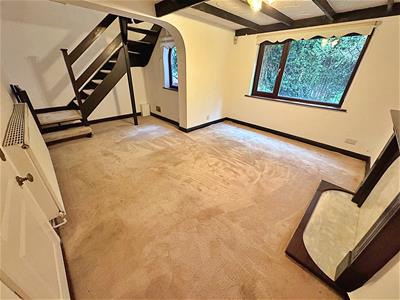 5.03m x 3.99m (16'6 x 13'1)With a u.PVC double glazed window and a u.PVC double glazed stained glass window, a wooden fire surround with a marble effect back and hearth. A central heating radiator, stairs to the first floor accommodation, a light and beams to the ceiling.
LOUNGE
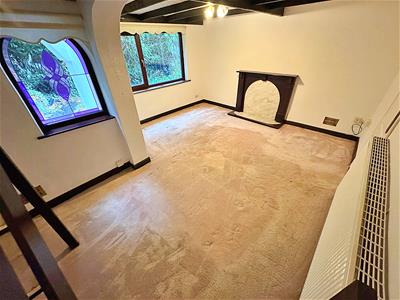
LOUNGE
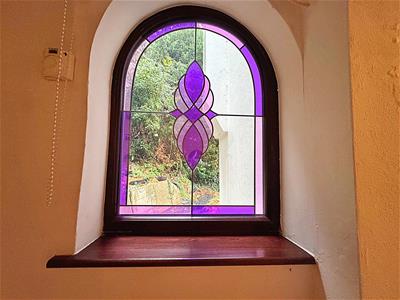
LANDING
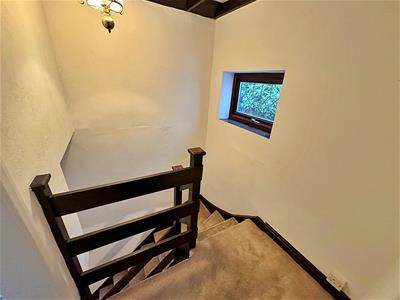 Up the stairs to the first floor accommodation where doors to the bedrooms lead off. There is a u.PVC double glazed window, a light and beams to the ceiling.
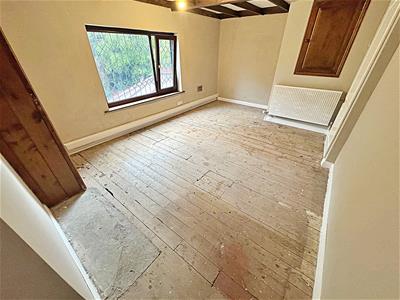
BEDROOM 1
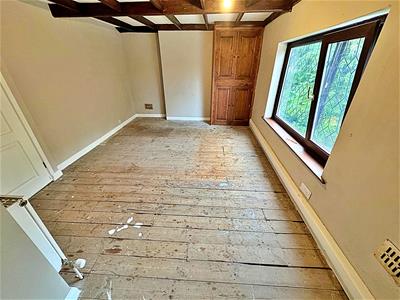 3.12m x 1.73m (10'3 x 5'8)This double bedroom with a u.PVC double glazed window, a central heating radiator, a built in cupboard housing the central heating boiler and water tank. A light and beams to the ceiling.
BEDROOM 1
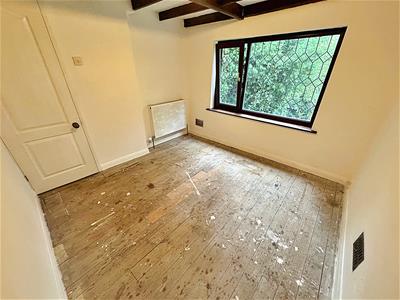
BEDROOM 2
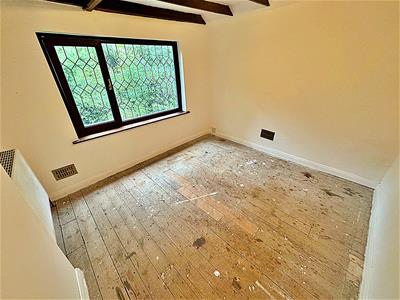 2.82m x 3.02m (9'3 x 9'11)With a u.PVC double glazed window, a central heating radiator, a light and beams to the ceiling.
BEDROOM 2
OUTSIDE
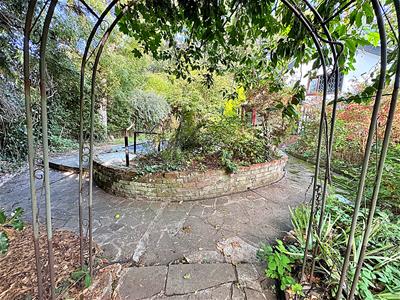
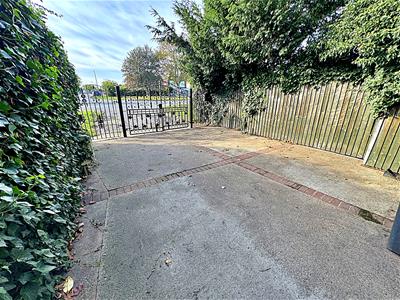 Secure wrought iron gates open to a private off-road parking area, with a pathway leading through a further gate to the property. The surrounding gardens are beautifully established, featuring a variety of mature trees, shrubs and planting, alongside a charming raised pond. To the rear, a gate provides access to a passageway leading towards the church, adding to the property's character and setting.
Workshop - 10'2 x 7'10 and 5'1 x 7'10 - The workshop is split into two rooms with light and power.
OUTSIDE
OUTSIDE

Energy Efficiency and Environmental Impact
Although these particulars are thought to be materially correct their accuracy cannot be guaranteed and they do not form part of any contract.
Property data and search facilities supplied by www.vebra.com