
34 Low Street
Sherburn In Elmet
North Yorkshire
LS25 6BA
Hall Court, Brotherton, Knottingley
Offers In The Region Of £270,000
4 Bedroom House - Detached
- DETACHED HOME
- FOUR BEDROOMS
- WALK IN WARDROBE IN MASTER BEDROOM
- GARAGE
- OFF-ROAD PARKING
- ENCLOSED REAR GARDEN
- IN SOUGHT AFTER VILLAGE OF BROTHERTON
- SOLAR AND PHOTOVOLTAIC CELLS

- EPC RATING C
DETACHED HOME with FOUR BEDROOMS, WALK IN WARDROBE in MASTER BEDROOM, GARAGE, OFF-ROAD PARKING, ENCLOSED REAR GARDEN and is in the SOUGHT AFTER VILLAGE OF BROTHERTON.
**Check out our 360 Virtual Tour**
**DETACHED HOME**FOUR BEDROOMS**STORAGE ROOM/POTENTIAL WALK-IN WARDROBE IN MASTER BEDROOM**GARAGE**OFF-ROAD PARKING**ENCLOSED REAR GARDEN**IN SOUGHT-AFTER VILLAGE OF BROTHERTON**SOLAR AND PHOTOVOLTAIC CELLS**
VIEWING IS ESSENTIAL TO FULLY APPRECIATE THE PROPERTY ON OFFER! CALL US ON 01977 681122 TO BOOK A VIEWING! 'WE OPEN UNTIL 5.30PM MONDAY TO FRIDAYS and until 1PM SATURDAYS!
INTRODUCTION
Welcome to this impressive detached home located in the attractive and conveniently situated village of Brotherton, Knottingley. This delightful property boasts four bedrooms, making it an ideal choice for growing families or those seeking extra space. The master bedroom features a convenient store room, with potential for providing a large walk-in wardrobe. Entering the home by a handsome hall facing a solid oak staircase, the internal door from the hall leads you into a large and flexible reception room ideal for family life, relaxation and entertaining guests. The property also includes a well-appointed and modern bathroom, with a high standard of finish.
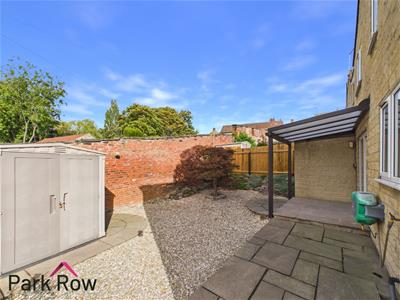
Outside, the enclosed rear garden offers a high degree of privacy and provides a lovely area for outdoor activities, low-maintenance gardening, or simply relaxing on the patio with a recently installed pergola over. Additionally, the property benefits from a garage and parking, providing secure storage and ease of access for your vehicles.
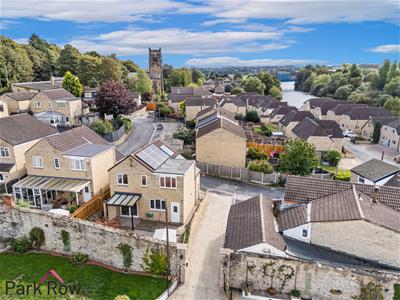
Situated in the picturesque village of Brotherton, this home is in a cul-de-sac surrounded by a friendly community. It offers a peaceful lifestyle while still being within reach of local amenities and with easy access to the M62 and major routes to the north and south.
This property presents a wonderful opportunity for those looking to settle in a tranquil yet well connected area. Don’t miss your chance to make this lovely house your new home.
GROUND FLOOR ACCOMMODATION
ENTRANCE
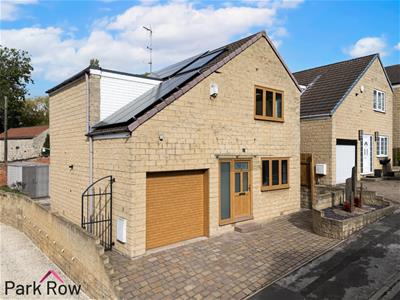
Enter through a wood-effect door that matches the front windows and garage door which leads into;
HALLWAY
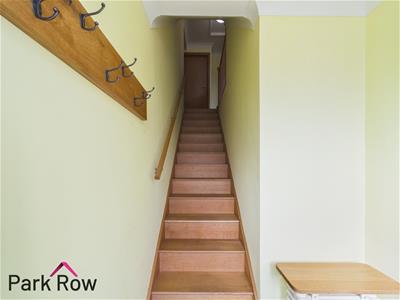 1.67 x 1.43 (5'5" x 4'8")Obscure double glazed windows that flood the tiled hall with light, a central heating radiator with seat over, stairs which lead up to the first floor accommodation and an oak internal door which leads into;
LOUNGE/DINING ROOM
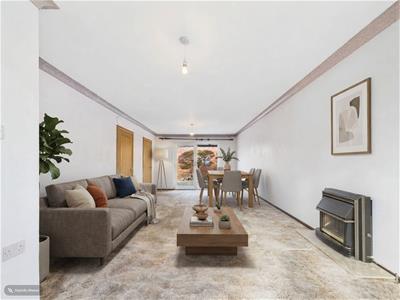 3.44 x 7.28 (11'3" x 23'10")A double glazed window to the front elevation offering view of the local church, a central heating radiator, gas fireplace, internal oak door to access spacious cupboard for storage, double glazed patio door which leads out to rear garden and an internal oak door which leads into:
KITCHEN
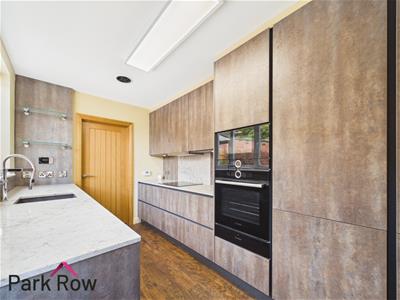
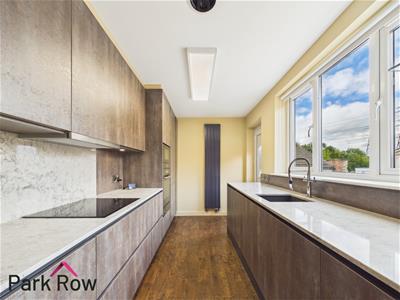 3.69 x 2.28 (12'1" x 7'5")A double glazed window to rear elevation, modern vertical radiator, capacious handle-less base and wall units, white granite worktops, dark grey sink with modern pull-out spray tap, induction hob, granite splashback, integrated microwave, integrated oven and warming oven, integrated fridge/freezer and a white uPVC door with an obscure double glazed window within which leads to the rear garden.
FIRST FLOOR ACCOMMODATION
LANDING
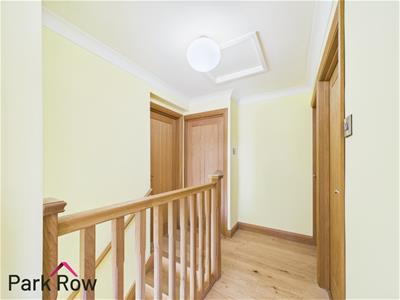 0.96 x 2.87 (3'1" x 9'4")Loft hatch access, oak banister and railing plus internal oak doors which lead into:
BEDROOM ONE
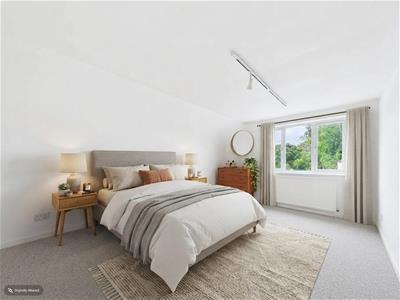 2.56 x 4.53 (8'4" x 14'10")A double glazed window to the rear elevation, central heating radiator and an internal door which leads into:
STORAGE SPACE
2.57 x 2.64 (8'5" x 8'7")Offering easy conversion into a spacious walk-in wardrobe.
BEDROOM TWO
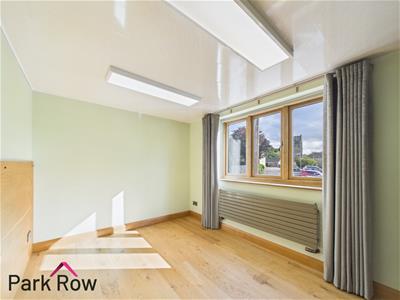
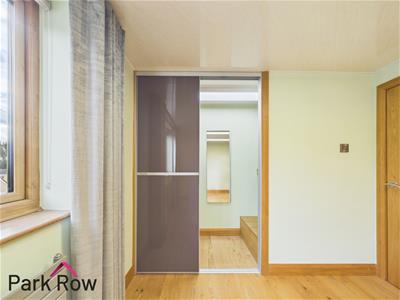
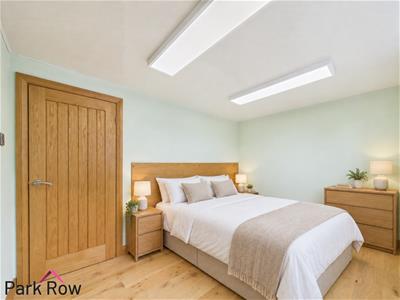 3.52 x 2.62 (11'6" x 8'7")A double glazed window to the front elevation, central heating radiator, wood flooring, inset rectangular ceiling lights, built-in wardrobe with matching lighting, full-length mirror and high gloss grey sliding doors.
BEDROOM THREE
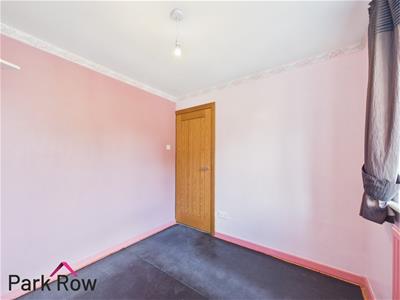
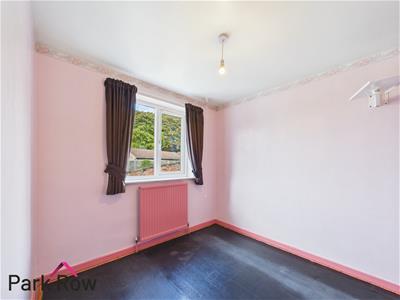 2.54 x 2.47 (8'3" x 8'1")A double glazed window to the rear elevation, a central heating radiator and picturesque views to rear of property.
BEDROOM FOUR
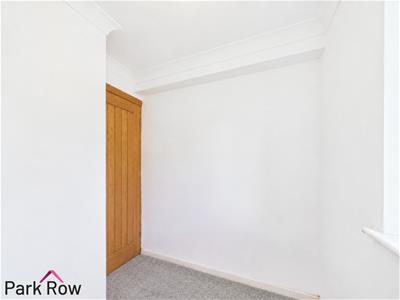
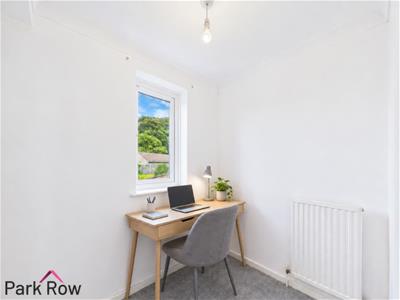 1.99 x 1.58 (6'6" x 5'2")A double glazed window to the rear elevation, a central heating radiator, picturesque views to rear of property and it has potential for conversion to an en-suite for the master bedroom.
BATHROOM
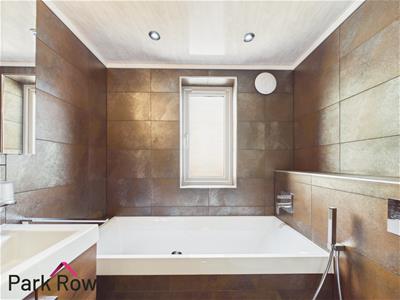
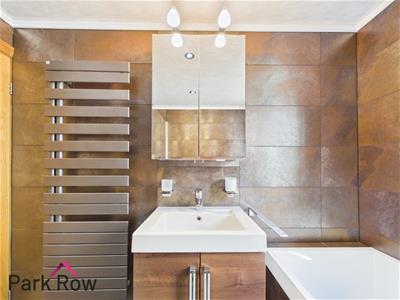 2.56 x 1.84 (8'4" x 6'0")An obscure double glazed window to the side elevation, floor-to-ceiling tiling, vanity unit providing ample storage space, bathroom cabinet over inset wash basin with chrome tap, modern high quality w/c with concealed cistern, inset bath with a tiled panel, brown radiator/towel rack and a fully tiled shower in glass cubicle.
EXTERIOR
FRONT
Stone block paved driveway with space for parking, flower bed featuring decorative monolith stones, garage access, stone walls to both boundaries and metal gates at each side which lead through to:
REAR
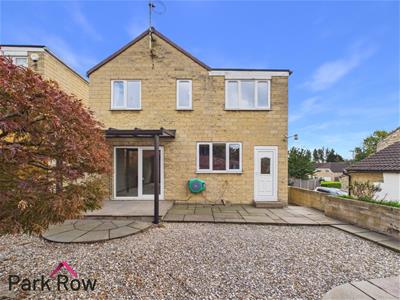 Low-maintenance garden with access to house via patio door to lounge/dining room and back door to kitchen, a paved patio sheltered by a high quality awning, maintenance-free garden shed, stoned area surrounded by rockery, rustic brick back wall, stone wall to side with recessed top for plants and wooden fencing marking opposite boundary.
GARAGE
2.62 x 4.80 (8'7" x 15'8")Wood-effect up-and-over electric door, internal lighting and electrics and ample space for storage.
SOLAR AND PHOTOVOLTAIC CELLS
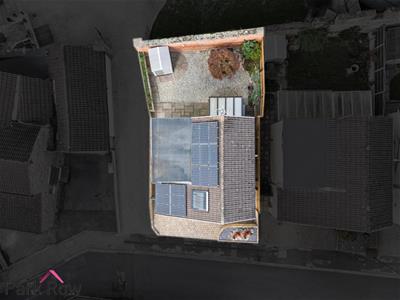
The property benefits from a solar thermal panel to assist in heating the domestic hot water, alongside a photovoltaic cell system which generates electricity for the home, with the potential to export surplus energy back to the National Grid.
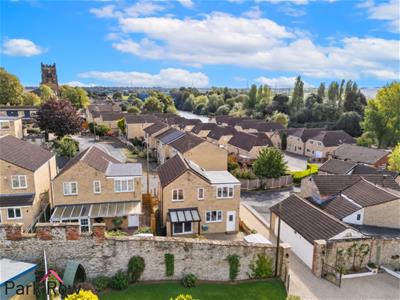
AERIAL PHOTO
AGENTS NOTES
Please note that some images within this brochure have been digitally enhanced using virtual staging techniques. Furniture, furnishings, and décor shown are for illustrative purposes only and may not be present in the property. The images are intended to demonstrate the potential use and layout of the space. Prospective purchasers should rely on physical inspections and not solely on the images provided.
HEATING AND APPLIANCES
The heating system and any appliances (including Burglar Alarms where fitted) mentioned in this brochure have not been tested by Park Row Properties. If you are interested in purchasing the property we advise that you have all services and appliances tested before entering a legal commitment to purchase.
MAINS UTILITIES, BROADBAND, MOBILE COVERAGE
Electricity: Mains
Gas: Mains
Sewerage: Mains
Water: Mains/Metered
Broadband: Fibre (FTTP)
Mobile: 5G
Please note: The Utilities, Broadband and Mobile Coverage for the property have been advised by the Vendor or obtained from online sources. We strive to ensure these details are accurate and reliable, however, we advise any potential buyer to carry out their own enquiries before proceeding.
MEASUREMENTS
These approximate room sizes are only intended as general guidance. You must verify the dimensions carefully before ordering carpets or any built-in furniture.
TENURE AND COUNCIL TAX
Tenure: Freehold
Local Authority: North Yorkshire Council
Tax Banding: C
Please note: The Tenure, Local Authority and Tax Banding for the property have been advised by the Vendor or obtained from online sources. We strive to ensure these details are accurate and reliable, however, we advise any potential buyer to carry out their own enquiries before proceeding.
OPENING HOURS
Mon - Fri 9.00am to 5.30pm
Saturday - 9.00am to 1pm
Sunday - CLOSED
TO CHECK OFFICE OPENING HOURS PLEASE CONTACT THE RELEVANT BRANCHES ON:
SHERBURN IN ELMET - 01977 681122
SELBY - 01757 241124
GOOLE - 01405 761199
PONTEFRACT & CASTLEFORD - 01977 791133
VIEWINGS
Strictly by appointment with the sole agents.
If there is any point of particular importance to you we will be pleased to provide additional information or to make any further enquiries. We will also confirm that the property remains available. This is particularly important if you are travelling some distance to view the property.
MAKING AN OFFER
In order to comply with the Estate Agents (Undesirable Practises) Order 1991, Park Row Properties are required to verify "the status of any prospective purchaser... This includes the financial standing of that purchaser and his ability to exchange contracts". To allow us to comply with this order and before recommending acceptance of any offers, and subsequently making the property 'SOLD' each prospective purchaser will be required to demonstrate to 'Park Row Properties' that they are financially able to proceed with the purchase of the property.
We provide truly Independent Mortgage Advice. Unlike many companies we are not tied, and more importantly not targeted to any Lender. We have instant on-line access to over 1000 mortgage deals provided by over 100 Lenders ensuring we are unbeatable when identifying and recommending your new mortgage or re-mortgage requirements.
Your home is at risk if you do not keep up repayments on a mortgage or other loan secured on it. Written quotations available on request. Life assurance is usually required.
To arrange a no obligation appointment please contact your local office.
Energy Efficiency and Environmental Impact
Although these particulars are thought to be materially correct their accuracy cannot be guaranteed and they do not form part of any contract.
Property data and search facilities supplied by www.vebra.com