
35 Austhorpe Road
Crossgates
Leeds, West Yorkshire
LS15 8BA
Ravensworth Close, Leeds
£375,000
2 Bedroom Bungalow - Detached
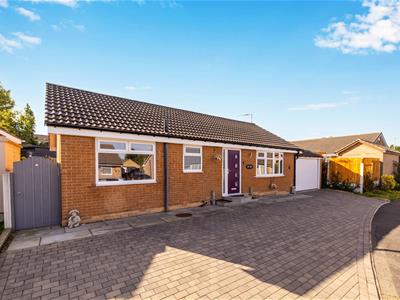
- EXTENDED DETACHED BUNGALOW
- TWO BEDROOMS, TWO BATHROOMS
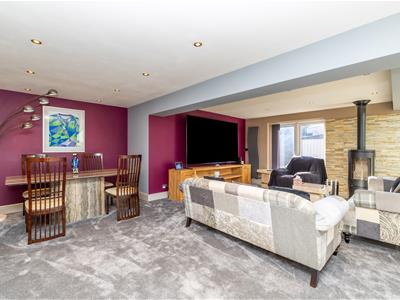
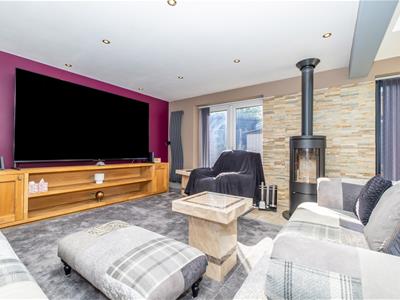
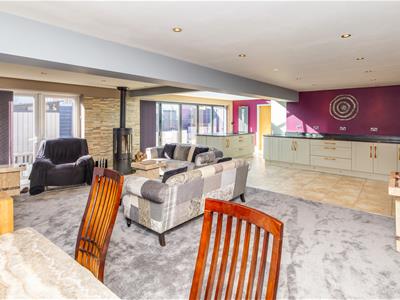
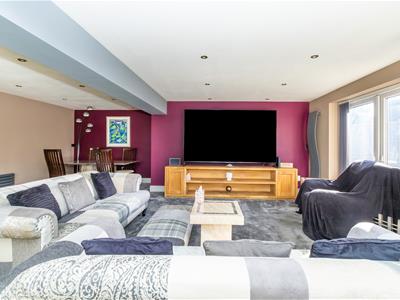
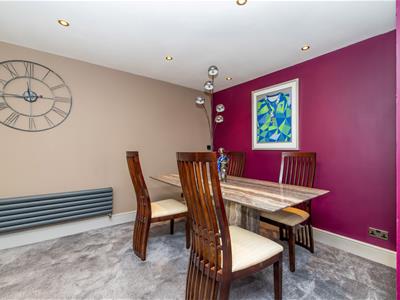
- LARGE OPEN PLAN LIVING DINING ROOM
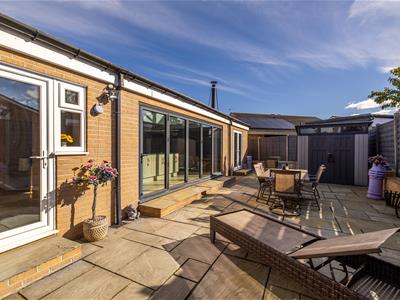
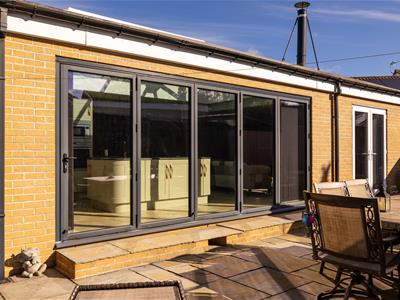
- BI-FOLD DOORS TO REAR GARDEN
- UTILITY ROOM
- EN-SUITE BATHROOM TO MASTER BEDROOM
- OFF ROAD PARKING AND SPACIOUS GARAGE
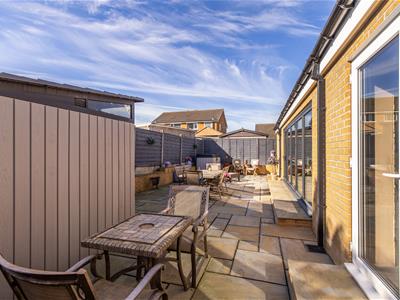
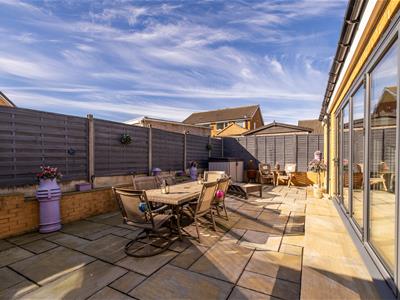
- INDIAN STONE PAVED REAR GARDEN
- COUNCIL TAX BAND C
- EPC RATING TBC
*** EXTENDED DETACHED BUNGALOW * FABULOUS OPEN PLAN LIVING * MUST BE SEEN ***
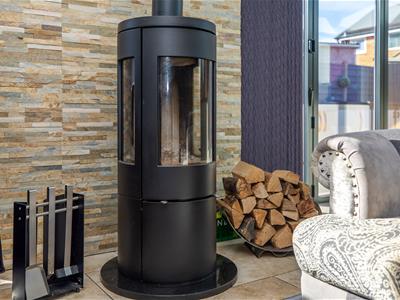
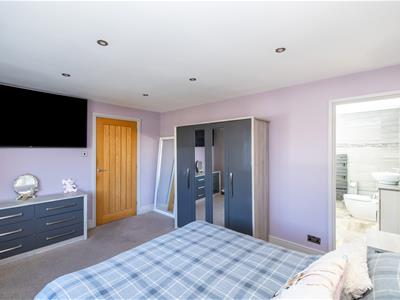
Nestled in the tranquil setting of Ravensworth Close, Leeds, this detached bungalow offers a perfect blend of comfort and convenience. Having been extended by the current owners there is a fabulous open plan living area with a log burning stove and Bi-fold doors and which blend the outdoor and indoor living space seamlessley. With two well-proportioned bedrooms, the master having a luxury en-suite bathroom with a double ended bath and large shower enclosure, this property is ideal for small families, couples, or those seeking a peaceful retirement retreat.
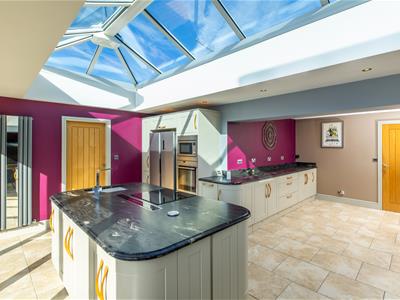
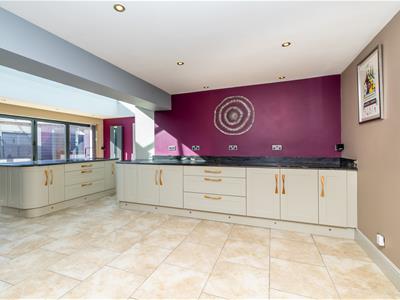
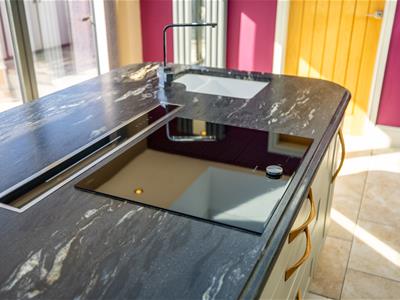
The kitchen area has a real social feel with a large island which incorporates a sink, induction hob and a concealed 'pop up' extractor fan. Integrated appliances also include an eye level electric oven and microwave and an american style fridge freezer. Just off the kitchen you will find the utility room to match the kitchen with space for appliances, a stainless steel sink and room for appliances.
The rear garden is another standout feature of this property, being low maintenance with Indian Stone paving throughout. To the front there is generous parking space on the block paved driveway, accommodating multiple vehicles, which is a rare find in many urban areas. This added convenience makes it an excellent choice for those with multiple cars or for hosting family and friends.
Set in a quiet neighbourhood, this bungalow offers a serene lifestyle while still being within easy reach of local amenities and transport links. Whether you are looking to downsize or simply seeking a comfortable home in a lovely area, this property on Ravensworth Close is certainly worth considering.
*** Call now to arrange your viewing ***
Bedroom 2
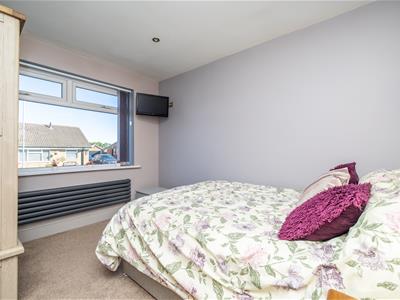 3.25m x 2.62m (10'8" x 8'7")Window to front, door to:
Bathroom
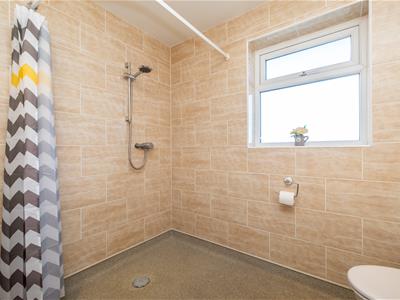
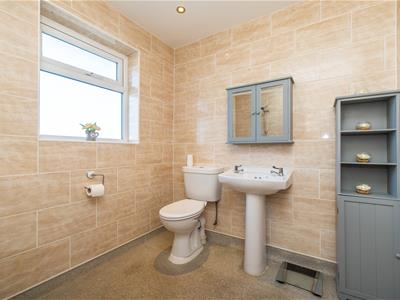 2.00m x 2.31m (6'7" x 7'7")Window to front, door to:
Entrance Hall
3.25m x 1.09m (10'8" x 3'7")Door to:
Bedroom 1
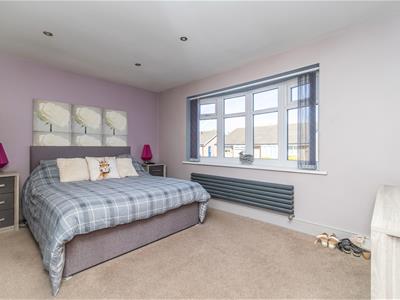 3.23m x 4.27m (10'7" x 14'0")Window to front, door to:
En-suite Bathroom
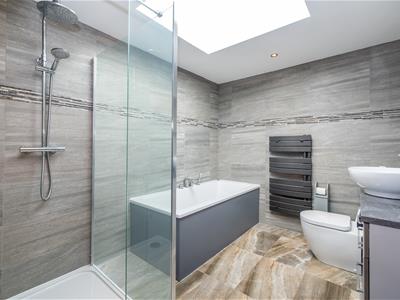 2.82m x 2.31m (9'3" x 7'7")Skylight, door to:
Open Plan Living
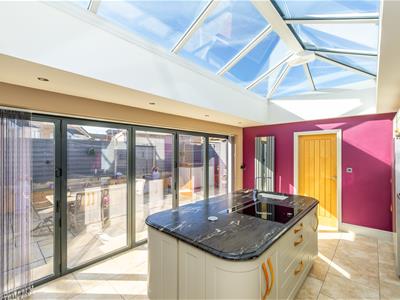 6.70m x 9.26m (22'0" x 30'5")Two bi-fold doors, double door, door to:
Utility Room
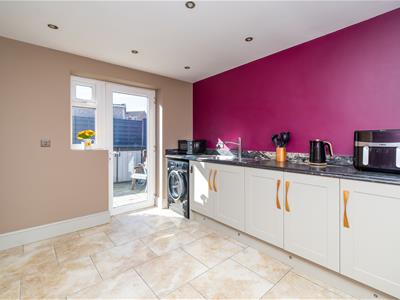 3.51m x 2.74m (11'6" x 9'0")Window to rear, door to:
Garage
6.45m x 3.18m (21'2" x 10'5")Up and over door.
Exterior
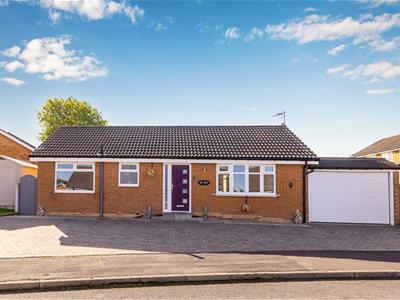
Although these particulars are thought to be materially correct their accuracy cannot be guaranteed and they do not form part of any contract.
Property data and search facilities supplied by www.vebra.com