
10 Market Place
Wirksworth
Derbyshire
DE4 4ET
Peakland View, Darley Dale, Matlock
£275,000
3 Bedroom House - Mid Terrace
- Pristine house in a beautiful setting
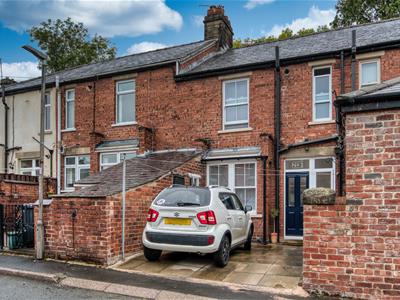
- Driveway parking for one vehicle
- Close to schools and parks
- New carpets and restored floorboards
- Kitchen-diner and separate utility room
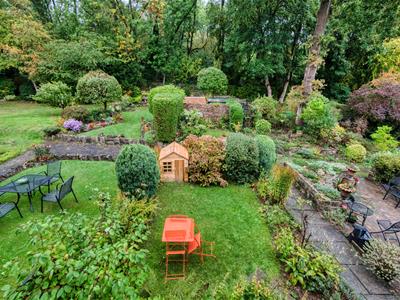
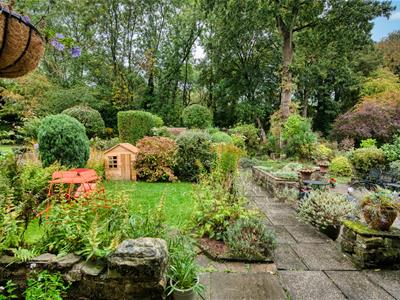
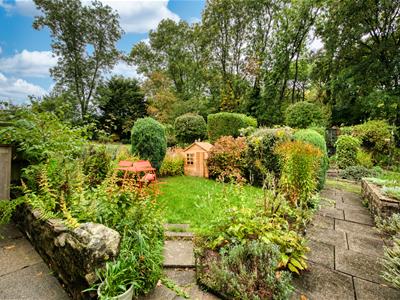
- Pretty gardens surrounded by woodland
- High ceilings and period features
- Quiet location
- Modern sash windows
- Ground floor WC
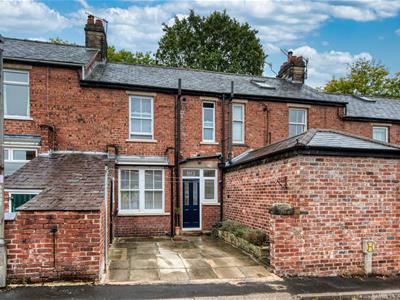
In an idyllic setting, this pristine home has pretty gardens, off-road parking, new carpets, sash windows and period features throughout. The home has lovely views of surrounding woodland and is a bright and cosy family house in a popular location, close to schools, shops and parks.
On the ground floor, the entrance hallway leads through to the kitchen-diner, sitting room, utility room and useful ground floor cloakroom. To the first floor is the family bathroom and three bedrooms. The wonderful gardens at the front of the home have neat lawns and well-stocked flower beds, whilst the driveway at the rear provides off-road parking for one vehicle.
Darley Dale is a popular and friendly village with several shops, pubs, the Whitworth park and centre, as well as two primary schools. Located between Bakewell and Matlock, walking, cycling and driving routes around the majestic Peak District are possible in all directions and the popular market towns of Buxton and Chesterfield are close by too. Chatsworth House and the Chatsworth Estate are within 5 miles too. It is a tremendous location in all respects.
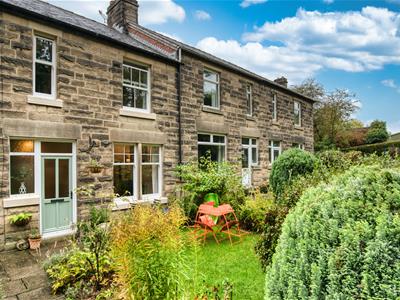
Front of the home
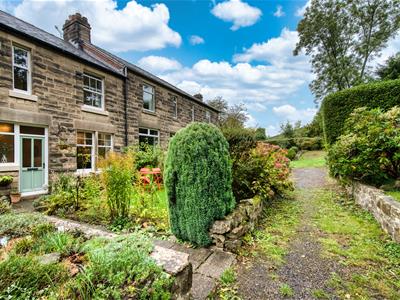
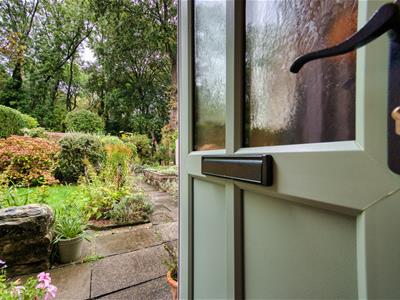
Nestled within a charming row of stone-built period homes, this beautifully presented home combines character features with stylish modern improvements and enjoys a particularly attractive setting, with views across the surrounding gardens to woodland.
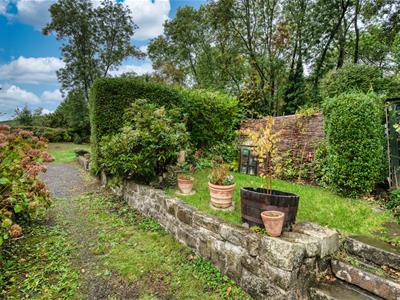
The property is approached via a pathway which winds around the front of the row of terraced houses and through the beautifully maintained gardens. The gardens are a particular highlight, with two garden areas providing space to relax, dine, potter and play. Encircling the gardens of this row of terraced houses is mature woodland which rises gently uphill, creating an uplifting and almost magical setting.
The accommodation is arranged over three floors and retains a wealth of period character, including exposed pine floorboards, sash windows, high ceilings, picture rails and attractive architectural detailing.
Entrance Hallway
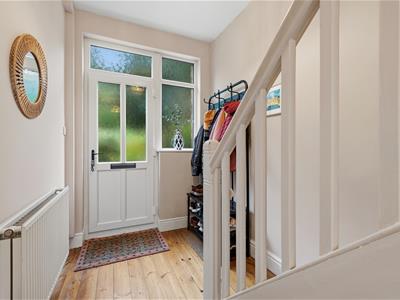
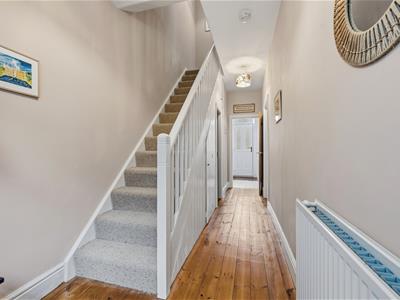
The wide and welcoming entrance hall immediately sets the tone for the property, with exposed pine floorboards, a wooden staircase and high ceiling. There are doors leading to the downstairs cloakroom, utility room, kitchen-diner and sitting room, together with access to the under-stairs cupboard.
Sitting Room
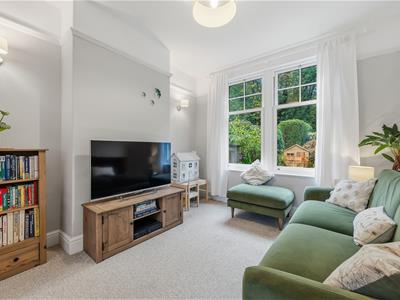
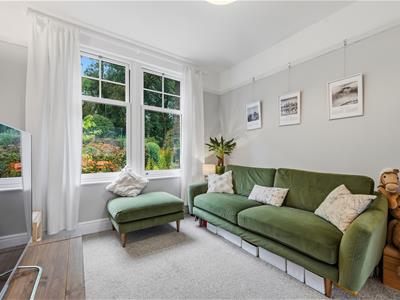
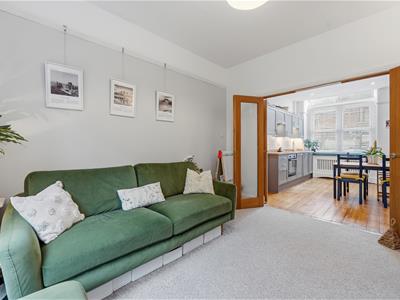
3.65 x 3.3 (11'11" x 10'9")The glazed double doors from the kitchen-diner effectively turn this into a dual aspect room. Light floods in from the kitchen and especially through the two tall sash windows, with magnificent views to the garden and woodland immediately outside. The sitting room has skirting boards, a picture rail, ceiling light fitting and radiator. It's a lovely, cosy carpeted room.
Kitchen-Diner
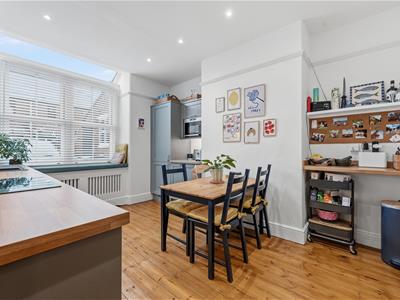
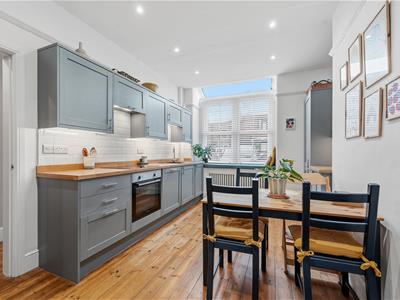
4.65 x 3.3 (15'3" x 10'9")The kitchen-diner is a superb room, with large south-west-facing windows providing an abundance of natural light.
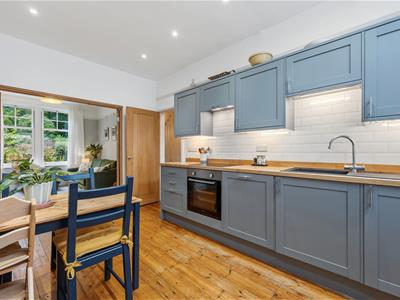
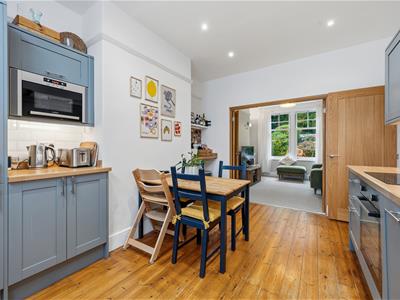
The room has plenty of space for a 4-6 seater dining table, whilst the modern fitted kitchen has a long worktop on the left, with brick tiled splashbacks and a range of high and low level cabinets, including an integrated dishwasher. There is a four-ring electric hob with gas oven and, above, an extractor fan. Further along is a contemporary black sink and drainer with chrome mixer tap.
The deep window sill at the far end of the room provides an ideal opportunity for a window seat and also highlights the impressive thickness of the original walls. It has a radiator beneath. To the right is another worktop with cabinets below, an integral microwave above and tall integral fridge-freezer.
The room has restored exposed pine floorboards, recessed ceiling spotlights, a picture rail and large alcove with shelving.
Utility Room
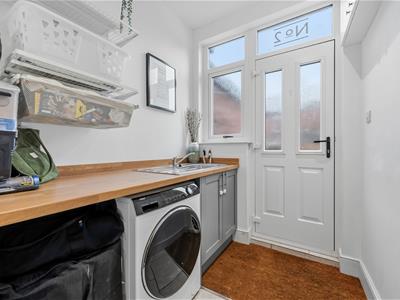
2 x 1.8 (6'6" x 5'10")This useful room is accessed from the entrance hall and via a rear door leading towards the parking area. There is a porcelain-tiled floor, recessed spotlights, windows looking out to the drive and worktop space with cupboards and plumbing for a washing machine beneath. The worktop includes an integral stainless steel sink and drainer with chrome mixer tap.
There is a meter cupboard high up on the wall, housing the electrical consumer unit.
Ground Floor Cloakroom
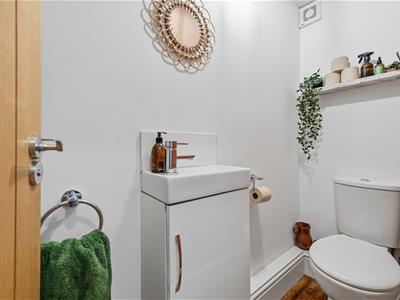
Fitted with a WC, vanity unit with ceramic sink, chrome heated towel rail and extractor fan.
Stairs to first floor landing
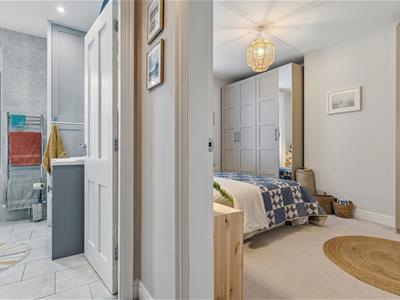
The first-floor landing is approached via a freshly carpeted staircase and opens onto a bright gallery-style landing. There is a ceiling light, loft access and doors leading to the bathroom and three bedrooms.
Bathroom
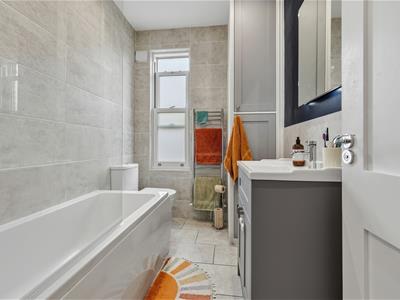
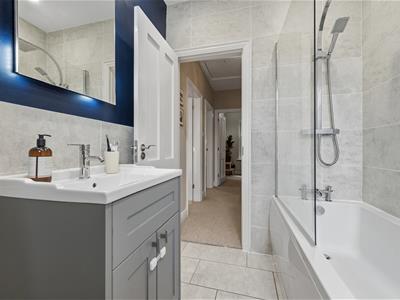
2.4 x 1.8 (7'10" x 5'10")A stylish modern bathroom with tiled flooring and floor-to-ceiling tiling, recessed ceiling spotlights and a chrome heated towel rail.
The bath has a chrome mixer tap, pivoting glass shower screen and mains-fed shower with both rainfall and standard shower heads. There is also a ceramic WC and a large ceramic wash basin with chrome mixer tap set atop a vanity unit. The tall cupboard in the corner houses a modern Worcester boiler.
Bedroom One
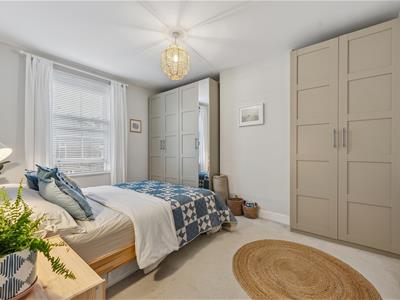
4.1 x 3.3 (13'5" x 10'9")A spacious double bedroom with tall south-west-facing sash windows, making this a great room for light sleepers.
The room is carpeted and has a radiator, ceiling light fitting and excellent wardrobe/storage potential within two large alcoves.
Bedroom Two
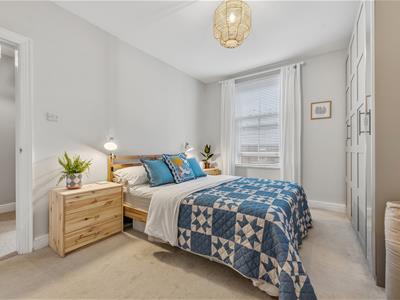
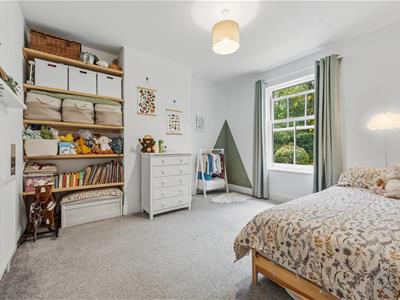
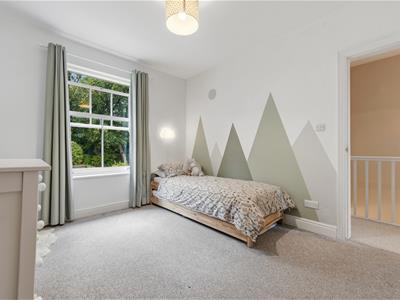
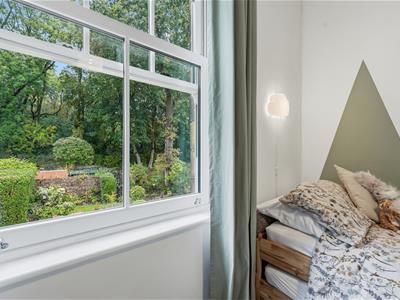
3.65 x 3.3 (11'11" x 10'9")A superb double bedroom with the best views in the house! The tall sash windows provide lovely views over the gardens and surrounding landscape.
The room has been recently carpeted and includes a radiator, ceiling light fitting and flexible layout options.
Bedroom Three
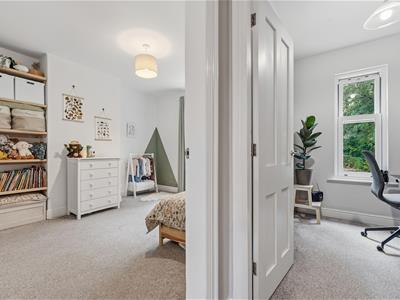
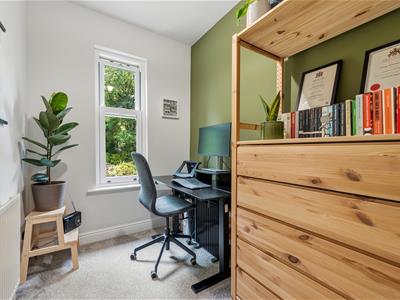
2.45 x 1.8 (8'0" x 5'10")Currently a home office, this could also be a single bedroom or nursery. With a new carpet, the room also has a radiator, ceiling light fitting and more fabulous views.
Gardens
The gardens are a major feature of the property. The upper garden is reached via four small steps. This garden includes a neat rectangular lawn surrounded by attractive flower borders, a privet and honeysuckle hedge and natural willow fencing. Immediately in front of the home is another lawn with well-stocked colourful borders to all four sides, together with a dining patio beside the front wall.
Beyond the gardens, woodland rises gently uphill, while the neighbouring properties also enjoy beautifully maintained gardens. The result is a peaceful, green and almost magical setting.
External Store
5.1 x 0.85 (16'8" x 2'9")Beside the driveway is this large, useful brick-built external storage.
Disclaimer
IMPORTANT NOTE TO POTENTIAL PURCHASERS: We endeavour to make our particulars accurate and reliable, however, they do not constitute or form part of an offer or any contract and none is to be relied upon as statements of representation or fact. The services, systems and appliances listed in this specification have not been tested by us and no guarantee as to their operating ability or efficiency is given. All photographs and measurements have been taken as a guide only and are not precise. Floor plans where included are not to scale and accuracy is not guaranteed. If you require clarification or further information on any points, please contact us
Although these particulars are thought to be materially correct their accuracy cannot be guaranteed and they do not form part of any contract.
Property data and search facilities supplied by www.vebra.com