
37 Princes Crescent
Morecambe
Lancashire
LA4 6BY
White Lund Road, Morecambe
£390,000
4 Bedroom House - Semi-Detached
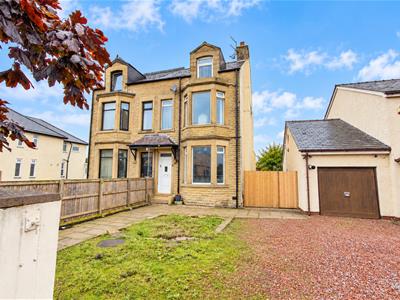
- Impressive Semi Detached Property
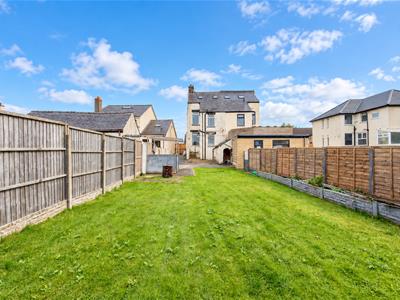
- Generous Rear Garden
- Four Bedrooms
- Two Reception Rooms
- Excellent Condition Throughout
- Parking For Multiple Cars
- Tenure: Freehold
- Council Tax Band: C
- EPC: E
- Easy Access To Bay Gateway
Situated on White Lund Road in Morecambe, this delightful semi-detached house offers a perfect blend of space and comfort, making it an ideal choice for families or anyone seeking a little extra room. Spanning an impressive 1,356 square feet, the property boasts original features that add character and warmth throughout.
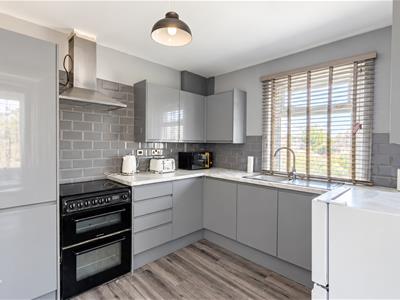
Upon entering, you are greeted by two inviting reception rooms, perfect for both relaxation and entertaining. The modern fitted kitchen is a highlight, providing a stylish and functional space for culinary enthusiasts. The large garden is a wonderful outdoor retreat, ideal for children to play or for hosting summer gatherings.
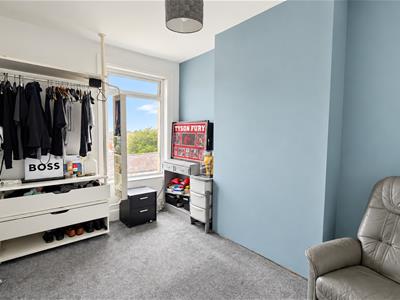
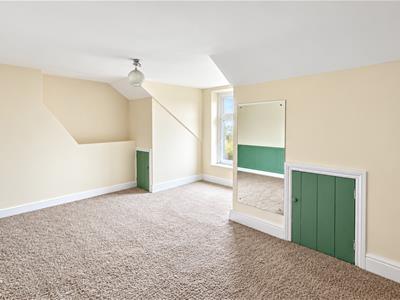
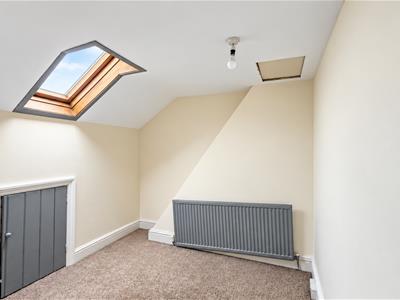
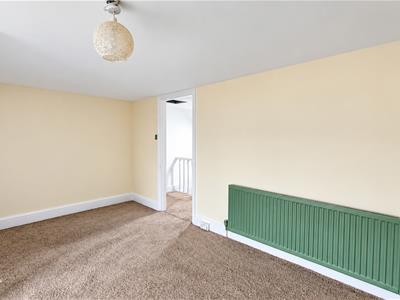
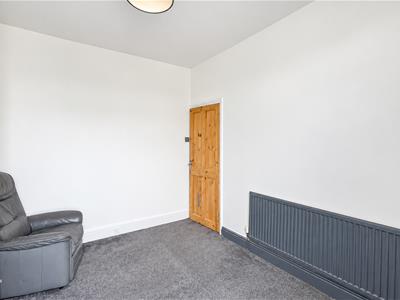
The property comprises four well-proportioned bedrooms, three of which are generous doubles, ensuring ample space for family members or guests. The fourth bedroom is versatile, serving well as a single bedroom or a home office, catering to the needs of modern living.
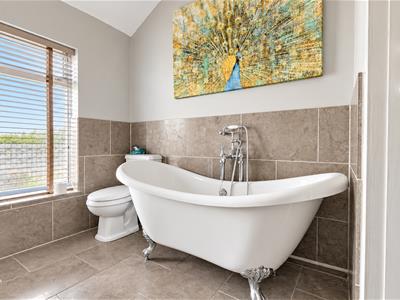
Completing this lovely home is a four-piece family bathroom suite, designed for both convenience and comfort. The location is particularly advantageous, with excellent transport links nearby, making commuting a breeze. Additionally, off-street parking adds to the practicality of this residence.
In summary, this semi-detached house on White Lund Road is a wonderful opportunity for those seeking a spacious and characterful home in a well-connected area. Don’t miss the chance to make this charming property your own.
*To comply with the Money Laundering, Terrorist Financing and Transfer of Funds (Information on the Payer) Regulations 2017, when an offer is accepted, all legal purchasers will be required to complete an anti-money laundering and ID check. Our partner, Thirdfort, will carry out the initial checks on our behalf. The individual cost is £75 inclusive of VAT and will be charged before the offer can be officially accepted.
Ground Floor
Entrance Vestibule
UPVC double glazed window, coving, wood laminate floor, wood door to hall, UPVC double glazed front door.
Hall
Central heating radiator, coving, wood floor, stairs to first floor, doors to reception rooms 1 and 2.
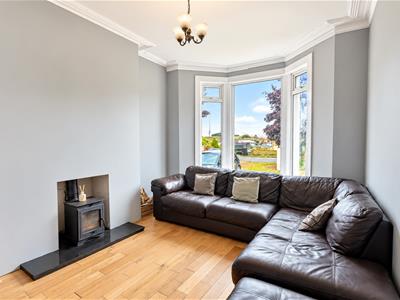
Reception Room 1
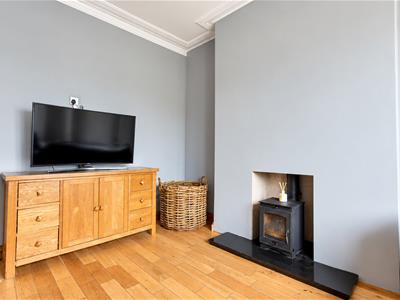
UPVC double glazed bay window, central heating radiator, coving, cast iron fire, granite hearth, wood floor.
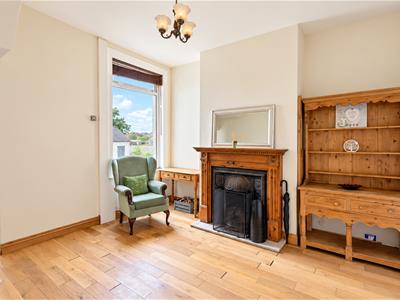
Reception Room 2
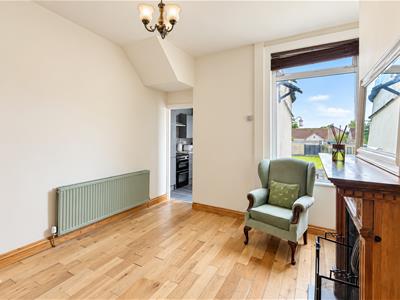
UPVC double glazed window, central heating radiator, cast iron fireplace, wood surround marble hearth, wood floor open to kitchen.
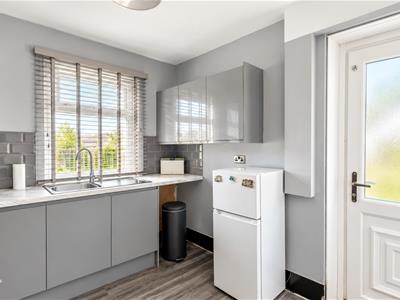
Kitchen
UPVC double glazed window, central heating radiator, tile splash back, laminate worktop, range of wall and base units, extractor hood, freestanding electric oven, stainless steel sink with mixer tap, space for fridge, Vinyl floor, UPVC double glazed frosted door to rear.
First Floor Landing
Landing, smoke alarm, central heating radiator, doors to bedroom 1, bedroom 2, bathroom and stairs to ground floor and second floor.
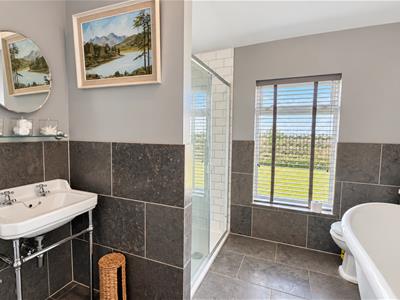
Bathroom
UPVC double glazed frosted window, central heating radiator, half tiled walls, low rise WC, freestanding bath with mixer tap and rinse head, wall mounted sink with traditional taps, walk-in direct feed shower, tile floor, concealed logic combi boiler.
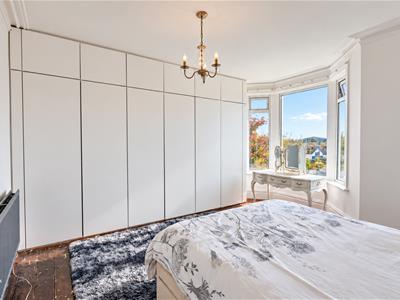
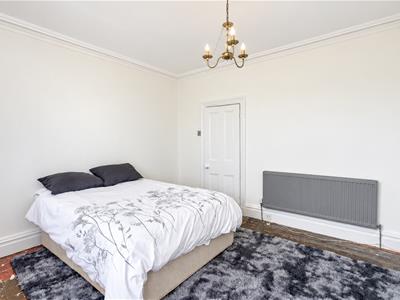
Bedroom 1
UPVC double glazed window, UPVC double glazed bay window, central heating radiator, built-in wardrobes.
Bedroom 2
UPVC double glazed window, central heating radiator.
Second Floor Landing
Double glazed skylight, central heating radiator, open to bedrooms 3 & 4, stairs to first floor.
Bedroom 3
UPVC double glazed window, central heating radiator, access to eaves.
Bedroom 4
Wood double glazed window, skylight window, central heating radiator, door to eaves.
External
Front Garden
Wood chip to flagged path, gravel area.
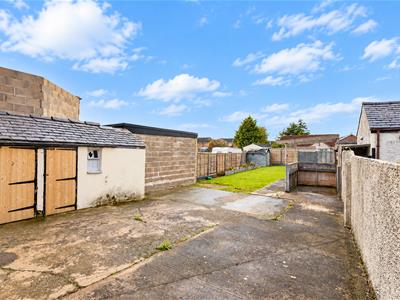
Rear Garden
Laid to lawn, concrete drive, out building store.
Energy Efficiency and Environmental Impact

Although these particulars are thought to be materially correct their accuracy cannot be guaranteed and they do not form part of any contract.
Property data and search facilities supplied by www.vebra.com