146 High Street, Harborne
Birmingham
B17 9NN
Balden Road, Harborne, Birmingham
£475,000
3 Bedroom House - Detached
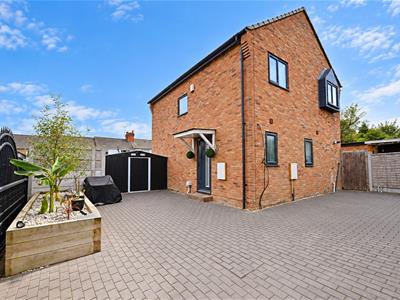
- DETACHED PROPERTY WITH GATED DRIVEWAY
- THREE BEDROOMS, TWO BATHROOMS
- HOME GYM WITH INFRARED SAUNA AND BAR
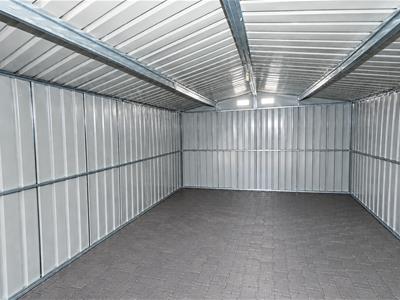
- LARGE METAL STORAGE SHED
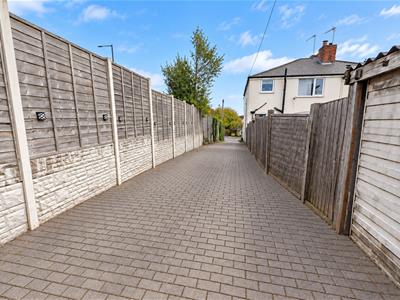
A truly unique opportunity to acquire a detached home offering privacy, security and an impressive range of features. Set well back from the road and behind electric gates, this individual property has been considerably improved by the current owners over the past two years.
A number of key improvements have been carried out, including the installation of new double glazing, a Worcester combi boiler, a refitted bathroom and a new ground floor WC.
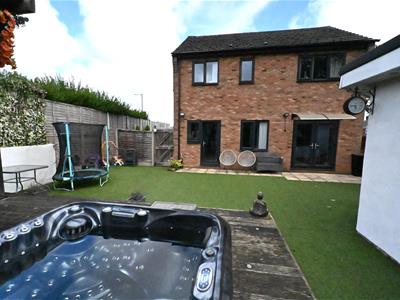
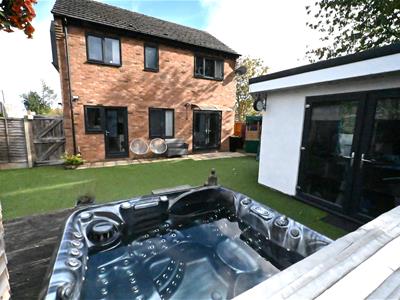
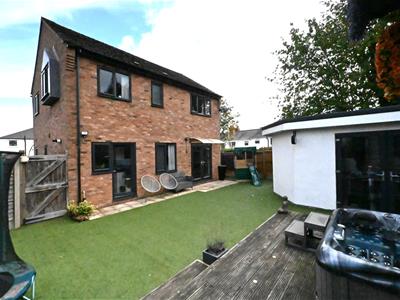
Outside, the property continues to impress, with a large home gym complete with commercial-grade equipment, a further garden building and a hot tub, providing excellent space for relaxation and leisure. There is also a large, secure metal shed, while the electric gated driveway offers both convenience and additional security.
With so much to offer both inside and out, an internal viewing is essential to fully appreciate the space, privacy and unique features this exceptional home provides.
The property is conveniently located in Balden Road, Harborne, close to the junction with Hagley Road West, providing excellent access to Birmingham city centre, Harborne, Edgbaston Village and local motorway connections. The Queen Elizabeth Hospital and University of Birmingham are easily accessible.
Built in 1994, this house briefly comprises: open plan living/dining room, fitted kitchen, ground floor WC, three bedrooms, one with ensuite, plus family bathroom.
Composite entrance door with frosted glazed panel leads into:
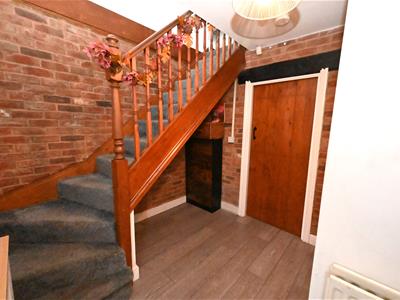
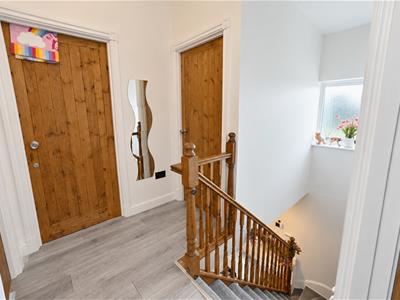
HALLWAY
Having radiator, ceiling light point, stairs rising to first floor accommodation and useful understairs storage area.
GROUND FLOOR WC
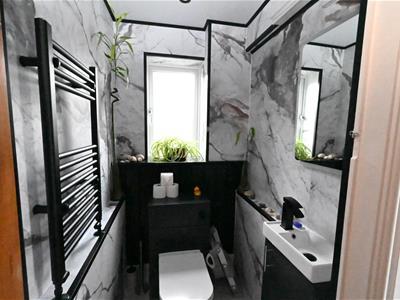
Having low flush WC with concealed cistern, tiled flooring, recessed ceiling spotlights, wall-mounted wash basin with mixer tap over and vanity storage cupboard below, and UPVC double glazed window with obscured glazing.
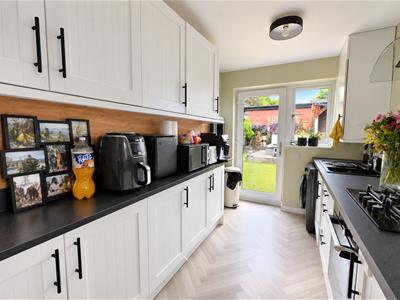
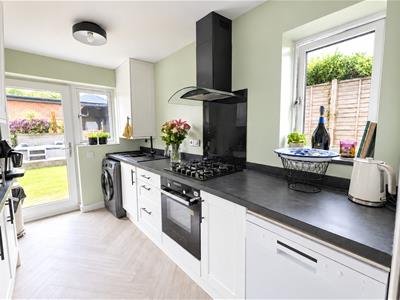
FITTED KITCHEN
4.81 max x 2.04 max (15'9" max x 6'8" max)Having herringbone-style flooring, UPVC double glazed window to the side, plus UPVC double glazed door opening out to the rear garden with side window, exposed brick wall, vertical radiator and a range of matching wall and base units with composite work surfaces. Cupboard housing the wall-mounted Worcester gas Combi boiler, integrated electric oven with Samsung gas hob above plus wall-mounted extractor fan, space and plumbing for dishwasher and washing machine, two ceiling light points and further appliance space.
LIVING/DINING ROOM
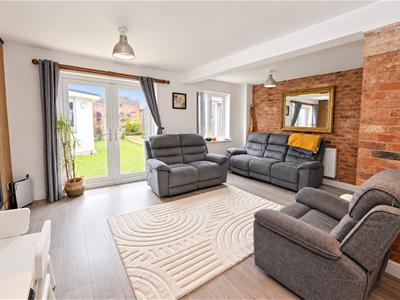
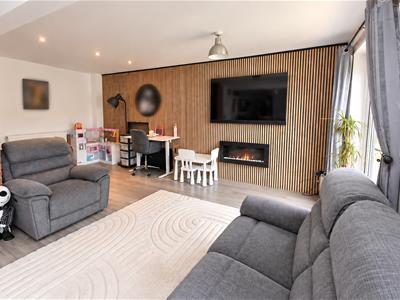
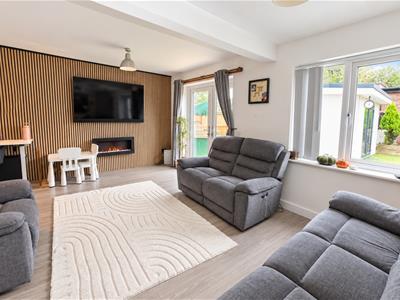
6.17 max x 5.21 max (20'2" max x 17'1" max)Having exposed brick walls, UPVC double glazed window overlooking the rear garden, plus double glazed UPVC patio doors leading out to the rear garden, wood-effect flooring, recessed ceiling spotlights, two further ceiling light points, wall-mounted bioethanol fire and two radiators.
Stairs rising to first floor accommodation.
LANDING
Having UPVC double glazed window with obscured glazing, radiator, ceiling light point and loft access hatch.
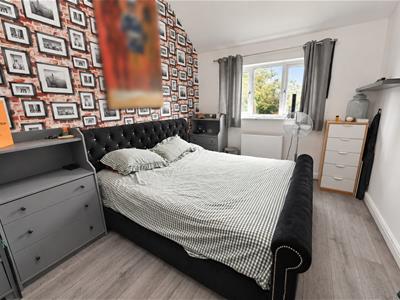
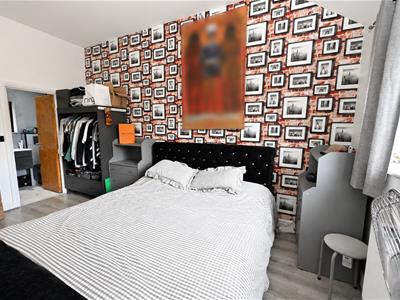
BEDROOM ONE
4.75 max x 3.05 max (15'7" max x 10'0" max)Having UPVC double glazed window overlooking the rear, ceiling light point, useful walk-in storage cupboard, wood-effect flooring and door through to:
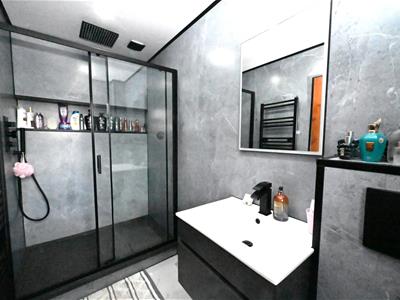
ENSUITE SHOWER ROOM
Having good sized walk-in shower cubicle with ceiling-mounted showerhead, plus further handheld telescopic shower, built-in shelving, tiled floor, full panelling to walls, wall-mounted wash basin with mixer tap over and vanity storage below, low flush WC with concealed cistern, UPVC double glazed window with obscured glazing, recessed ceiling spotlights and extractor fan.
BEDROOM TWO
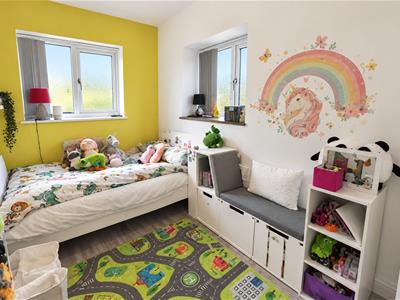
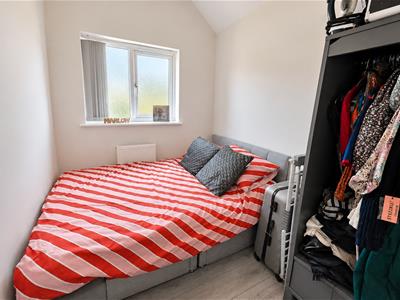
4.02 max x 2.12 max (13'2" max x 6'11" max)Having two UPVC double glazed windows, radiator, ceiling light point and wood-effect flooring.
BEDROOM THREE
3.19 max x 2.07 max (10'5" max x 6'9" max)Having UPVC double glazed window, ceiling light point and wood-effect flooring.
BATHROOM
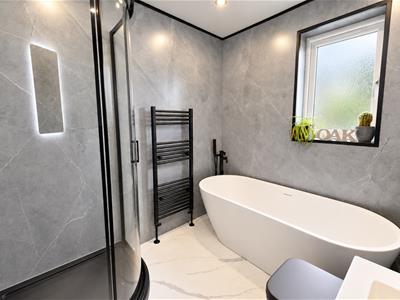
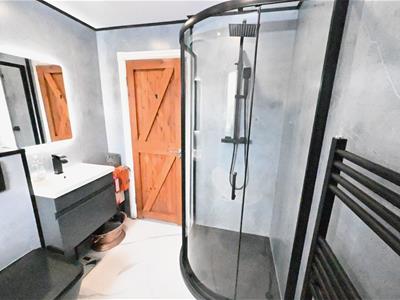
Having freestanding bath with floor-mounted mixer tap and shower attachment, wash hand basin with mixer tap over and set into vanity storage, floating WC and quadrant shower cubicle with two wall-mounted showerheads. Vertical radiator, recessed ceiling spotlights, tile-effect flooring and full panelling to walls.
OUTSIDE
A rear garden comprising paved seating area, artificial grass and raised decking with hot tub. There is an additional wooden shed. At the front, there is a large galvanised metal shed, providing excellent storage space.
HOME GYM
A wooden outbuilding comprising bar and having wall-mounted heater and power, brick-built garden room, currently used as a gym and comprising infrared sauna and various commercial quality gym equipment which will be included in the sale, separate fuse board, recessed ceiling light points, rubber flooring, UPVC double glazed window overlooking the rear of the property and large double UPVC double glazed doors opening out to the garden.
ADDITIONAL INFORMATION
TENURE: FREEHOLD
COUNCIL TAX BAND: C
Although these particulars are thought to be materially correct their accuracy cannot be guaranteed and they do not form part of any contract.
Property data and search facilities supplied by www.vebra.com