
2 The Square
Calne
Wiltshire
SN11 0BY
Oxford Road, Calne
£575,000
3 Bedroom House - Detached
- AROUND HALF AN ACRE PLOT
- DETACHED HOME
- DOUBLE GARAGE
- MULTI CAR PARKING
- THREE DOUBLE BEDROOMS
- LIVING & DINING ROOMS
- ANNEX & EXTENSION POSSIBILITIES
- FOUR PIECE BATHROOM
- TWO EN-SUITES
- VACANT POSSESSION
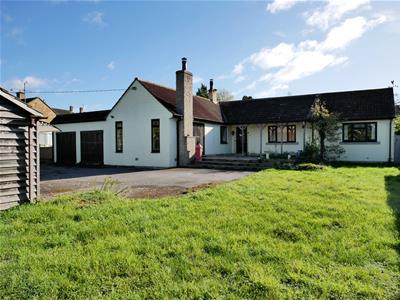
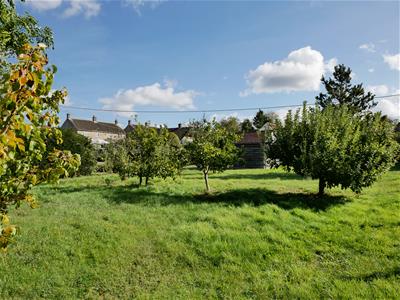
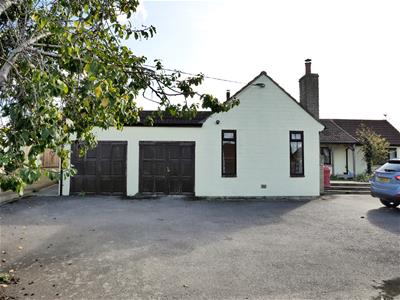
Placed on a plot of around half an acre, is a detached home offering a huge amount of potential. The property itself offers three double bedrooms with a four piece, family bathroom and two additional en-suites. This is complemented by ample living space with the living room, large dining kitchen, study/store and large utility room. Externally, the home enjoys a deep front front lawn garden, dotted with mature trees and a driveway leading to the property of around 132 ft (40m). A wide rear garden includes fruit cages, pond and patios. With the amount of space offered, the plot would offer extension potential and development opportunities subject to the necessary permissions being obtained.
LOCATION
The property is placed to the North of the centre of Calne with countryside close by- offering idyllic country walks. The centre of Calne has a Heritage Quarter that features a Norman Church, Merchant Green, quaint shops on Church Street and the River Marden. Calne is the home of the Wiltshire Cure (Wiltshire Ham and Bacon) and key in the Discovery of Oxygen.
TOWN FACILITIES
The property offers a gentle walk to medical centres and pharmacies. Calne centre offers two Supermarkets, a good selection of shops, restaurants and eateries. On the southern and northern edges are two leisure centres with one having a swimming pool. The northern sector also has a large Tesco and Lidle Supermarket that are within walking distance of the home. There are a number of primary schools within easy access and the town has a secondary school.
ACCESS & AREAS CLOSE BY
Calne is surrounded by some of the most beautiful countryside that Wiltshire has to offer. The A4 offers routes westerly to Bowood/Derry Hill, Chippenham, Bath and the M4 westbound. To the the north is Lyneham, Royal Wootton Basset, Swindon and the M4 eastbound to London. Easterly along the A4 you will come to the Cherhill White Horse, Historic Avebury, Silbury Hill and then onto Marlborough.
On the doorstep is the No 55 Bus offers a regular service connecting the train stations of Chippenham and Swindon plus taking in the villages in-between.
THE HOME
Outlined in a little more detail as follows;
HALL
Doors give access to the dining room, study/office, bathroom, bedroom two and three. Windows look out to the front.
DINING ROOM
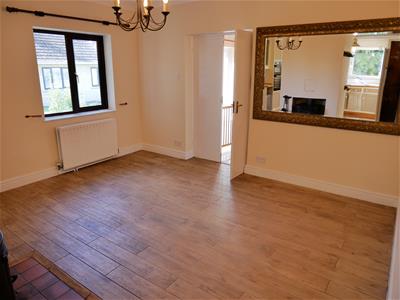
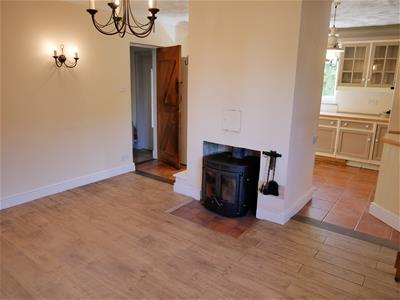
Double doors open to the living room. Wide openings either side of the chimney breast give access to the kitchen. Wall light points and a window to the front.
There is room for a large dining table, chairs and further furniture.
KITCHEN
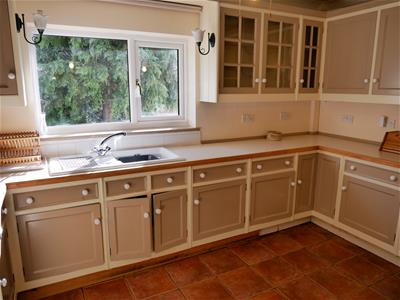
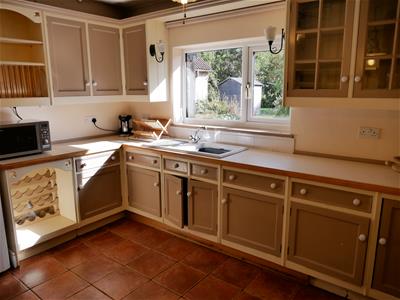
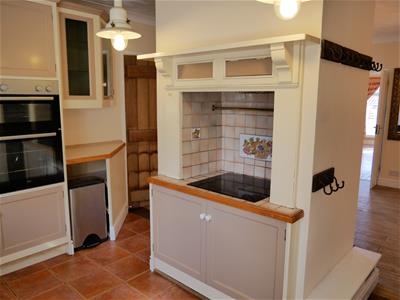
There is a selection of fitted wall and floor cabinets with work surfaces. The cabinets include a wine rack, a plate rack and glass fronted display. Inset hob and double oven. Enamel sink and drainer. Space for fridge freezer. A window views out over the rear garden.
LIVING ROOM
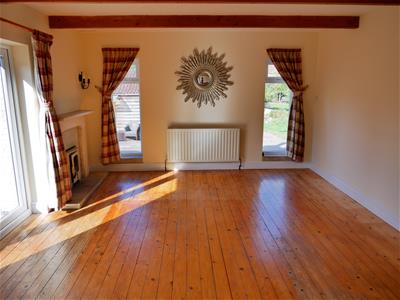
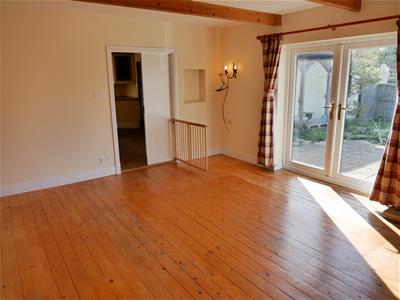
Two windows give views over the long drive and front garden. French doors open out onto the raised front patio- extending the living space in fine weather. There is the focal point of a fireplace.
The room could accommodate a number of large sofas and further furnishing.
UTILITY ROOM
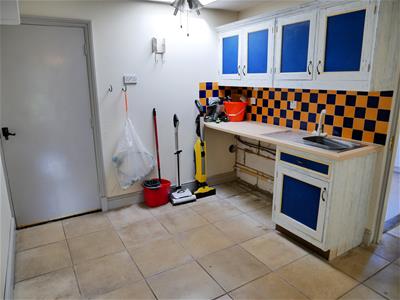
From here there is access to the double garage and to the master bedroom. Fitted wall cabinets and a floor cabinet with work top and inset sink with drainer. Plumbing for a washing machine and space for further machinery.
MASTER BEDROOM
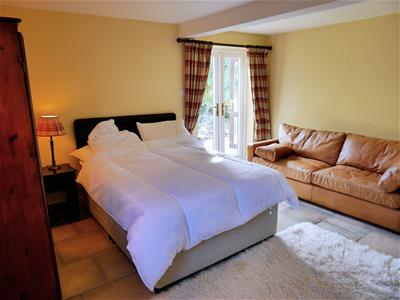
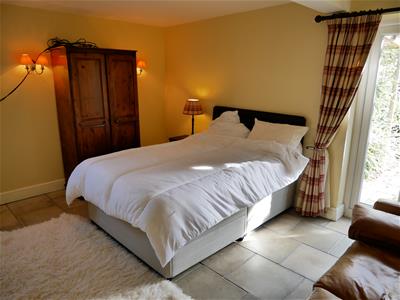
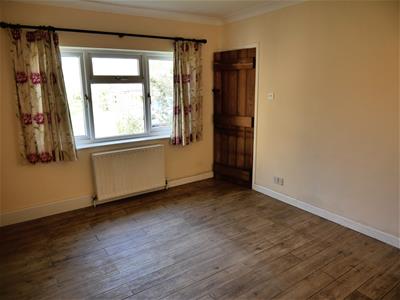
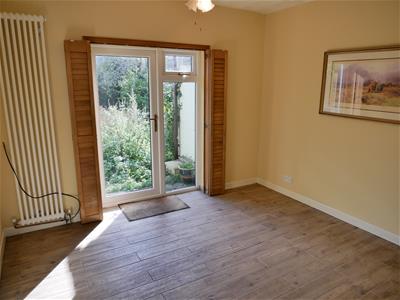
A dual aspect room with a window to the side and French doors opening out onto the rear garden. There is room for a super king size bed, sofa and extra furnishings. Access to the en-suite.
MASTER EN-SUITE
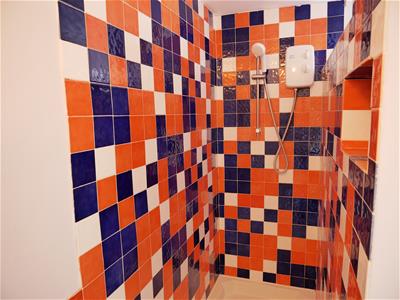
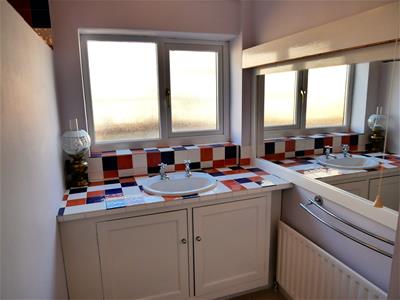
The en-suite features a walk in double, electric shower with attractive tiling. Vanity cabinet with inset basin and tile top. Window with privacy glass. Large mirror.
STUDY/OFFICE
A window views out over the rear garden. There are built-in storage cabinets and a fitted desk.
BEDROOM TWO
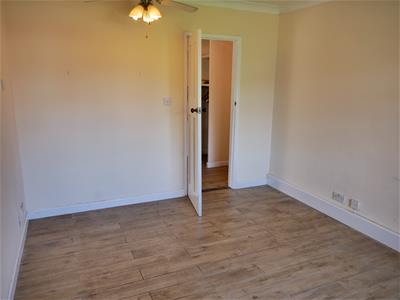
This room can accommodate a large double bed and extra furniture. Feature wall radiator. A French door opens out onto the rear garden.
BEDROOM THREE
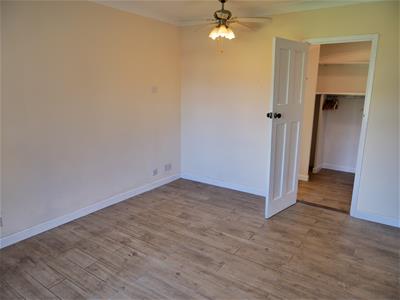
A window views out over the front. There is room for a large double bed and extra furniture. Access to the dressing room/en-suite.
DRESSING ROOM & ENSUITE
Walking into the dressing area offers fitted shelving and hanging space. There is a water closet and a wash basin. Window.
FOUR PIECE BATHROOM
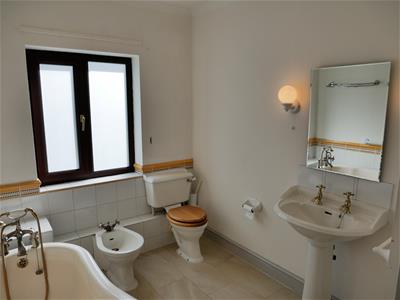
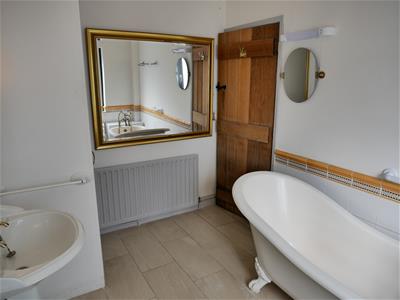
The suite gives you a water closet, bidet and a pedestal wash basin. There is the feature of a claw foot free standing bath with mixer taps and shower attachment. Window with privacy glass. Wall light. Light with shaver point.
ATTACHED DOUBLE GARAGE
Access is through two separate double timber doors to the front. The garage has power, light, water and waste.
CAR PORT, WORK SHOP & OFFICE
In front of the home and adjacent to the parking area is a car port, office and workshop. It gives numerous work from home opportunities.
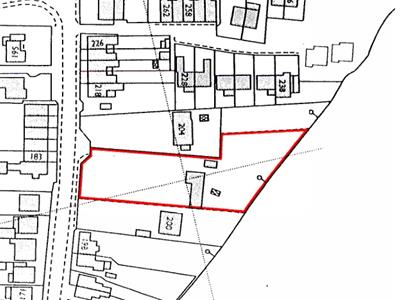
THE PLOT OF AROUND HALF AN ACRE
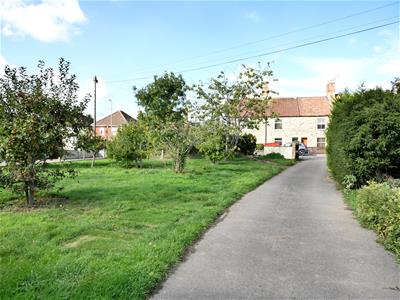
The home is approached by a gated private drive of around 132 feet (40m) in length and arriving at a parking area. Adjacent to the parking area is a carport and office. The drive leads to the double garage, side access to the rear garden and steps up to a large patio area to the front.
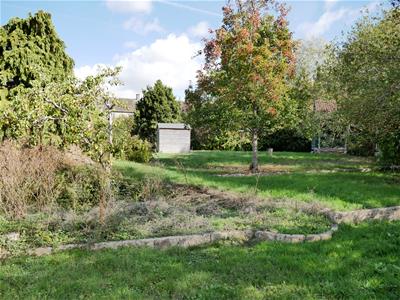
The front garden runs down the side of the road and offers a flat lawn with a selection of trees.
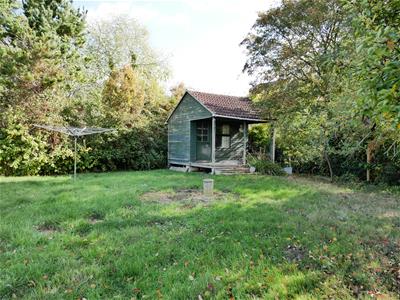
The rear garden has a lawn, pond, wide patio, flower beds and a variety of trees. To one side is a solid store/coal shed and at the end of the garden is a summer house with covered veranda (in need of upgrading).
The garden extends to one side and has the feature of a large fruit cage.
NOTE
All plans are not to accurate scale and are for general guidance only.
Energy Efficiency and Environmental Impact

Although these particulars are thought to be materially correct their accuracy cannot be guaranteed and they do not form part of any contract.
Property data and search facilities supplied by www.vebra.com