Fairclough House
51 Lord Street
Leigh
Lancashire
WN7 1BY
Chestnut Avenue, Leigh
Asking Price £479,950
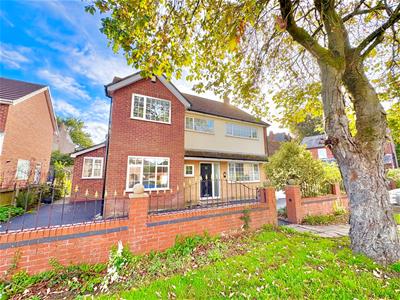
5 Bedroom House - Detached
- SITUATED IN THE HEART OF PENNINGTON
- POTENTIAL TO CREATE FURTHER LIVING SPACE
- REDECORATED THROUGHOUT
- NEW CARPETS & FLOORING THROUGHOUT
- VIEWING HIGHLY RECOMMENDED
Situated in the heart
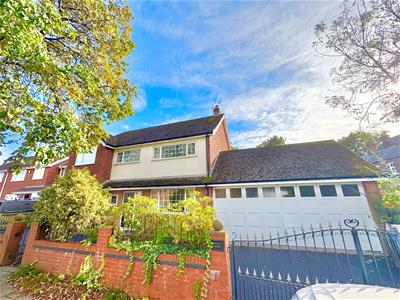
of Pennington is this very attractive five
bedroom detached family home offering excellent sized
family accommodation within this generous plot over two floors to include
gated off road parking leading to a double garage along with
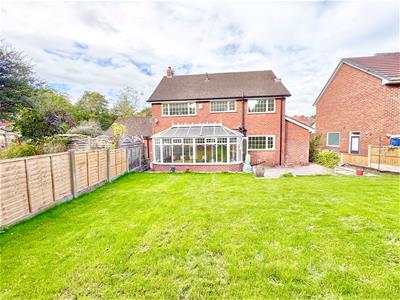
attractive gardens to the front and rear
In further detail the property includes: On the ground floor: entrance hall, sitting room, lounge/dining area, cloakroom/WC, conservatory and kitchen. Whilst on the first floor there are five bedrooms and family bathroom/WC. New internal hardwood doors have been fitted throughout. The property is heated by gas central heating (new combi boiler recently installed) and benefits from double glazing.
GROUND FLOOR
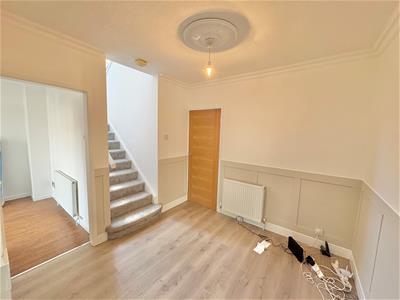
ENTRANCE HALL
New front door. Radiator
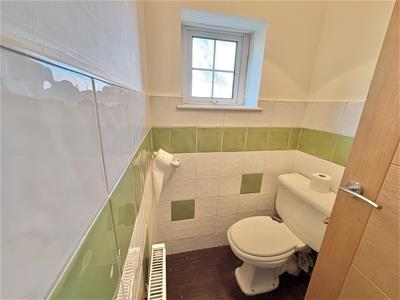
CLOAKROOM/WC
Wash hand basin. Low level WC. Part tiled walls
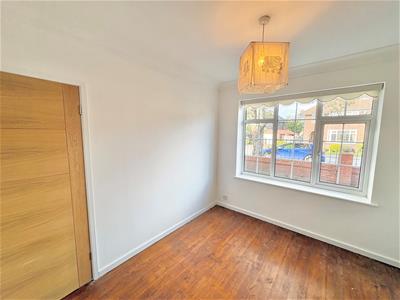
SITTING ROOM
3.35m (max) x 2.64m (max) (11'0 (max) x 8'8 (max))Radiator.
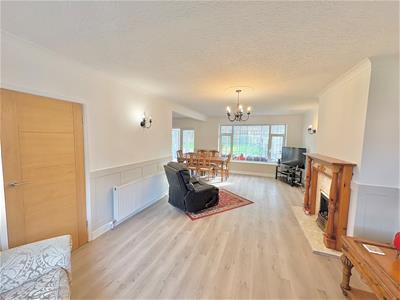
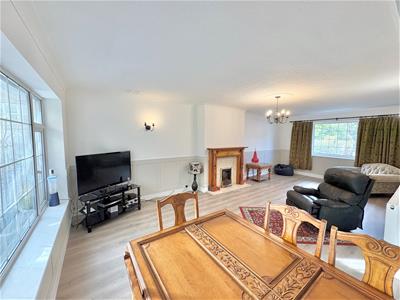
LOUNGE
7.72m (max) x 3.81m (max) (25'4 (max) x 12'6 (maxTV point. Attractive fireplace with surround. Radiator.
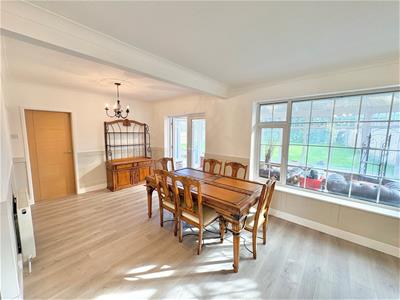
DINING AREA
3.12m (max) x 2.87m (max) (10'3 (max) x 9'5 (max)Radiator. Doors to conservatory
CONSERVATORY
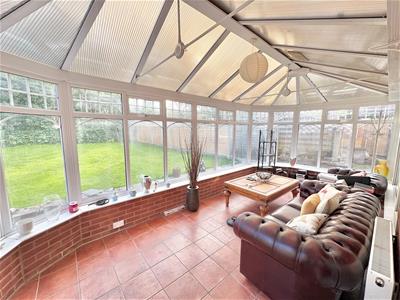
5.97m (max) x 2.59m (max) (19'7 (max) x 8'6 (max)Double doors to rear gardens/patio area. Radiator. Tiled flooring.
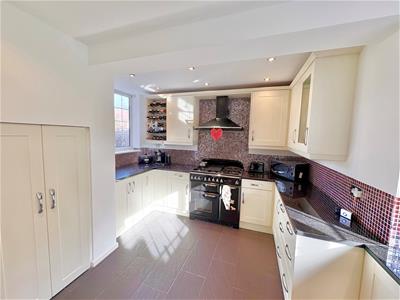
KITCHEN
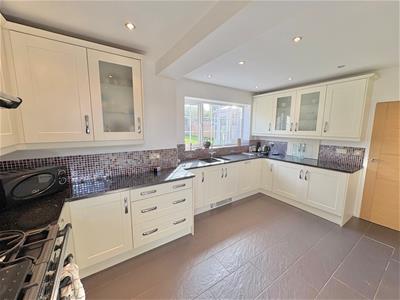
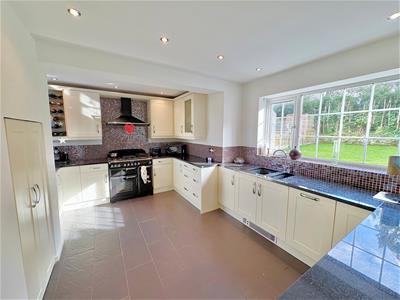
3.12m (max) x 4.65m (max) (10'3 (max) x 15'3 (maxFully fitted with wall and base cupboards. Sink unit with mixer taps. Plumbing for washing machine. Granite worktops. Part tiled walls. Integrated dishwasher. Extractor hood. Storage cupboard. Walk in storage area (under stairs) Tiled flooring. Radiator.
FIRST FLOOR:
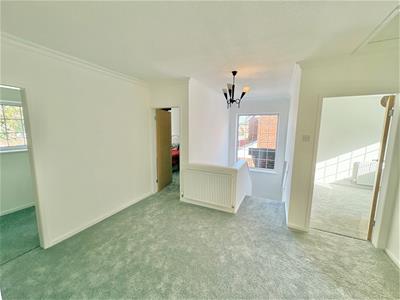
LANDING
Large landing with feature window view. Radiator
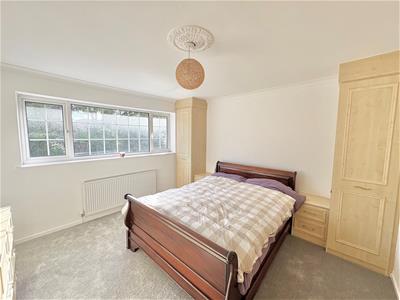
BEDROOM
3.73m (max) x 3.10m (max) (12'3 (max) x 10'2 (maxRadiator. Fitted wardrobes and drawers.
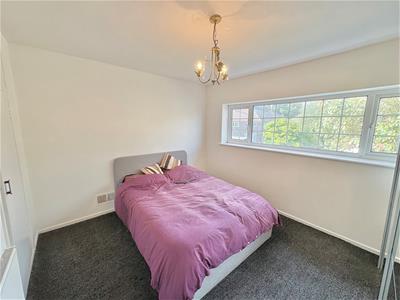
BEDROOM
3.73m (max) x 3.76m (max) (12'3 (max) x 12'4 (max2 x fitted wardrobes. Radiator.
BEDROOM
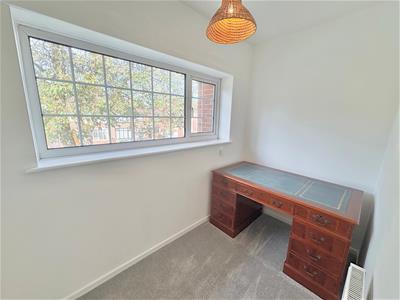
2.44m (max) x 1.45m (max) (8'0 (max) x 4'9 (max)Radiator.
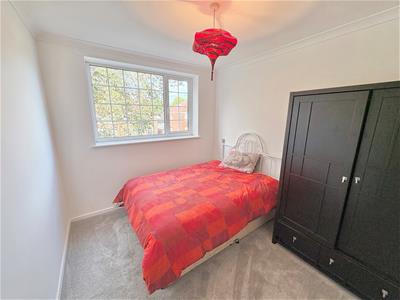
BEDROOM
3.15m (max) 2.67m (max) (10'4 (max) 8'9 (max) )Radiator.
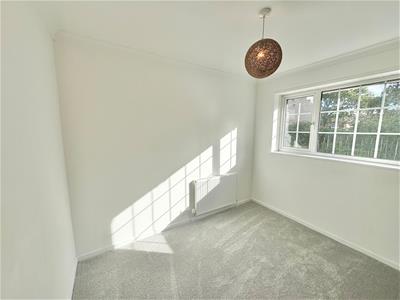
BEDROOM
2.97m (max) x 2.67m (max) (9'9 (max) x 8'9 (max))Radiator.
FAMILY BATHROOM
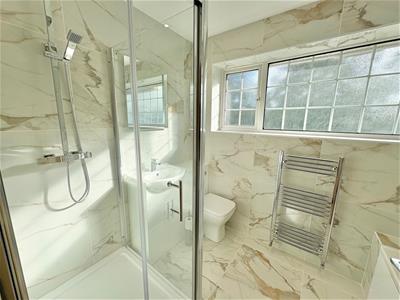
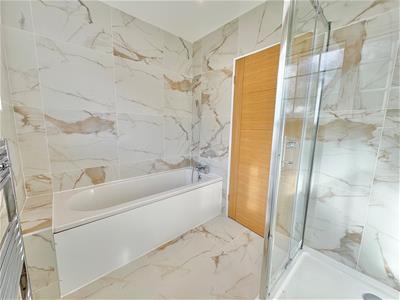
2.64m (max) x 1.60m (max) (8'8 (max) x 5'3 (max)Modern newly refurbished bathroom. Panelled bath. Enclosed shower cubicle. Vanity built in wash hand basin with storage. Low level WC. Heated towel rail.
OUTSIDE:
DOUBLE GARAGE
5.97m (max) x 5.23m (max) (19'7 (max) x 17'2 (max)The property is approached over a newly laid entrance driveway which provides off road parking to the front via double gates leading to the attached double garage. The garage is complete with power and lighting.
GARDENS
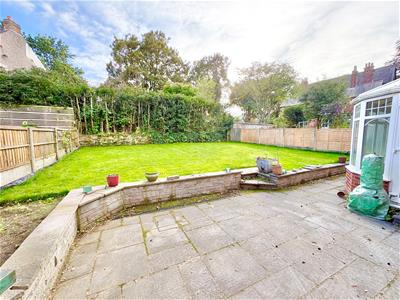
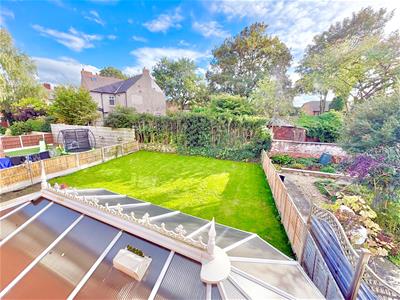
The front garden is mainly paved with borders and to the rear there is a south facing garden with 2 x patio areas and a large garden which has recently been laid with new turf. In addition there is a large locked storage area to the side of the house.
TENURE
Freehold
VIEWING
By appointment with the agents as overleaf.
COUNCIL TAX
Council Tax Band F
PLEASE NOTE
No tests have been made of mains services, heating systems or associated appliances and neither has confirmation been obtained from the statutory bodies of the presence of these services. We cannot therefore confirm that they are in working order and any prospective purchaser is advised to obtain verification from their solicitor or surveyor.
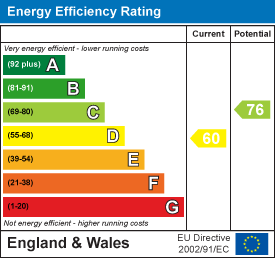
Energy Efficiency and Environmental Impact
Although these particulars are thought to be materially correct their accuracy cannot be guaranteed and they do not form part of any contract.
Property data and search facilities supplied by www.vebra.com