
David Davies Estate Agents
Tel: 01744 885753
168 Kiln Lane
Eccleston
St Helens
WA10 4RB
Springfield Lane, Eccleston, St Helens, WA10 5HA
£580,000

3 Bedroom House - Detached
- EPC: TBC
- Council Tax Band: F - St Helens
- Freehold
- No Onward Chain
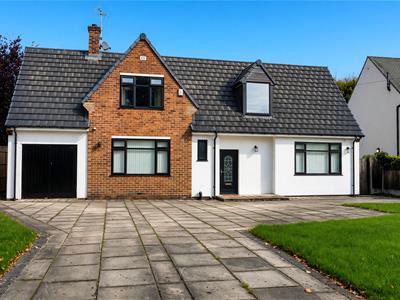
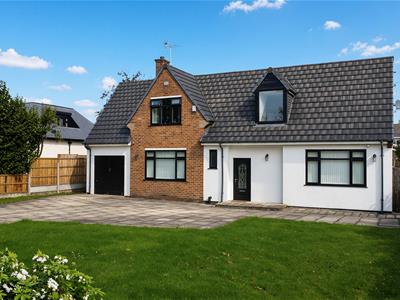
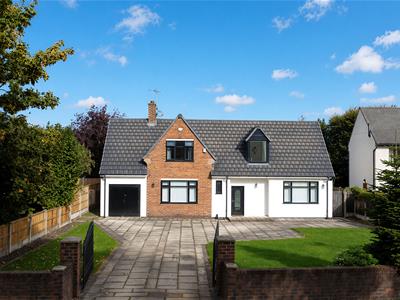
- Detached Family Home On Desirable Road
- Substantial Plot, Internally 1,420 Sq.Ft. Approx
- Three Bedrooms & Versatile Reception Rooms
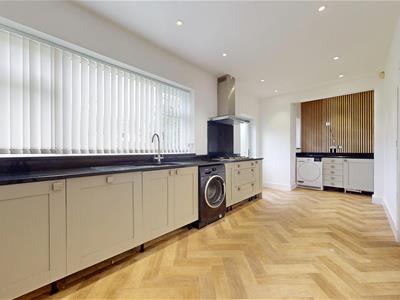
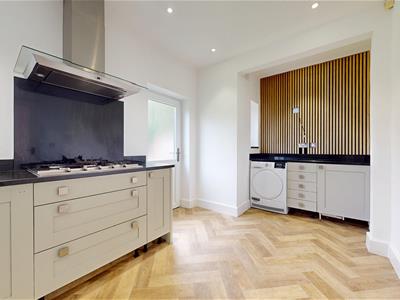
- Impressive Full-Depth Kitchen
- Garage & Large Driveway For Parking
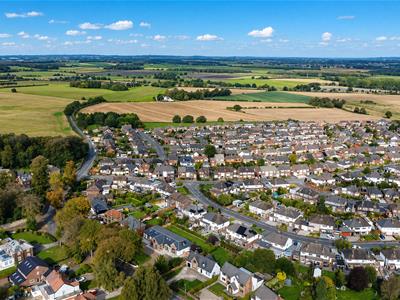
- Close To Schools, Amenities & Green Spaces
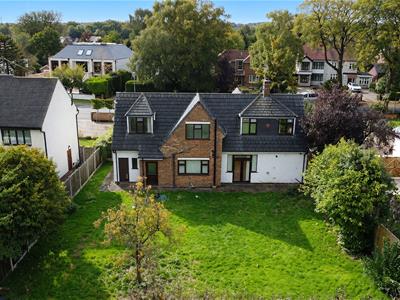
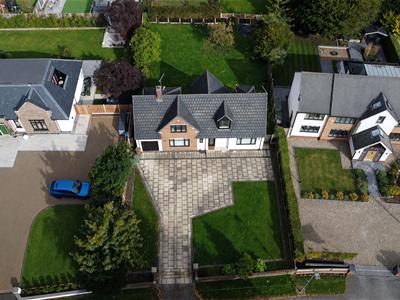
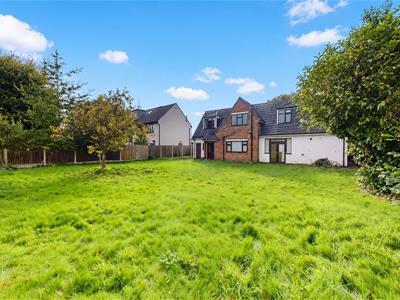
Occupying one of the area's most sought-after residential roads, this impressive detached family home offers a rare opportunity to acquire a property in a location where homes rarely come to market. Set on a generous plot and extending to approximately 1,420 sq.ft., the property provides spacious and versatile accommodation ideally suited to modern family living.
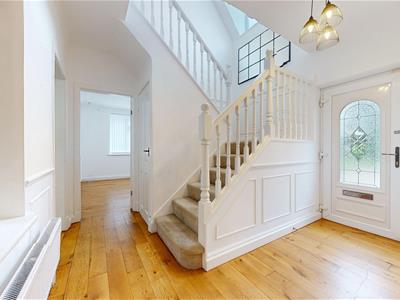
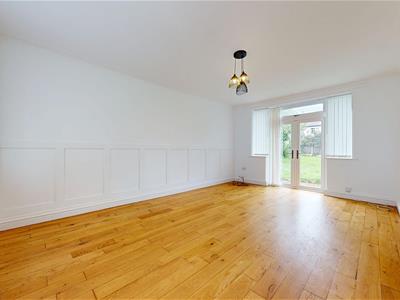
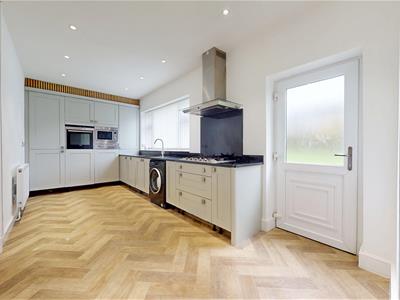
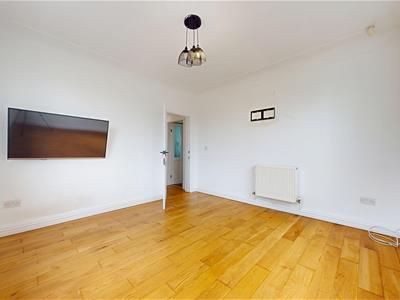
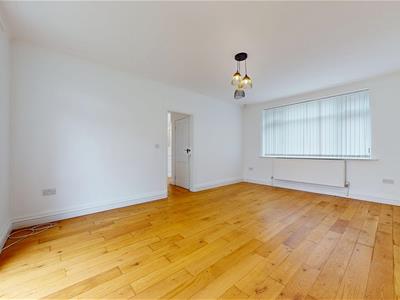
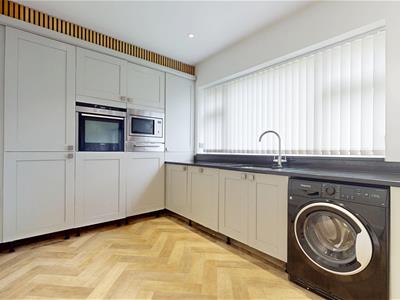
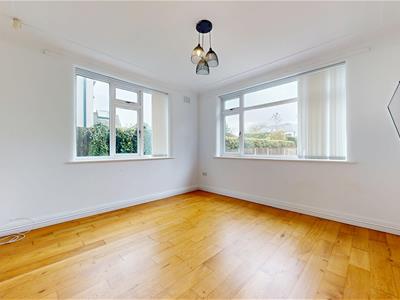
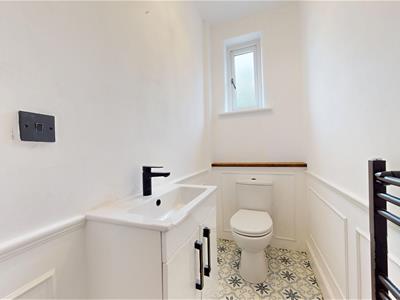
The property is offered with no onward chain and to the ground floor is centred around an impressive kitchen spanning the full depth of the property, creating a superb space for both everyday living and entertaining. There is also a comfortable family room alongside a separate sitting/dining room, providing excellent flexibility for a home office, playroom, snug or additional reception space. A useful ground floor WC completes this level.
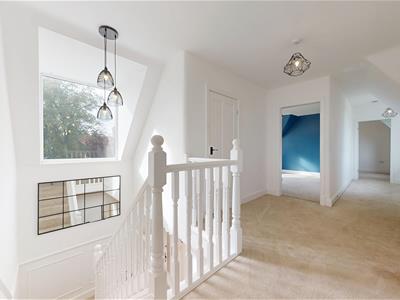
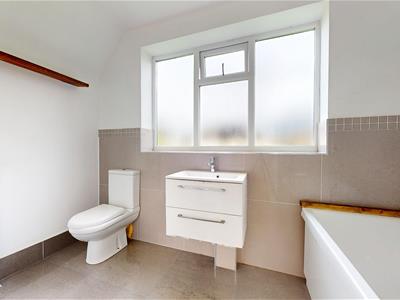
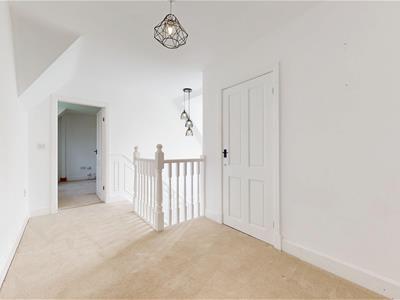
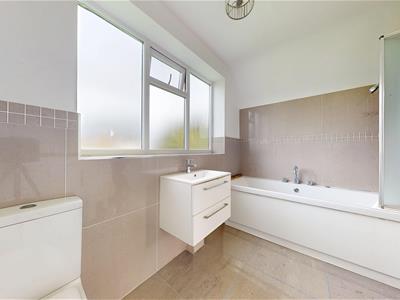
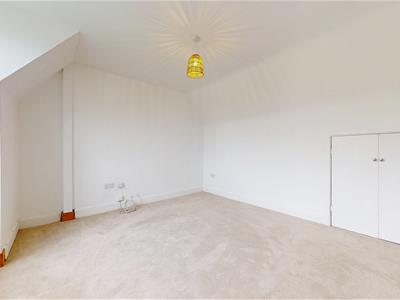
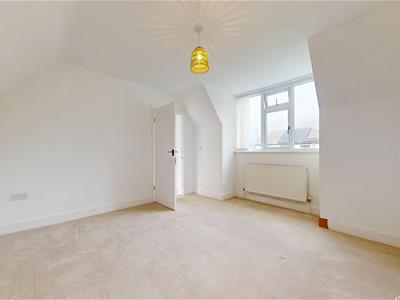
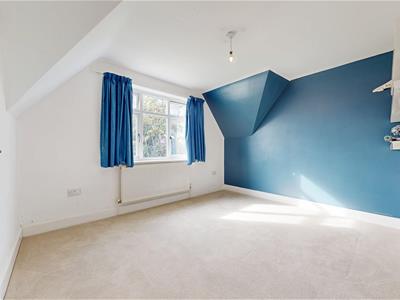
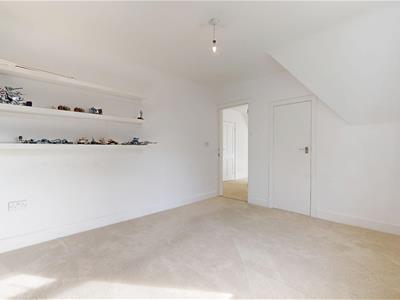
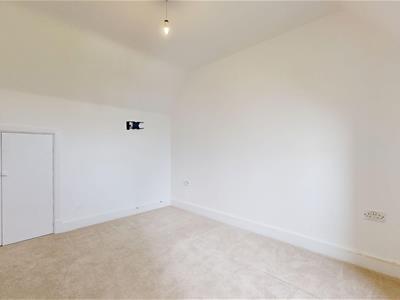
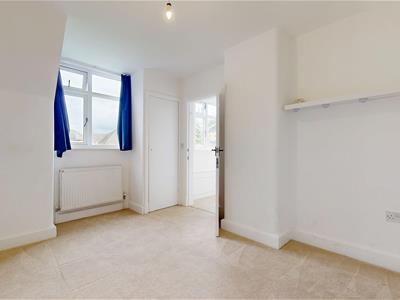
To the first floor are three well-proportioned bedrooms, all benefiting from excellent natural light and practical storage, together with a family bathroom.
The property is further enhanced by double glazing and gas central heating throughout, providing comfort and efficiency all year round.
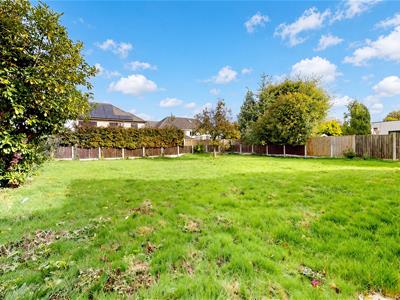
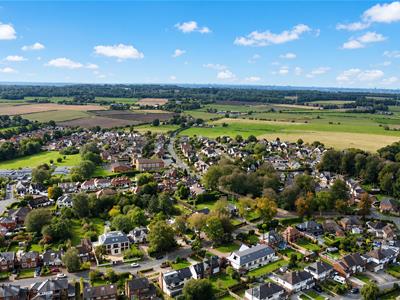
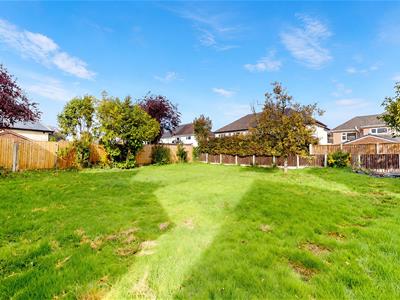
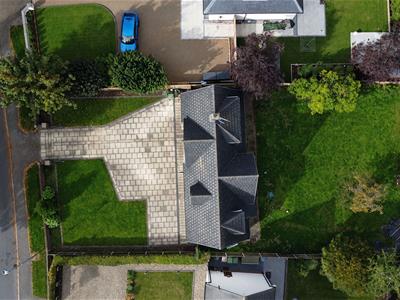
Externally, the generous plot offers a good degree of space and privacy, with the added benefit of a garage and driveway parking. The location is particularly appealing for families, with highly regarded schools, parks, green spaces, local shops and popular pubs all within easy reach.
Excellent road links provide convenient access to surrounding towns and cities, while the established community atmosphere makes this a highly desirable place to live.
Combining substantial accommodation, excellent amenities and a genuinely sought-after setting, this is a superb opportunity for buyers looking for a long-term family home in a prime residential location.
EPC: TBC
Please note:
Property descriptions are provided in good faith for general guidance only and should not be relied upon as statements of fact. Buyers are advised to make their own enquiries to ensure that any descriptions or details meet their expectations. Services, systems, and appliances have not been tested, and all information should be verified by the buyer during inspection and by their appointed Surveyor and Conveyancer. All measurements are approximate and photographs provided for guidance only.
DIGITAL STAGING NOTICE
Certain images have been digitally staged using AI for illustrative purposes. The property is vacant and non-furnished.
Although these particulars are thought to be materially correct their accuracy cannot be guaranteed and they do not form part of any contract.
Property data and search facilities supplied by www.vebra.com