
2 Broadway, The Birkin Building
Nottingham
NG1 1PS
Pym Leys, Long Eaton, Nottingham
Asking Price £185,000
2 Bedroom House - End Terrace
- Extended to Rear
- Two Reception Rooms
- Newly Fitted Bathroom (Sep 2026)
- Two Double Bedrooms
- Ample Internal Storage
- Low Maintenance Rear Garden
- Cul-de-Sac Location
- Close Proximity to Amenities
- Easy Access to Public Transport Links
- Nearby Green Spaces Available
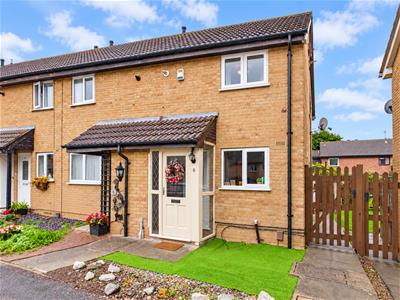
A well-presented two-bedroom end-terraced home, ideally positioned within the popular village of Sawley and benefiting from a front garden, off-street parking and an attractive enclosed rear garden.
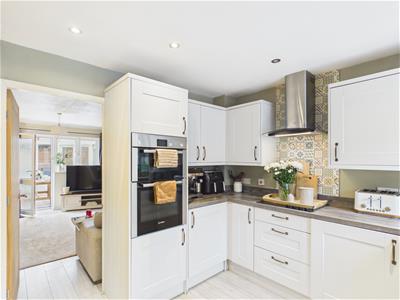
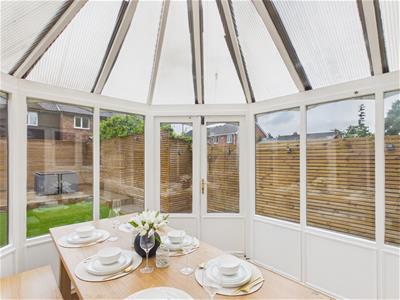
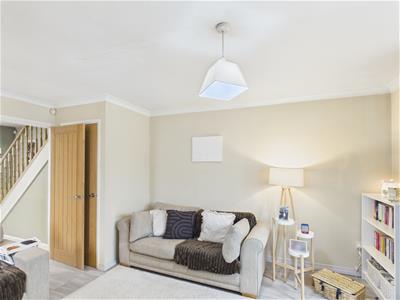
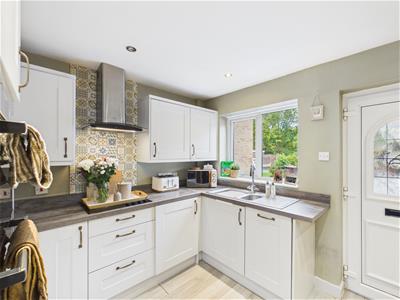
The property is approached via a front garden and entrance porch, providing access to the accommodation and a useful storage cupboard. The kitchen is positioned to the front of the property, while the spacious living room benefits from useful understairs storage and leads through to a bright conservatory, providing an additional reception space with views over the rear garden.
To the first floor, the landing provides access to two well-proportioned double bedrooms, both benefiting from fitted storage, together with a newly installed family bathroom suite.
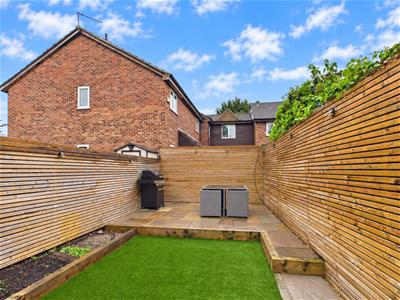
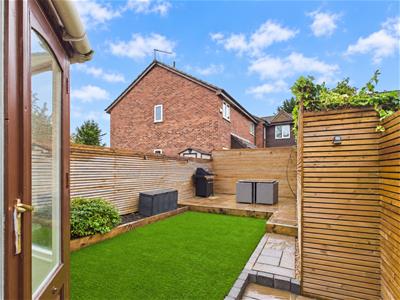
Externally, the enclosed rear garden offers a low-maintenance combination of paved patio, artificial lawn and raised flower beds, creating an attractive space for outdoor seating and entertaining.
To the front, the property benefits from ample off-street parking alongside the front garden as well as an allocated parking space.
Overall, this property provides well-proportioned and practical accommodation, making an excellent home for first-time buyers, couples or those looking to downsize, with the added benefits of a conservatory, two double bedrooms, newly fitted bathroom, solar panels and low-maintenance gardens.
The Location
Sawley is a popular and well-connected village, offering an appealing blend of convenient amenities, community atmosphere and attractive surroundings. The village provides a range of local shops, pubs, cafés and everyday facilities, while nearby Long Eaton offers an even wider selection of supermarkets, restaurants and leisure amenities. Excellent transport links provide easy access to Nottingham, Derby and surrounding towns, with convenient road connections via the M1 and A50. The area is also well placed for enjoying the outdoors, with the River Trent, Attenborough Nature Reserve and a variety of parks, footpaths and countryside close by. With its combination of village character, excellent connectivity and access to amenities, Sawley is an appealing location for families, professionals, first-time buyers and those looking to enjoy a more relaxed lifestyle.
Accommodation
Ground Floor
Front Garden & Parking
The property is approached via a front garden featuring artificial lawn and a well-stocked flowerbed, with a pathway leading to the front porch. A side gate provides access to the rear garden, while on-street parking is available.
Front Porch
1.31 x 0.84 (4'3" x 2'9")The entrance porch benefits from vinyl flooring and provides access to a useful storage cupboard, together with direct access into the kitchen.
Kitchen
3.67 x 2.82 (12'0" x 9'3")Fitted with matching wall and base units, tiled splashbacks and a stainless-steel sink with mixer tap and drainer. Integrated appliances include a double oven, washing machine, fridge and dishwasher, with a hob and extractor hood. The kitchen also features ceiling downlights and a radiator, with access leading through to the living room and staircase to the first floor.
Living Room
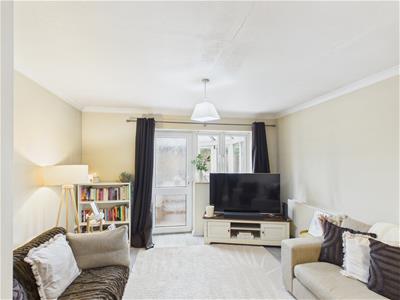 4.50 x 3.67 (14'9" x 12'0")A well-proportioned reception room featuring laminate flooring, two ceiling light points, radiator and useful understairs storage cupboard. Dual aspect windows provide excellent natural light, while a door leads through to the conservatory.
Conservatory
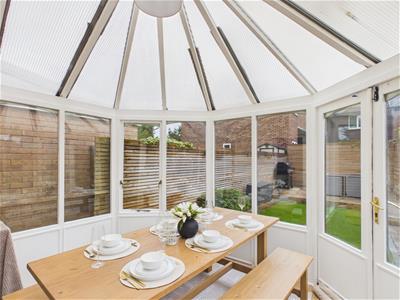 3.35 x 3.01 (10'11" x 9'10")Featuring laminate flooring, radiator and ceiling light, with access directly onto the rear garden.
First Floor Landing
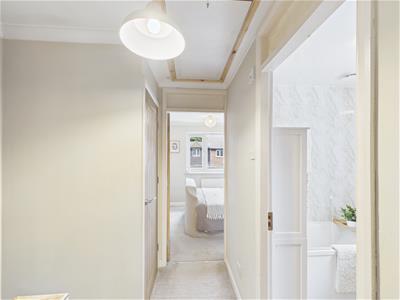 2.06 x 0.92 (6'9" x 3'0")The landing is carpeted and benefits from a ceiling light, loft access and useful storage cupboard, with doors leading to both bedrooms and the family bathroom.
Bedroom One
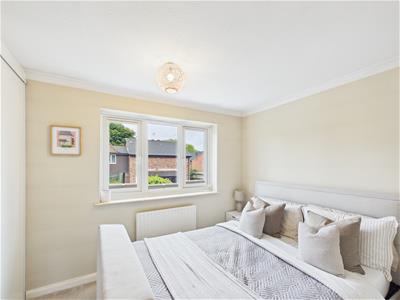 2.99 x 2.65 (9'9" x 8'8")A well-proportioned double bedroom featuring carpeted flooring, radiator, ceiling light and double glazed window overlooking the rear garden. The room also benefits from fitted wardrobes.
Bedroom Two
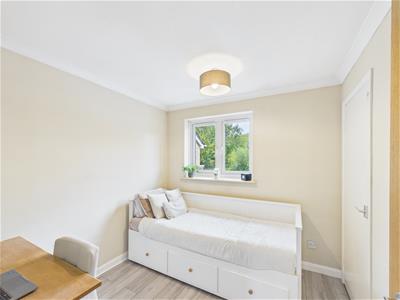 2.57 x 2.56 (8'5" x 8'4")Featuring laminate flooring, radiator, ceiling light and a double glazed window overlooking the front elevation, together with useful fitted storage positioned above the staircase.
Family Bathroom
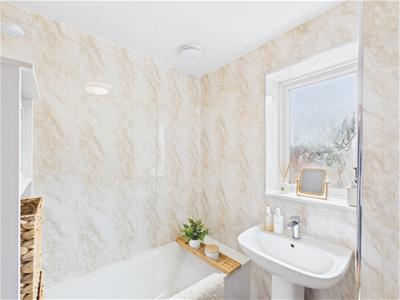 2.08 x 1.70 (6'9" x 5'6")A newly installed family bathroom fitted with contemporary panelled walls and a modern white suite comprising a panelled bath with shower over, wash handbasin and WC. Further features include a heated towel rail, extractor fan and ceiling light, together with a white and frosted-glass double glazed window providing natural light and privacy, with views to the side elevation.
Rear Garden
The easterly facing rear garden has been thoughtfully landscaped for ease of maintenance, featuring a paved stone patio ideal for outdoor seating and entertaining, together with an artificial lawn and raised flower bed. The garden is enclosed by panelled fencing and benefits from gated side access leading to the front of the property.
Council Tax Band A
Energy Efficiency and Environmental Impact
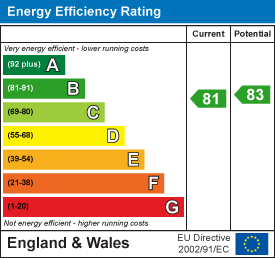
Although these particulars are thought to be materially correct their accuracy cannot be guaranteed and they do not form part of any contract.
Property data and search facilities supplied by www.vebra.com