
21 Bishop Street
Stockton
Cleveland
TS18 1SY
Cromore Close, Thornaby, Stockton-On-Tees
£360,000
4 Bedroom House - Detached
- Corner Plot
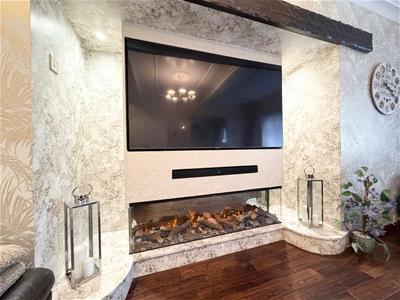
- Media Wall
- Well Presented Throughout
- Beautiful Kitchen/Diner/Snug
- Garden Room
- Modern Bathroom
- Cul-de-sac
- Excellent Family Home
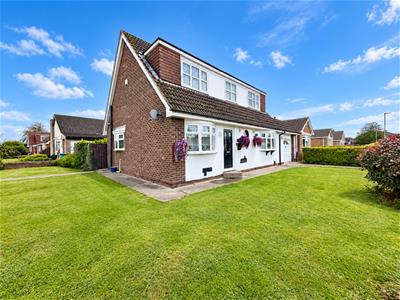
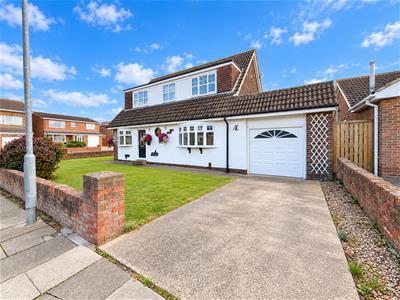
Smith & Friends Estate Agents are delighted to present this impressive FOUR BEDROOM detached family home, occupying a generous corner plot with gardens wrapping around the property. Offering spacious, versatile and beautifully presented accommodation throughout, this attractive home is ideal for modern family living.
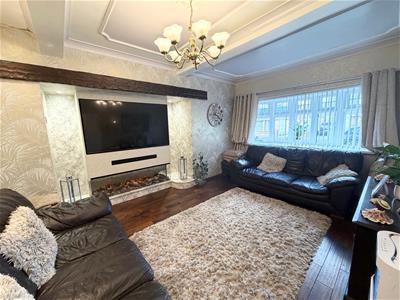
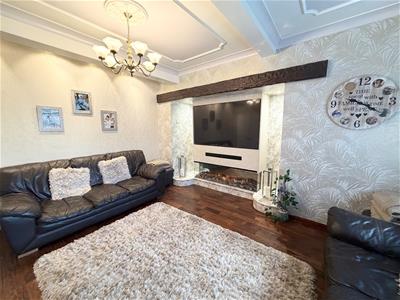
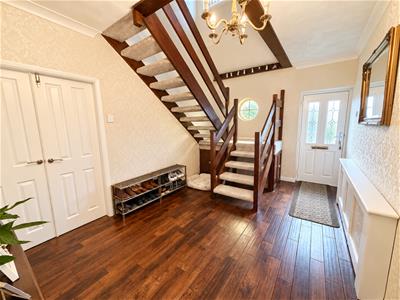
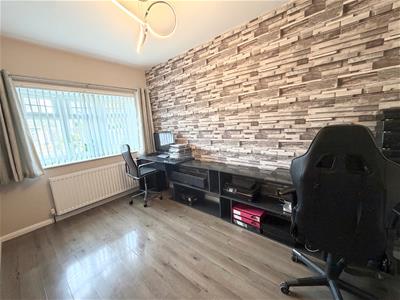
The accommodation begins with a welcoming entrance hallway leading to a spacious lounge featuring a contemporary media wall with inset fire. A separate reception room provides excellent flexibility and could be utilised as a home office, additional sitting room, playroom or fourth bedroom.
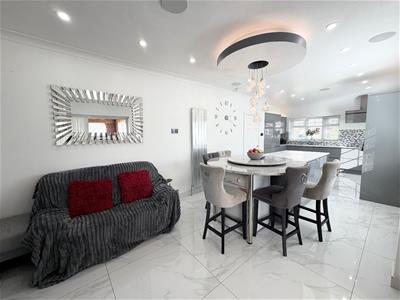
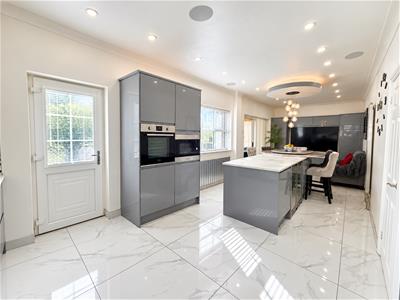
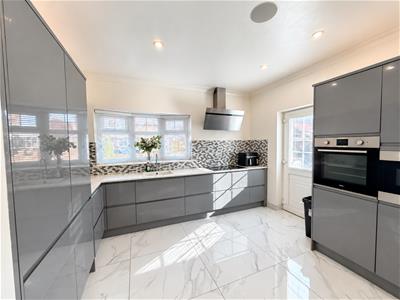
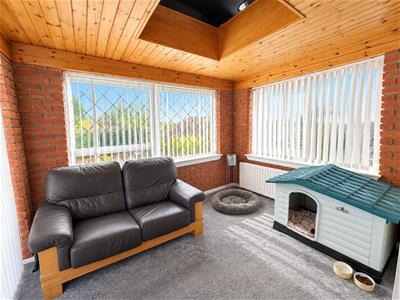
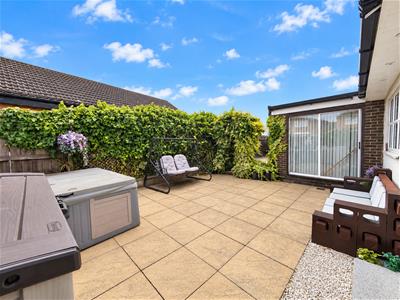
Undoubtedly a standout feature is the stunning OPEN PLAN KITCHEN/DINER AND SNUG, creating a fantastic space for family living and entertaining. The beautifully appointed kitchen features a modern range of fitted units with integrated appliances including an oven, microwave, double fridge and dishwasher. The dining area flows seamlessly into a cosy snug, whilst a delightful sun room provides additional living space with patio doors opening directly onto the rear garden.
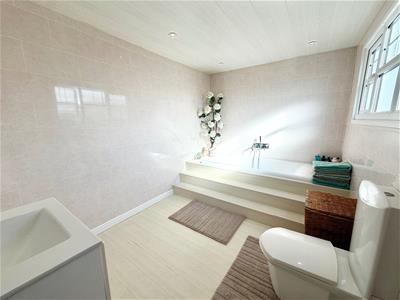
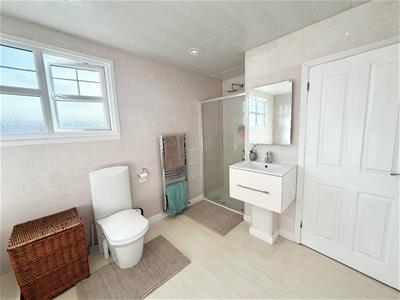
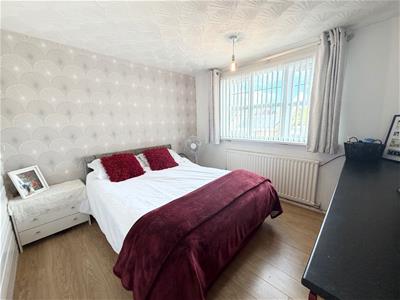
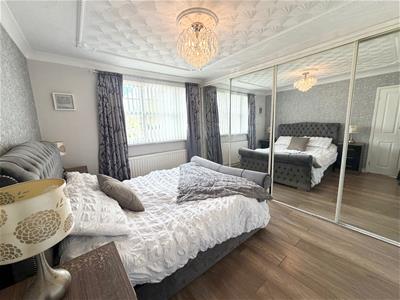
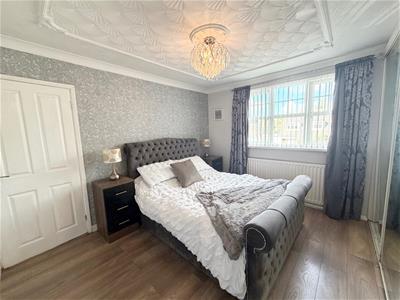
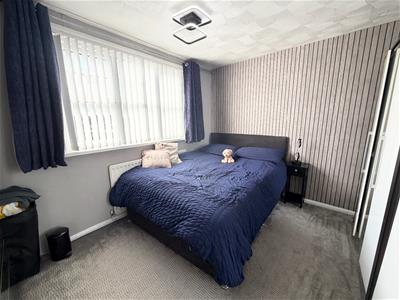
To the first floor are THREE GENEROUS DOUBLE BEDROOMS, a separate WC and a spacious family bathroom featuring a distinctive sunken bath accessed via steps, separate shower enclosure and WC.
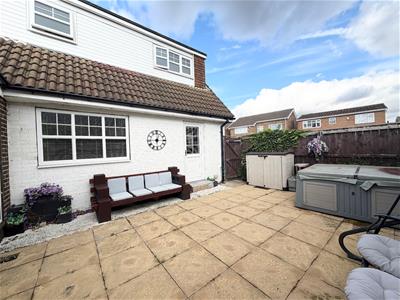
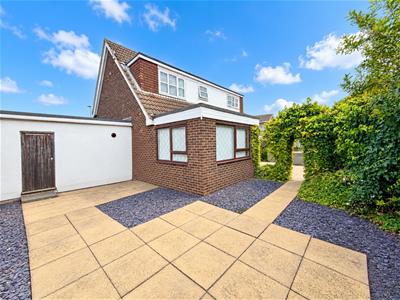
Externally, the property enjoys a desirable corner position with low maintenance gardens extending around the home. The enclosed rear garden features paved patio areas ideal for outdoor seating and entertaining. Further benefits include a GARAGE and DRIVEWAY providing off-street parking.
An exceptional family home offering space, style and versatility. EARLY VIEWING IS HIGHLY RECOMMENDED.
Entrance Hallway
Double glazed front door, stairs to upper level, radiator, coved ceiling.
Lounge
Double glazed bay window to front aspect, coved ceiling, media wall with inset fire, wall lights, radiator.
Reception Room Two
Double glazed bay window to front aspect, flooring, radiator.
Kitchen/Diner/Snug
Double glazed bay window to side aspect, double glazed window to rear aspect, rear door, spot lights, coved ceiling, ceiling speaker, partly tiled, radiator, wall radiator.
Garden Room
Double glazed windows to rear and side aspects, carpet, double glazed patio doors to side aspect.
Landing
Double glazed window to front aspect, carpet, two cupboards, coved ceiling., loft access.
Bedroom
Double glazed window to front aspect, fitted wardrobes, flooring, radiator.
Bedroom
Double glazed window to front aspect, flooring, radiator.
Bedroom
Double glazed window to rear aspect, carpet, radiator, fitted wardrobes.
Bathroom
Double glazed window to rear aspect, sunken bath, walk-in shower, vanity wash hand basin, WC, spot lights, tiling, flooring.
Separate WC
Double glazed window to rear aspect, carpet, WC.
Although these particulars are thought to be materially correct their accuracy cannot be guaranteed and they do not form part of any contract.
Property data and search facilities supplied by www.vebra.com