
82, Fore Street
Heavitree
Exeter
Devon
EX1 2RR
Portland Street, Newtown, Exeter
Guide Price £365,000
3 Bedroom House - Mid Terrace
- MOTIVATED SELLER, PRICED TO SELL
- NEAR CITY CENTRE & WAITROSE
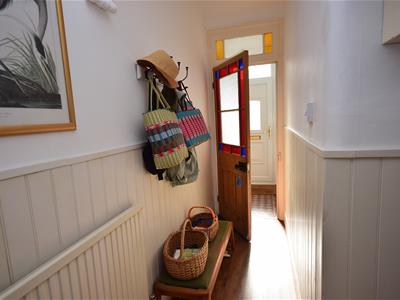
- Entrance Vestibule & Hall
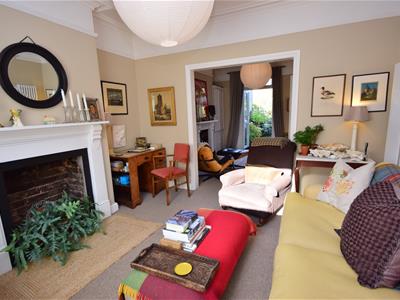
- Lounge/Dining Room
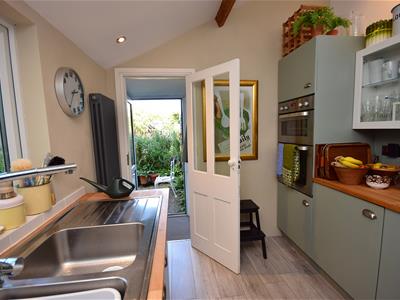
- Stylish Kitchen & Lobby (potential WC)
- 3 Double Bedrooms & First Floor WC
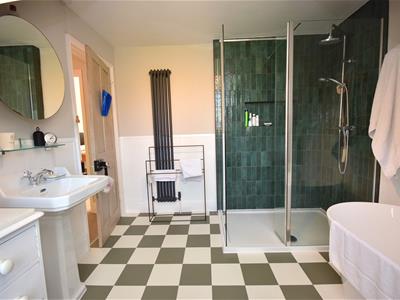
- Impressive Four Piece Bathroom Suite
- Gas Central Heating & uPVC Double Glazing
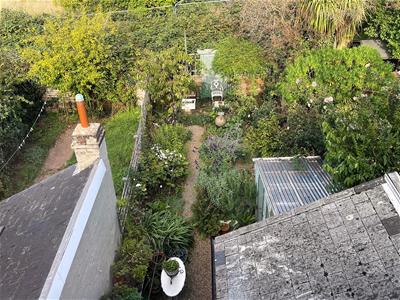
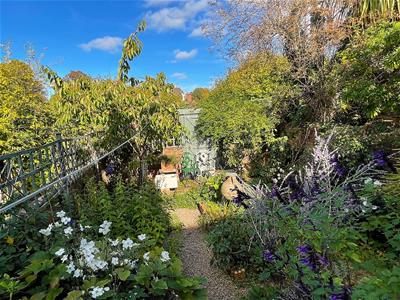
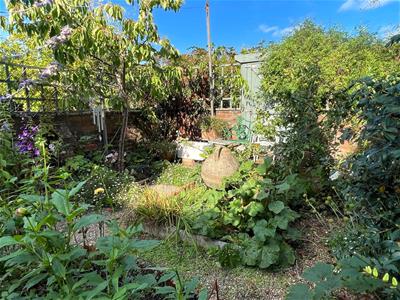
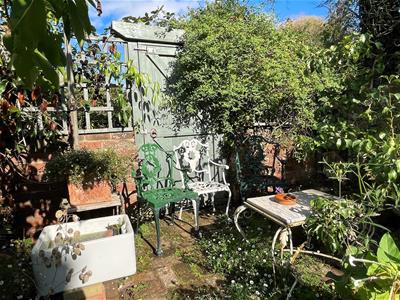
- Charming Cottage Style Garden
- Residents' On Street & Car Park Permit Parking
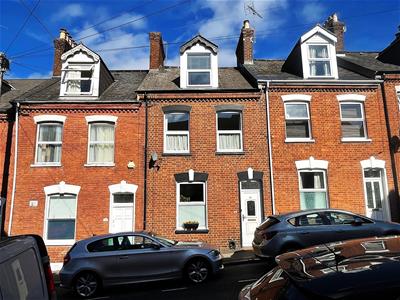
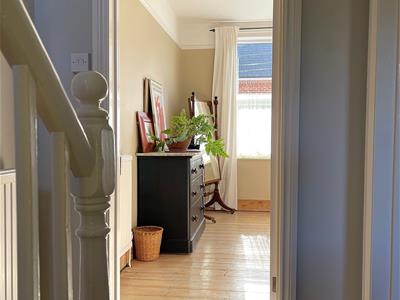
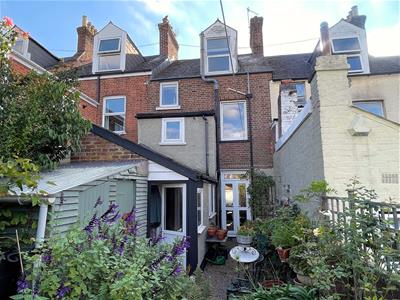
This superbly presented mid-terrace townhouse in Newtown dates back to the late 19th century and offers a perfect blend of modern living and traditional charm, making it an ideal family home. With three double bedrooms, this spacious three storey home has been sympathetically refurbished while retaining much of its original character and period features.
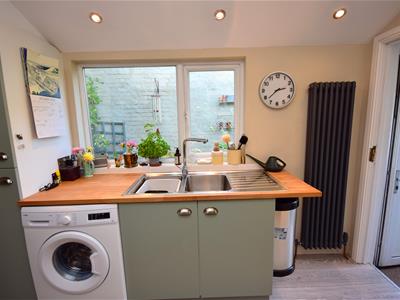
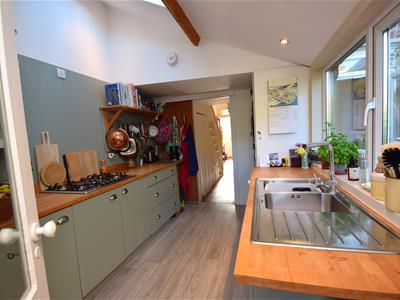
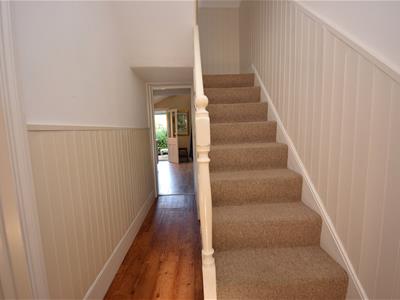
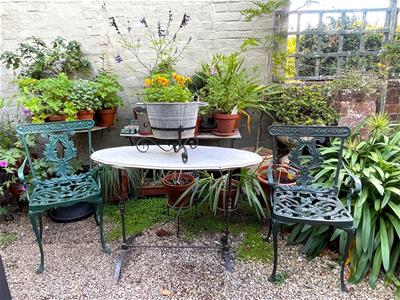
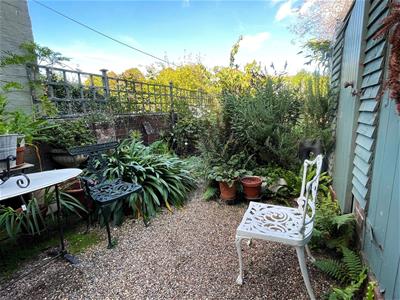
As you step inside, you are welcomed by a traditional entrance vestibule and hall that lead into a spacious lounge through diner. The well modernised kitchen has been thoughtfully designed for functionality and opens onto a delightful 'cottage style' garden offering a haven for small birds, bees and butterflies. This garden also provides a tranquil retreat, ideal for social gatherings or as an outdoor sanctuary for relaxation and well being. N.B. The rear lobby store area may offer cloakroom/wc potential.
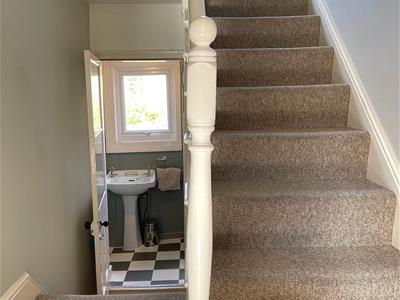
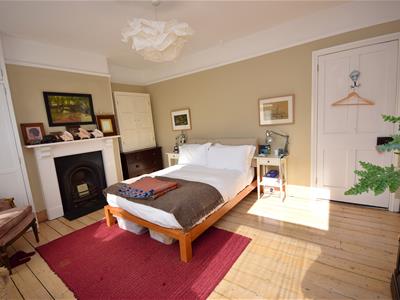
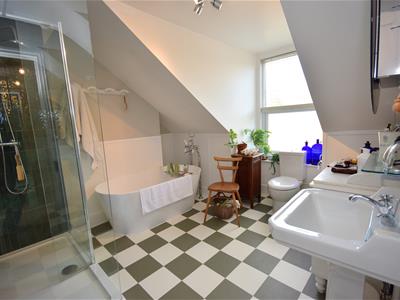
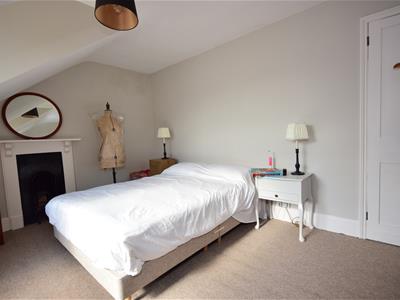
On the first floor, two double bedrooms are accompanied by a separate WC and the second floor hosts a strikingly large and well appointed four piece bathroom alongside a third double bedroom, complete with dormer window and angular ceiling adding extra appeal to this generous space. The house is equipped with modern comforts, including gas central heating, uPVC double glazing, and internal insulation, ensuring a cosy atmosphere throughout the year.
Residents' benefit from on street permit parking, along with off-street parking options nearby. Additionally, there are garages available for rent from Exeter City Council. The property lies within easy walking distance of the city centre in the desirable Newtown area of Exeter near Belmont Park, Waitrose, hospitals, St Luke’s Campus (Exeter University), St Sidwell’s Point Leisure Centre, Vue cinema, cycle paths and a range of schools and local amenities. The active community group in the neighbourhood works to enhance the local green space creating a real sense of community spirit.
Strong interest anticipated and early viewings recommended to avoid disappointment.
Entrance Vestibule
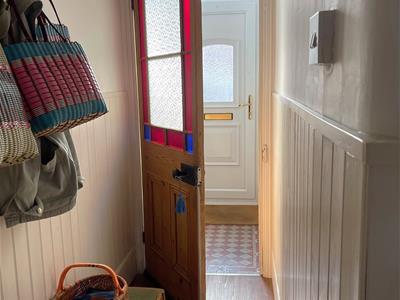
Entrance Hall
Lounge
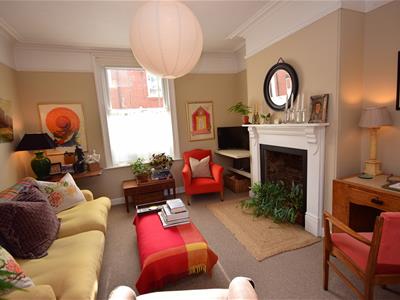 3.71m x 3.61m (12'2" x 11'10")
Dining Room
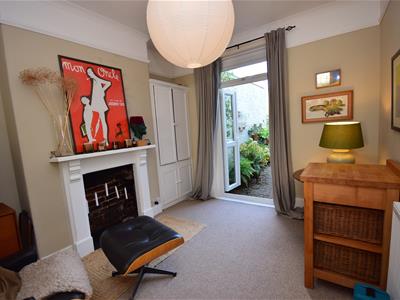 3.45m x 3.15m (11'3" x 10'4")
Kitchen
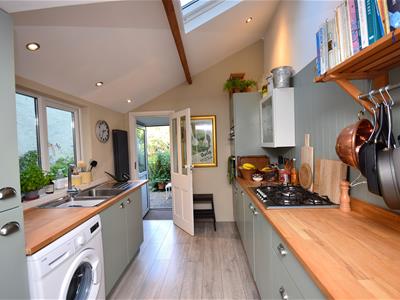 3.76m x 2.44m (12'4" x 8'0")
On The First Floor
Landing
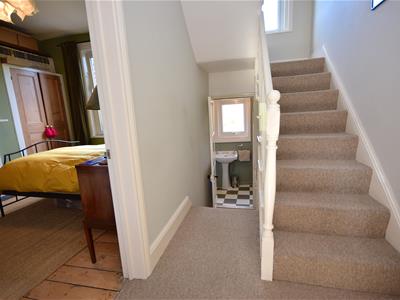
Bedroom 1
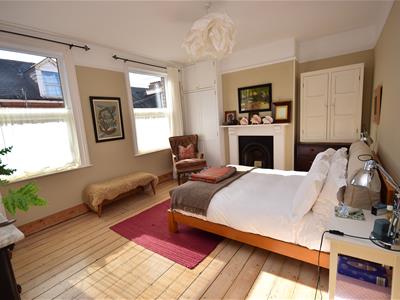 4.83m x 3.66m (15'10" x 12'0")
Bedroom 2
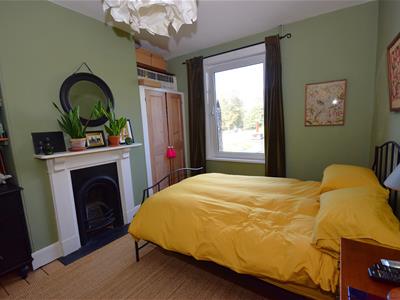 3.51m x 3.15m (11'6" x 10'4")
First Floor WC
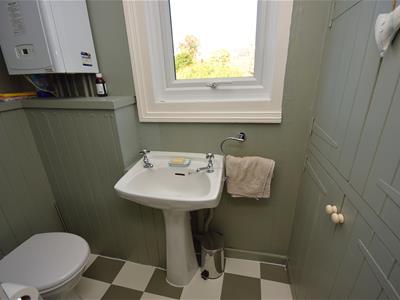
On The Second Floor
Landing
Bedroom 3
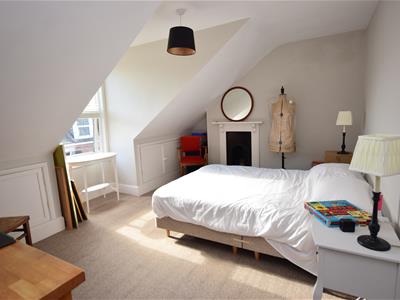 4.47m x 3.05m (14'7" x 10'0")
Bathroom
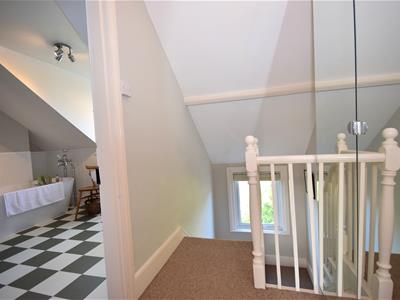 2.84m x 2.74m (9'3" x 8'11")
Charming Cottage Style Garden
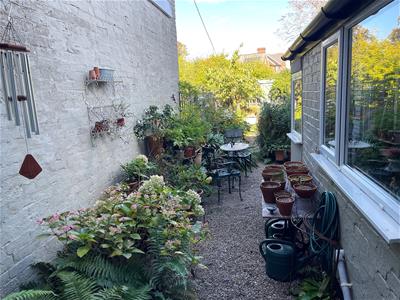 A delightful 'cottage style' garden offers a haven for small birds, bees and butterflies. This garden also provides a tranquil retreat, ideal for social gatherings or as an outdoor sanctuary for relaxation and well being.
Parking
Residents' benefit from on street permit parking, along with off-street parking options nearby. Additionally, there are garages available for rent from Exeter City Council.
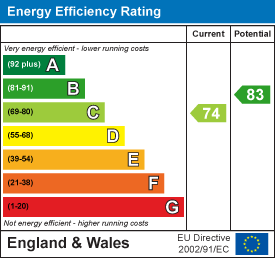
Energy Efficiency and Environmental Impact
Although these particulars are thought to be materially correct their accuracy cannot be guaranteed and they do not form part of any contract.
Property data and search facilities supplied by www.vebra.com