
London House
High Street
Bourton-On-The-Water
Gloucestershire
GL54 2AP
Green Lake Close, Bourton-On-The-Water, Cheltenham
Guide Price £365,000
3 Bedroom House - Terraced
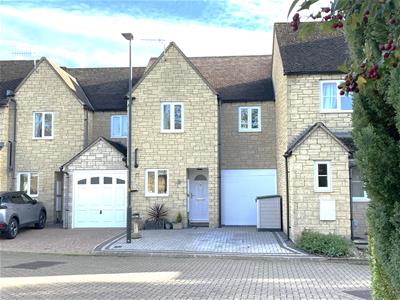
An immaculately presented 3 bedroom house with a south facing rear garden, integral garage and driveway parking situated on the edge of the village within walking distance of facilities.
LOCATION
Often referred to as the “Venice of the Cotswolds,” Bourton-on-the-Water is one of the region’s most picturesque villages, known for its low stone bridges and tranquil river setting. The village offers an idyllic lifestyle with a vibrant community atmosphere, a wide range of amenities including a Primary School, independent shops, cafés, traditional pubs, supermarkets, restaurants, churches, a leisure centre, and the highly regarded local Secondary School, The Cotswold Academy. Surrounded by stunning countryside, it is ideal for those who enjoy walking and outdoor pursuits. Bourton enjoys excellent transport connections, with regular local bus services and mainline rail links to London Paddington from nearby Kingham Station (approximately 8 miles). Its central Cotswold location provides easy access to Cheltenham, Cirencester, and Oxford, making it a desirable base for both commuters and those seeking a peaceful rural lifestyle.
DESCRIPTION
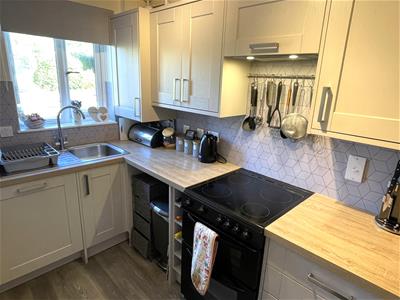
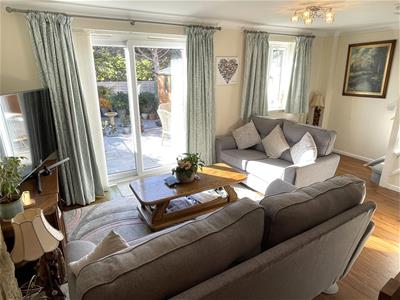
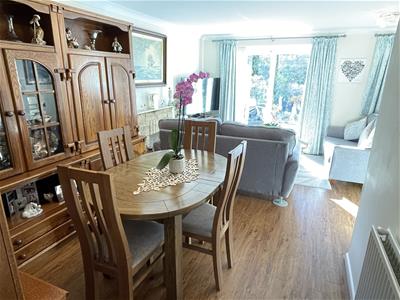
No.40 Green Lake Close comprises a beautifully apoointed and recently refurbished terraced house set in a popular and peaceful mature residential position on the edge of the village. The current owners have carried out a wide range of improvements and alterations to create flexible and useful accommodation arranged over two floors, and taking maximum advantage of the lovely south facing garden. On the ground floor there is an open plan living room with double glazed sliding door out to the garden, a refitted kitchen, a new ground floor shower room and a useful small bike garage/store with electric roller door and which also provides useful utility space. On the first floor there are two double bedrooms and a third bedroom or office as desired. There is also a refitted family bathroom. The garden is set to the South side of the house and has been carefully designed and landscaped for minimal maintenance and provides a lovely backdrop to house.
The property is approached from the drive with a covered entrance with outside light and a front door with glazed insert in turn leading to:
Hall
With side hall off, with cloaks area. Door to
Kitchen
With fitted kitchen comprising worktop with stainless steel sink unit with chrome mixer tap, space and electric point for cooker point. Range of below work surface drawers and cupboards and incorporating built in dishwasher. 3/4 height unit to one side with built in refrigerator and freezer. Range of eye level cupboards with extractor over oven position, and cupboard housing the Worcester gas fired central heating boiler. Double glazed window to the front elevation. From the side hall door to
Ground Floor Shower Room
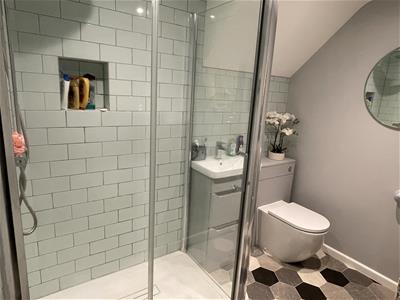
With deep shower cubicle with glazed doors, chrome fittings, inset wash hand basin with chrome mixer tap. Low level WC with built in cistern. Chrome heated towel rail. Part tiled walls. From the side hall door to
Small Garage/Store
with electrically operated roller door, space and plumbing for washing machine and drier. shelving. Suitable for bikes etc only. From the hall, door to
Living Room
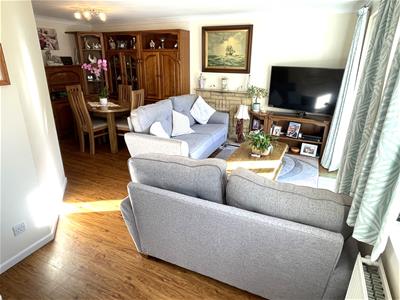
Comprising dining and seating areas with double glazed sliding doors to the South facing rear garden, double glazed window to the side. Faux reconstituted stone fireplace (decorative). From the living room, stairs with painted timber handrail and balustrade rise to the
First Floor Landing
With access to roof space, and doors to
Bedroom 1
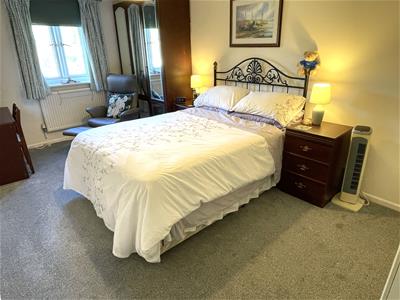
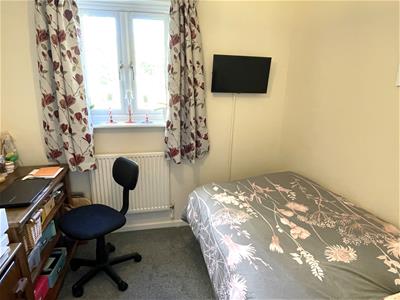
With double glazed windows overlooking the front of the property and built in wardrobe cupboards.
Bedroom 2
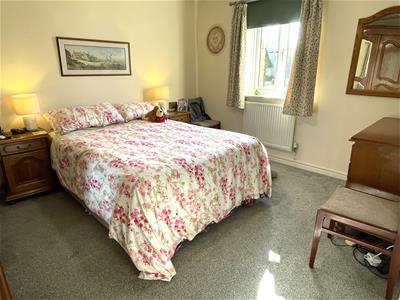
with double glazed windows overlooking the rear garden.
Bedroom 3
with double glazed window overlooking the front of the property.
Bathroom
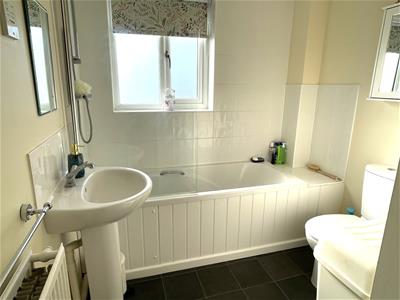
with matching suite of panelled bath with chrome fittings and wall mounted shower over, with glazed shower panel. Pedestal wash hand basin and low level WC. Door to built in cupboard with pine slatted shelving. Double glazed window overlooking the rear garden.
Outside
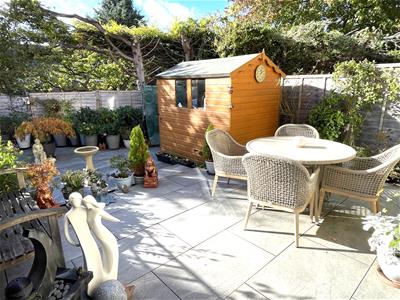
No.40 Green Lake Close is approached from the cul de sac via a recently pavioured drive providing parking and in turn leading to the covered entrance to the house and adjoining roller door to the bike garage/store. Set to the rear of the property and approached via the double glazed sliding door from the living room is a beautifully landscaped south facing garden being paved with a detached shed to one side and with close board timber fencing.
SERVICES
Mains electricity, drainage, water and gas are connected to the property.
LOCAL AUTHORITY
Cotswold District Council, Trinity Road, Cirencester, Gloucestershire GL7 1PX (Tel: 01285 623000) www.cotswold.gov.uk.
COUNCIL TAX
Council Tax band D. Rate Payable for 2026/ 2027: £2,283.14
DIRECTIONS
From the Bourton-on-the-Water office, proceed in a westerly direction through Lansdowne, passing The Mousetrap Inn (on the right) and the Mill House on the left hand side. Shortly before the end of the village take the right hand turn into Green Lake Close and No.40 will be found towards the end of the close.

Energy Efficiency and Environmental Impact
Although these particulars are thought to be materially correct their accuracy cannot be guaranteed and they do not form part of any contract.
Property data and search facilities supplied by www.vebra.com