
12 Victoria Road
Elland
West Yorkshire
HX5 0PU
Shannon Road, Rastrick, Brighouse
£300,000 Offers Over
3 Bedroom Bungalow - Dormer Semi Detached
- BEAUTIFULLY PRESENTED THREE-BEDROOM SEMI-DETACHED FAMILY HOME
- IMPRESSIVE OPEN-PLAN DINING KITCHEN & CONSERVATORY
- MASTER BEDROOM WITH EXTENSIVE FITTED FURNITURE & FAR-REACHING VIEWS
- GROUND FLOOR DOUBLE BEDROOM
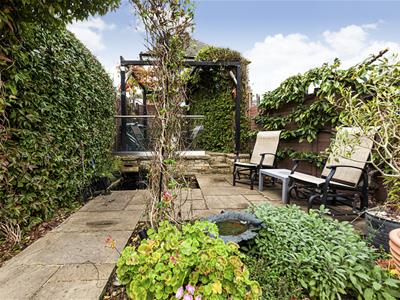
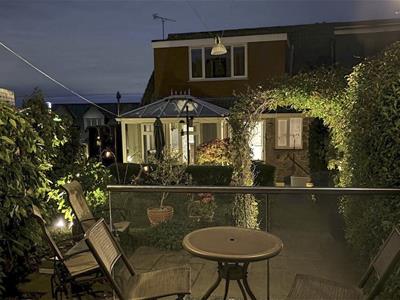
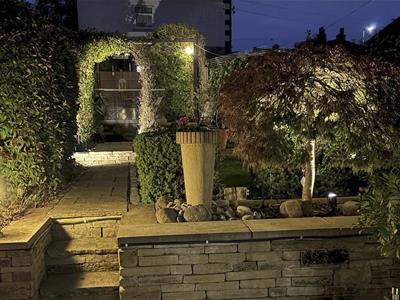
- BEAUTIFULLY LANDSCAPED REAR GARDENS WITH POND, WATERFALL & PERGOLA
- DETACHED GARAGE, AMPLE PARKING & SPACE FOR MOTORHOME OR CARAVAN
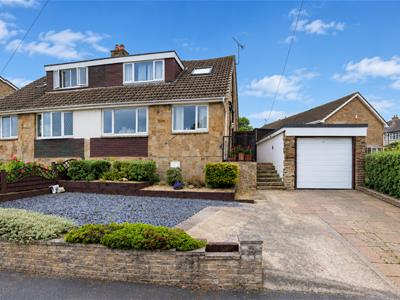
This beautifully presented three-bedroom semi-detached family home offers spacious and versatile accommodation, combining stylish interiors with exceptional landscaped gardens. Highlights include an impressive dining kitchen and conservatory, generous lounge, three double bedrooms and a stylish family bathroom. Outside, the property enjoys a superb garden with raised seating areas, pergola, pond and waterfall feature, together with a detached garage and ample driveway parking including space for a motorhome or caravan. Ideally located for local schools, amenities and convenient M62 access, making this an excellent choice for family life and commuting.
GROUND FLOOR:
Entrance Hall
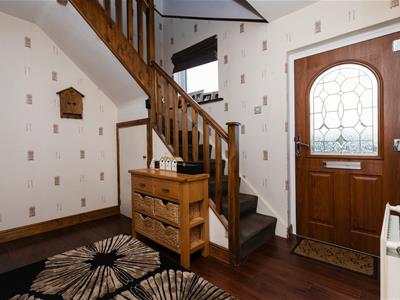
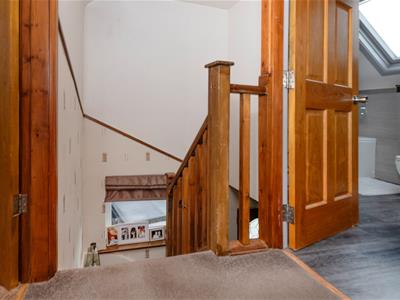
Accessed via a composite external door to the side, the entrance hall features a solid oak floor, staircase rising to the first floor with timber balustrading, useful understairs storage cupboard housing the central heating boiler, central heating radiator and inset ceiling spotlights.
Bedroom 3
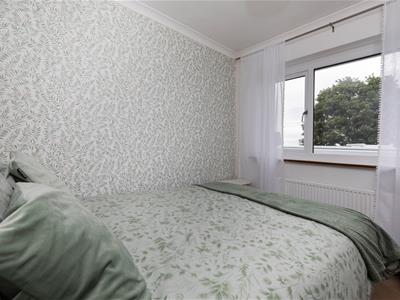
2.65m x 2.56m (8'8" x 8'4")A generous double bedroom positioned to the front of the property, having a UPVC double glazed window and central heating radiator.
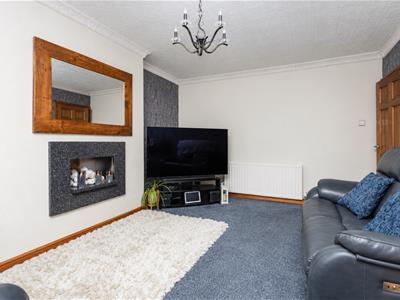
Lounge
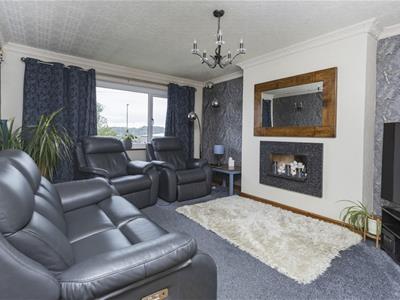
4.79m x 3.72m (15'8" x 12'2")A spacious reception room positioned to the front of the property, enjoying far-reaching views through UPVC double glazed windows. The room features ceiling coving, central heating radiator, contemporary decorative fireplace (currently non-operational) and two wall light points.
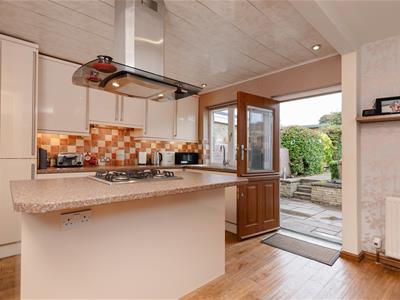
Dining Kitchen
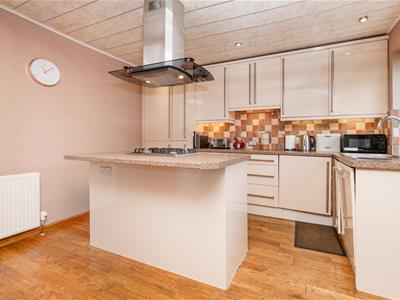
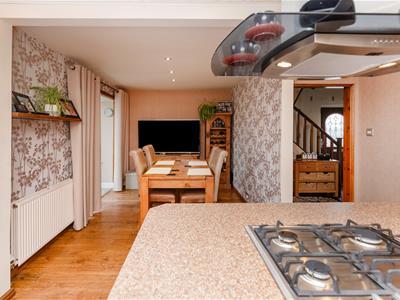
3.61m x 6.41m max (11'10" x 21'0" max)The kitchen area is fitted with a modern range of matching wall and base units with laminate working surfaces and inset stainless steel sink with side drainer and mixer tap. A central island provides additional storage and incorporates a four-burner gas hob with electric oven beneath and extractor canopy above. Integrated appliances include a dishwasher, fridge freezer and washing machine. There is a UPVC double glazed window overlooking the rear garden, composite stable-style external door and inset ceiling spotlights.
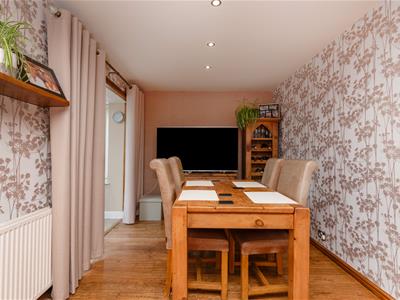
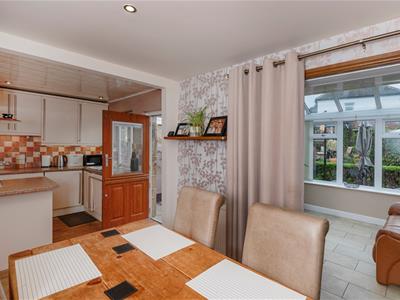
The adjoining dining area has a continuation of the solid oak flooring, two central heating radiators and inset ceiling spotlights, with an open-plan layout leading through to the conservatory.
Conservatory
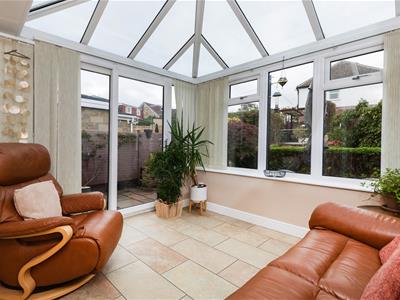
2.64m x 2.93m (8'7" x 9'7")A bright and versatile addition to the property, being UPVC double glazed with a glazed roof and inset ceiling spotlights. The tiled floor benefits from underfloor heating, together with a further central heating radiator. Sliding patio doors provide direct access to the rear garden.
FIRST FLOOR:
Landing
Master Bedroom
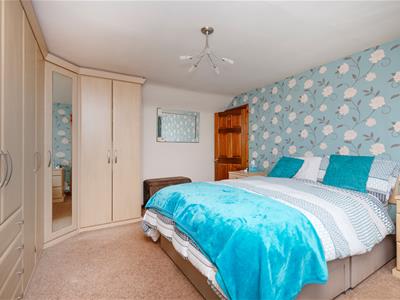
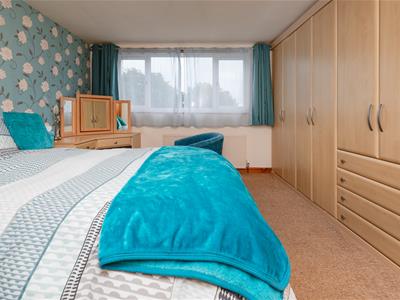
4.58m x 3.74m (15'0" x 12'3")A spacious double bedroom positioned to the front of the property, enjoying far-reaching views. The room is fitted with an excellent range of furniture including full-height wardrobes, built-in cupboards and drawers, a corner dressing table and coordinating bedside cabinets. There is also a UPVC double glazed window and central heating radiator.
Bedroom 2
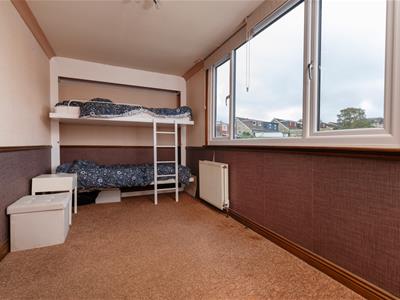
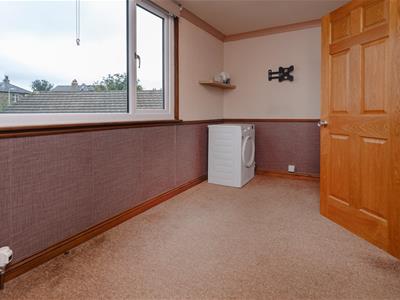
2.17m x 4.97m (7'1" x 16'3")A generous double bedroom positioned to the rear, with UPVC double glazed window overlooking the rear garden, central heating radiator, ceiling coving and dado rail. The room also benefits from built-in foldaway bunk beds.
Family Bathroom
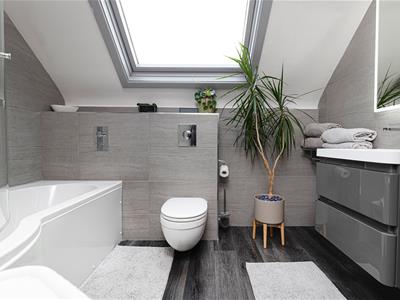
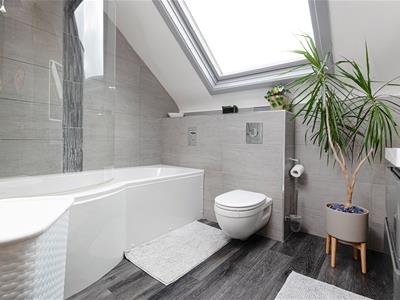
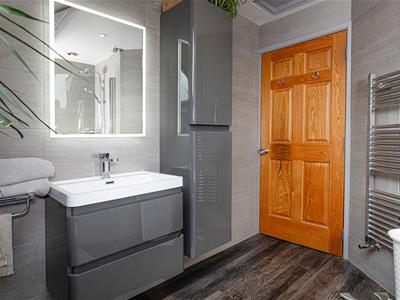
Fitted with a modern three-piece white suite comprising low flush WC with concealed cistern, P-shaped panelled bath with thermostatic shower over and wall-mounted wash hand basin set within vanity storage. There is an illuminated mirror, complementary matching storage cupboards and chrome ladder-style heated towel rail. The bathroom is fully tiled to the walls and finished with wood-effect flooring, Velux skylight window and inset ceiling spotlights.
OUTSIDE:
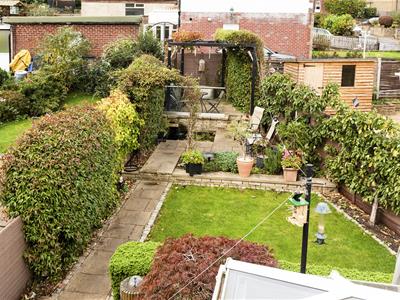
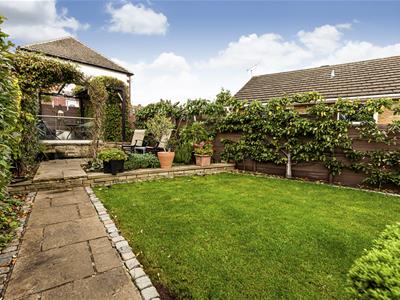
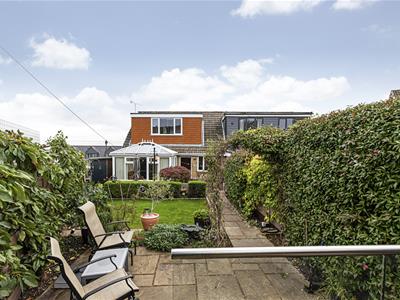
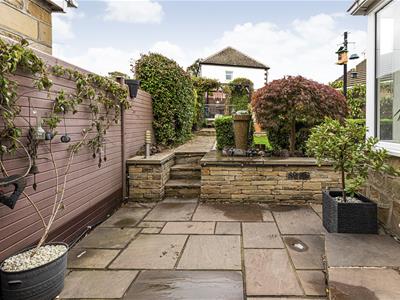
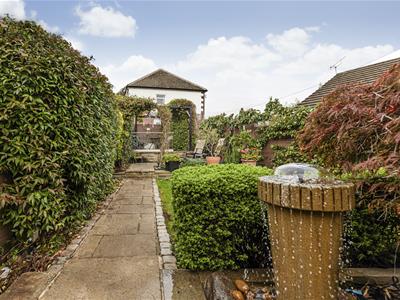
The property is complemented by beautifully landscaped gardens to the rear, featuring attractive stone walling and paving sourced from the local quarry. The lawned garden incorporates raised patio seating areas, a stylish galvinised steel pergola and an inset pond with waterfall feature, creating a wonderful setting for outdoor entertaining and relaxation. There are also fruit trees and well-stocked shrub and flower borders, together with a secure shed providing useful storage.
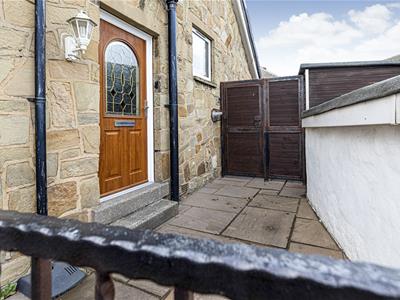
Steps from the front of the property lead to a side terrace, enclosed by bespoke galvanised steel railings and gates. To the front, the driveway leads to a detached single garage with power and light, with ample parking to the front and additional space suitable for a motorhome or caravan.
BOUNDARIES & OWNERSHIPS:
The boundaries and ownerships have not been checked on the title deeds for any discrepancies or rights of way. All prospective purchasers should make their own enquiries before proceeding to exchange of contracts.
TENURE:
Leasehold - Term: 999 years from 1/11/1965 / Rent: £10PA
Please note, the rent shown is likely to be historic and we would therefore advise all prospective purchasers to clarify the amount with their solicitors prior to the completion of a sale.
COUNCIL TAX BAND:
Band C
MORTGAGES:
Bramleys have partnered up with a small selection of independent mortgage brokers who can search the full range of mortgage deals available and provide whole of the market advice, ensuring the best deal for you. YOUR HOME IS AT RISK IF YOU DO NOT KEEP UP REPAYMENTS ON A MORTGAGE OR OTHER LOAN SECURED ON IT.
ONLINE CONVEYANCING SERVICES:
Available through Bramleys in conjunction with leading local firms of solicitors. No sale no legal fee guarantee (except for the cost of searches on a purchase) and so much more efficient. Ask a member of staff for details.
Although these particulars are thought to be materially correct their accuracy cannot be guaranteed and they do not form part of any contract.
Property data and search facilities supplied by www.vebra.com