Julian Marks
91 - 93 The Ridgeway
Plympton
PL7 2AA
Honicknowle, Plymouth
£230,000 Under Offer
3 Bedroom House - Semi-Detached
- Semi-detached house
- Very well presented throughout
- Lounge
- Separate dining room
- Ground floor cloakroom
- Gas central heating
- uPVC double-glazing
- Well-maintained easy care gardens
- Vacant possession
- No chain
Well-presented semi-detached house in a convenient location, close to local shops, schools and amenities. The property benefits from gas central heating and uPVC double-glazing with easy-to-maintain, attractive gardens and is offered with no onward chain.
SUMMARY
Well-presented semi-detached house situated in a highly convenient position, with a range of local shops and everyday amenities as well as local schools mostly within a short walking distance. The property is presented in very good order throughout and provides well-proportioned accommodation, ideally suited to families, couples or those looking for a comfortable home in a convenient location. The property has a welcoming entrance hall with access to a downstairs cloakroom/WC together with a spacious lounge and separate dining room, with the kitchen providing useful work and preparation space. To the first floor there are three good-sized bedrooms, including two particularly generous double bedrooms, and a family bathroom fitted with both a shower and a bath. Outside, the property benefits from well-maintained easy care gardens providing pleasant areas for sitting and entertaining together with a useful outside store. The garden is mainly south-west facing, therefore enjoys most of the summer day's sunshine. Further benefits include gas central heating and uPVC double-glazing and the advantage of being offered for sale with no onward chain.
BUTT PARK ROAD, HONICKNOWLE, PLYMOUTH PL5 3NW
ACCOMMODATION
Covered entrance with uPVC double-glazed front door opening into the entrance hall.
ENTRANCE HALL
4.14m x 1.22m (13'7 x 4')A light, spacious entrance hall with a cupboard housing the gas meter. Stairs rising to the first floor. Obscured-glass uPVC door opening to the side and rear garden.
DOWNSTAIRS WC
Fully-tiled and fitted with a white low-level suite. Obscured uPVC double-glazed window. Electric consumer unit.
LOUNGE
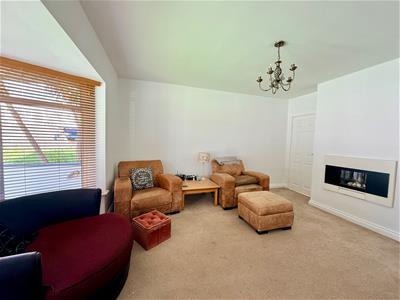
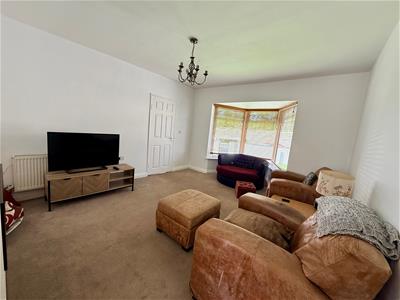
5.46m x 3.68m (17'11 x 12'01)uPVC double-glazed bay window overlooking the front. Fitted gas fire.
DINING ROOM
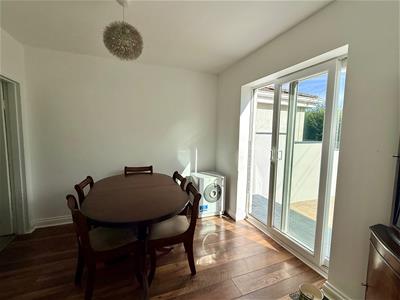
3.05m x 2.84m (10' x 9'4)uPVC double-glazed sliding patio doors opening to the rear garden.
KITCHEN
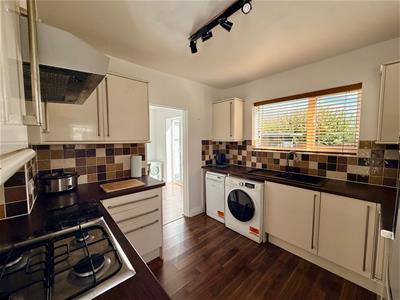
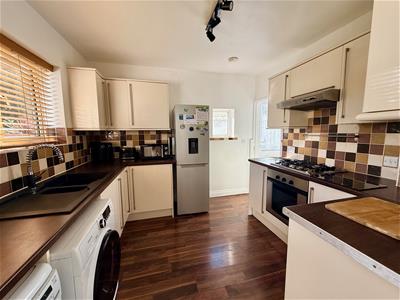
3.05m x 2.90m (10' x 9'6)This is well-fitted with a range of units comprising eye-level wall cupboards with matching base cupboards and drawers, including a roll-edged laminate work surface over and a tiled surround, incorporating a one-&-a-half drainer composite sink unit with mixer tap and uPVC double-glazed window overlooking the rear garden. Integrated 4-ring gas hob with electric oven below and extractor canopy over. Plumbing for washing machine and dishwasher.
FIRST FLOOR LANDING
2.95m x 1.32m (9'8 x 4'4)uPVC double-glazed window. Hatch, with a pull-down wooden ladder, opening to the boarded, insulated loft space with light and housing the condensing gas boiler.
BEDROOM ONE
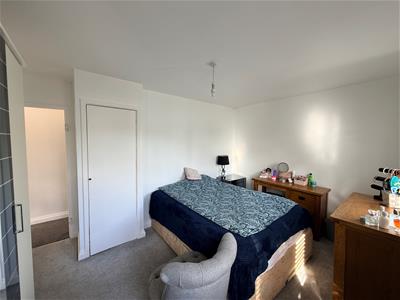
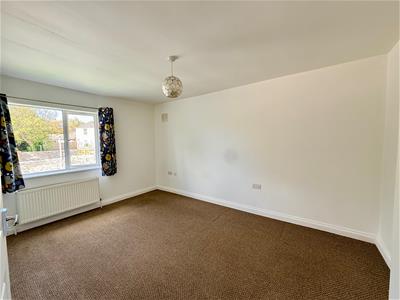
4.32m x 3.02m (14'02 x 9'11)uPVC double-glazed window overlooking the front.
BEDROOM TWO
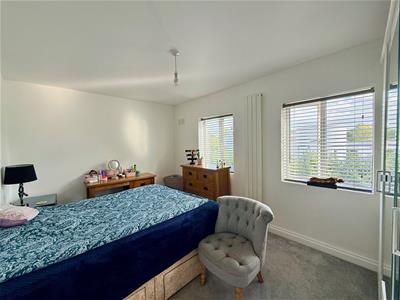
4.17m x 2.57m (13'8 x 8'5)uPVC double-glazed windows overlooking the rear. Built-in linen cupboard with slatted shelving. Set of wardrobes.
BEDROOM THREE
3.05m x 1.96m (10' x 6'5)uPVC double-glazed window overlooking the front. Recessed storage area.
BATHROOM
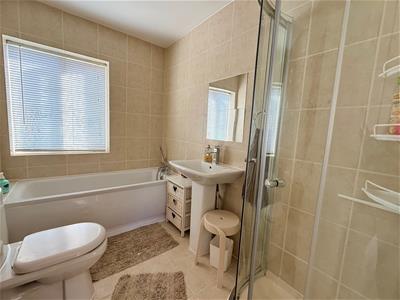
2.67m x 1.75m (8'9 x 5'9)Fully-tiled to walls and floor and fitted with a 4-piece suite comprising panel bath with mixer tap and shower head attachment, pedestal wash handbasin with mixer tap and low-level wc. Shower cubicle with electric shower. Obscured-glass uPVC double-glazed window.
OUTSIDE
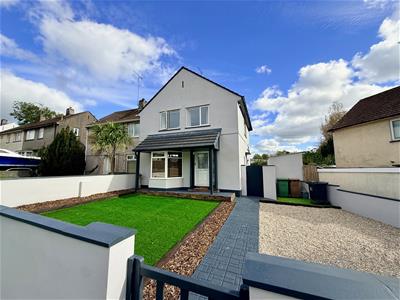
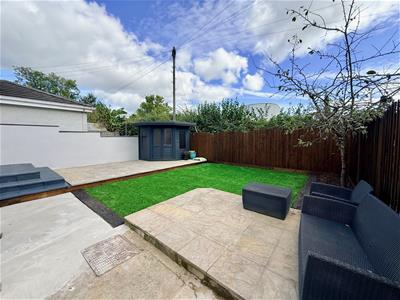
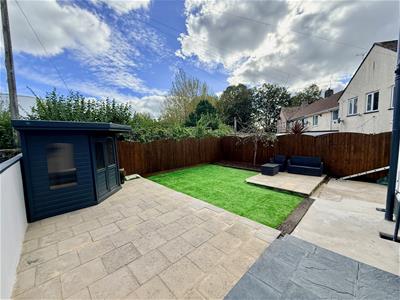
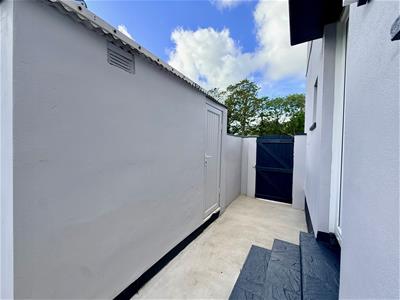
To the front is a very neat, tidy, low-maintenance garden laid to artificial lawn, with sleeper-edged border. A concrete print pathway leads from the gate up to the front door and to a gate giving access to the side and rear gardens. There are also double gates to the front which open onto a decorative stone chipping hardstanding. The gate opening to the side gives access to a good-sized storage shed with power and light. The rear garden is fully enclosed and laid to well-maintained timber fences and a rendered wall, giving a good level of privacy.The garden is laid to patios, artificial lawns and a sleeper-edged border, with a mature plum tree. There is also a timber-built summer house, an outside tap and light.

Energy Efficiency and Environmental Impact
Although these particulars are thought to be materially correct their accuracy cannot be guaranteed and they do not form part of any contract.
Property data and search facilities supplied by www.vebra.com