.png)
35 Eccleston Street
Prescot
Merseyside
L34 5QA
Cross Lane, Prescot
Asking Price £180,000
2 Bedroom House - Semi-Detached
- Two bedroom semi detached property
- Situated close to Prescot retail park and transport links
- Entrance porch, entrance hall, lounge, sitting room
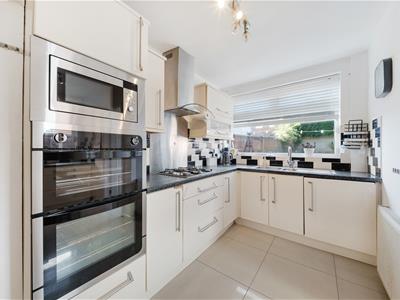
- Fitted kitchen with built in appliances
- Rear porch and downstairs cloaks
- Family shower room
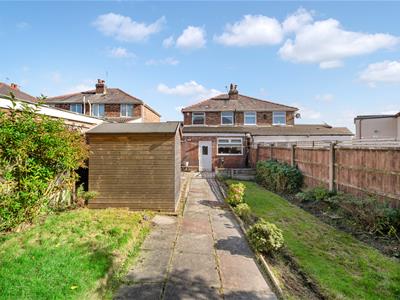
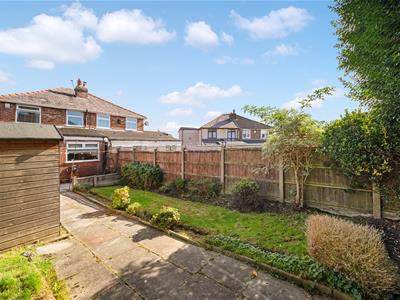
- Garden at the rear with seating areas, lawn and garden shed
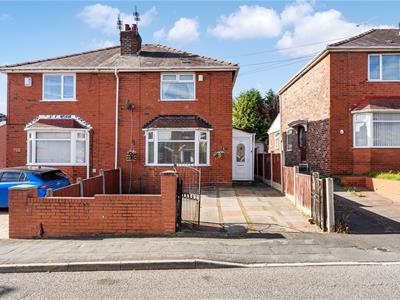
- Front driveway for off road parking
Spacious Two Reception Room Semi-Detached Property
Situated within close proximity to Prescot train station, local public transport links, Prescot Retail Park and excellent motorway connections, this spacious semi-detached property offers well-proportioned accommodation throughout.
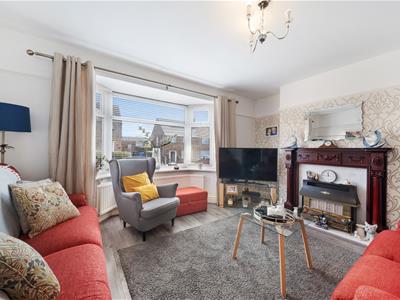
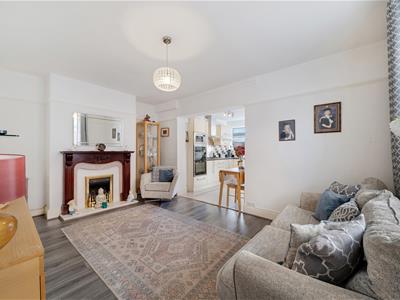
The ground floor briefly comprises an entrance hall, a lounge with feature fireplace, a separate sitting room with feature fireplace, a fitted kitchen with built-in appliances and a convenient ground floor cloakroom.
To the first floor are two generous double bedrooms and a family bathroom.
Externally, the rear garden features a lawned area, seating spaces and a garden shed, providing a pleasant outdoor space. To the front, the property benefits from off-road parking.
Conveniently located for transport links, shopping facilities and motorway access, this substantial property is well worth an early viewing to fully appreciate the accommodation on offer.
EPC Rating: G
Entrance Porch
UPVC double glazed units and part glazed door. Ceramic tiled floooring
Entrance Hall
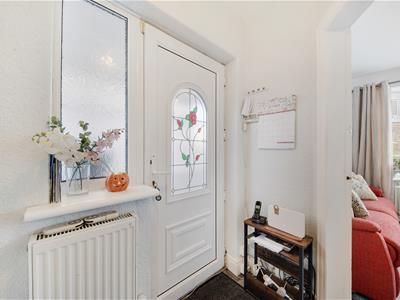
Grey laminate wood effect flooring. Central heating radiator. Stairs to the first floor accommodation.
Lounge
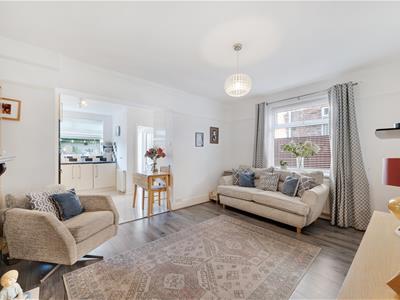
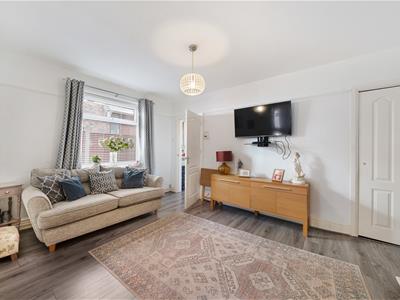
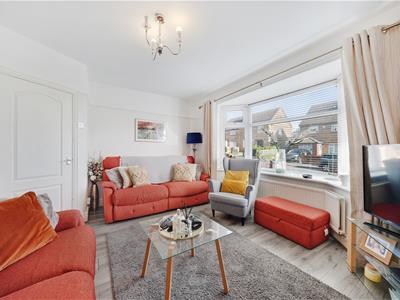
4.60m x 3.81m (15'1 x 12'6)UPVC double glazed bay window to the front aspect. Grey laminate wood effect flooring. Feature fireplace housing a gas fire on a marble inset and hearth. Central heating radiator. Picture rail.
Sitting Room
4.50m x 3.18m (14'9 x 10'5)UPVC double glazed window to the side aspect. Grey laminate wood effect flooring. Central heating radiator. Feature fireplace housing a living flame gas fire on a marble inset and hearth. Understairs storage cupboard. Picture rail.
Kitchen
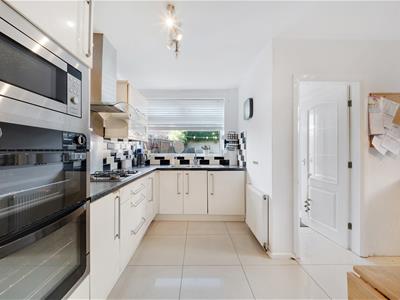
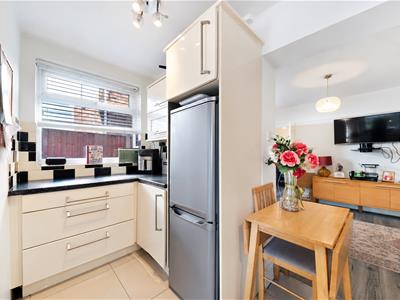
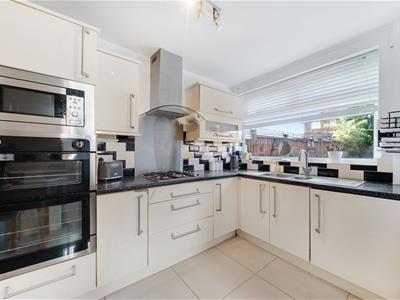
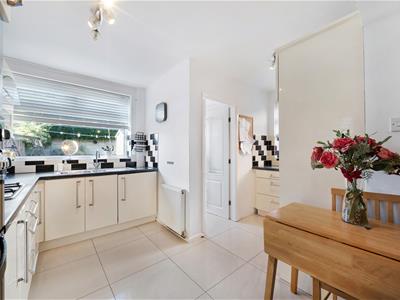
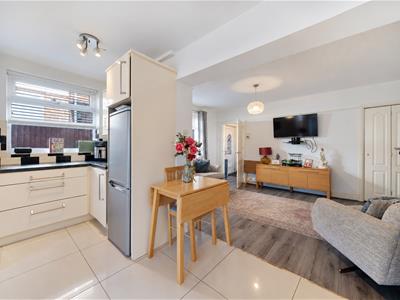
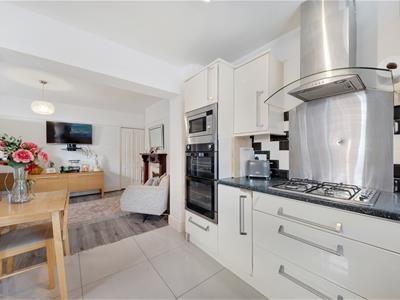
4.11m max x 3.07m (13'6 max x 10'1)UPVC double glazed window to the rear aspect and part glazed door. Porcelain tiled flooring. Fitted with a range of wall and base units comprising of cupboards, drawers and contrasting work surfaces and incorporating a 1 1/2 bowl sink unit with mixer tap. Integral appliances include a gas hob, gas double oven, microwave and extractor hood. Brick effect tiled splashbacks. Central heating radiator.
Cloaks
UPVC double glazed window to the side aspect. Porcelain tiled flooring. Fitted with a low level wc. Part tiled walls.
Landing
Doors to all rooms. Loft access point
Bedroom One
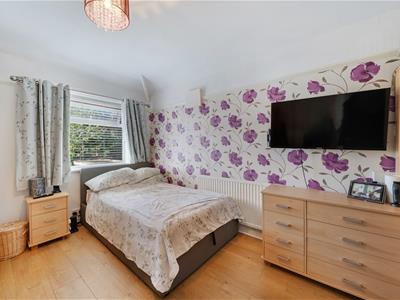
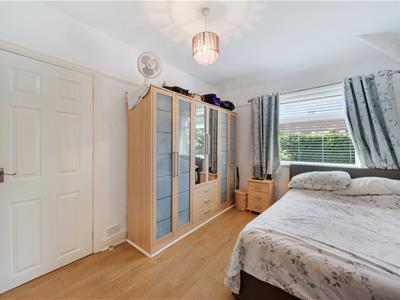
4.57m x 3.28m (15'0 x 10'9)UPVC double glazed window to the front aspect. Laminate wood effect flooring. Central heating radiator. Picture rail.
Bedroom Two
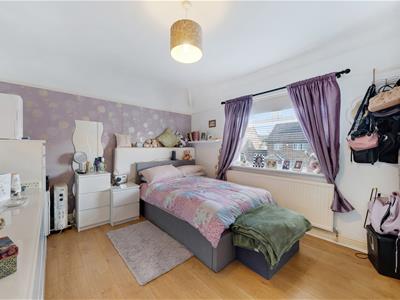
4.17m x 2.79m max (13'8 x 9'2 max)UPVC double glazed window to the rear aspect. Central heating radiator. Picture rail.
Bathroom
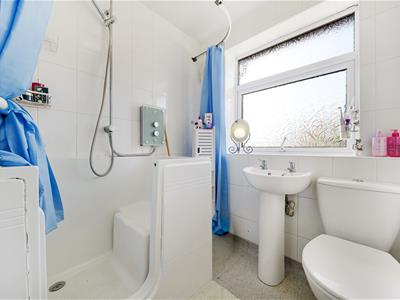
UPVC double glazed window to the rear aspect. Non slip flooring. Fitted with a walk in 1/2 bath with overhead shower, a pedestal wash hand basin and a low level wc. Tiled walls. Central heating radiator. Built in storage cupboard.
External
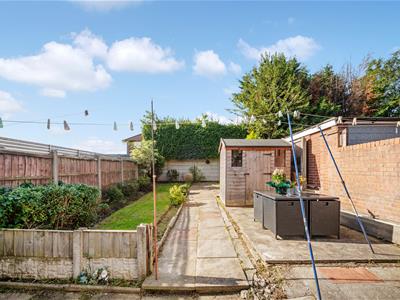
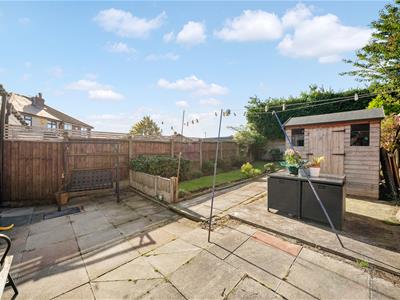
At the rear of the property is a paved patio area with a garden laid to lawn with shrub borders. Further seating area. Garden shed. Water supply. Security lighting. Gate to the front.
The front is paved for off road parking
AGENTS NOTES
Please note this property is leasehold. The length of the lease is 999 years from 15th November 1933 and the ground rent is £2 per year
Although these particulars are thought to be materially correct their accuracy cannot be guaranteed and they do not form part of any contract.
Property data and search facilities supplied by www.vebra.com