
11 Market Place
Bingham
Nottinghamshire
NG13 8AR
Trenchard Close, Newton, Nottingham
£240,000
3 Bedroom House - Townhouse
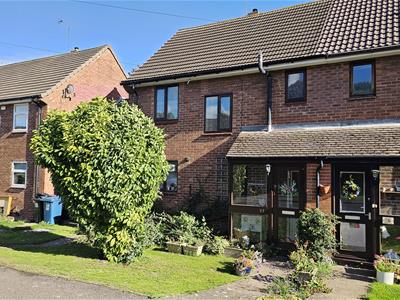
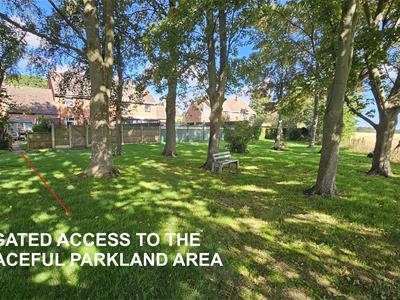
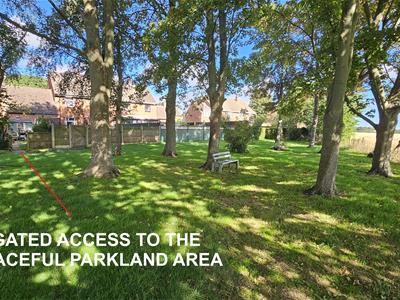
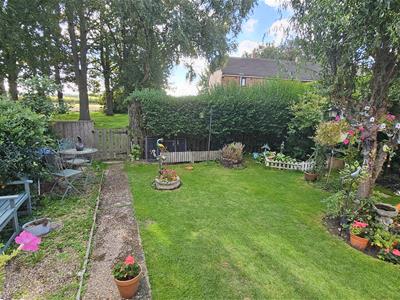
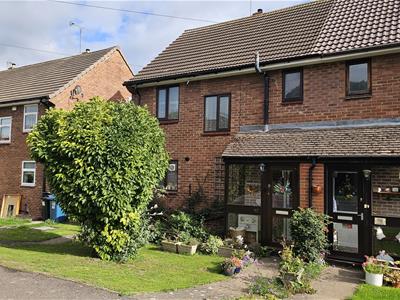
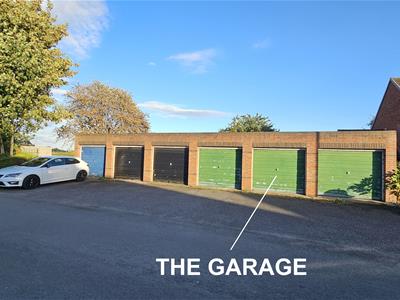
The sale of 97 Trenchard Close offers the perfect opportunity to purchase a well-proportioned home which provides delightful semi-rural living with gated access at the head of the garden onto the communal parkland at the rear and with views of Belvoir Castle on the hill. This section of Trenchard Close offers the ideal blend of country living yet close by to all amenities provided by nearby Bingham and a GARAGE is situated within an adjacent block.
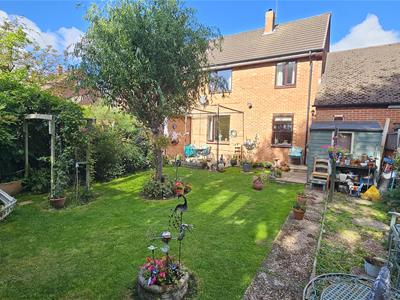
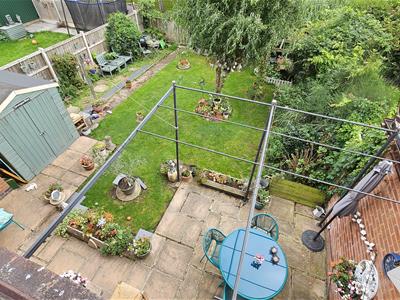
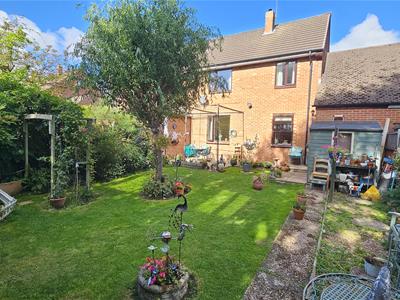
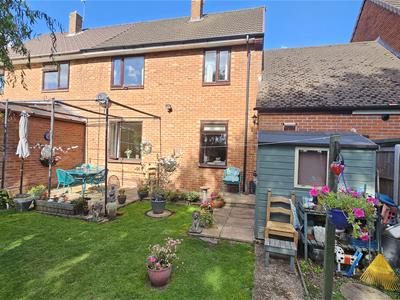
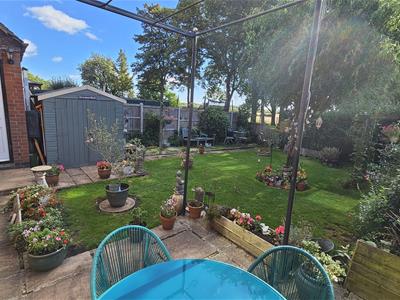
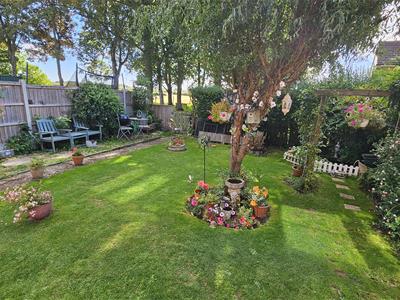
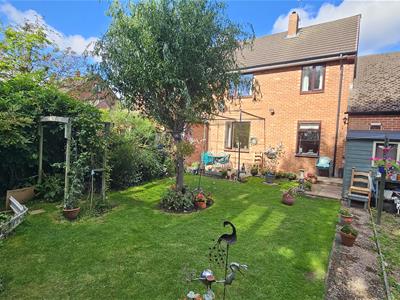
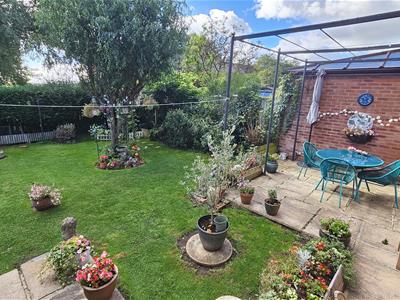
This three bedroom property enjoys a south-easterly facing and sunny rear garden - perfect for those who enjoy al fresco dining during those balmy summer evenings within the fully enclosed rear garden.
The typical ground floor accommodation of lounge and dining kitchen is considerably enhanced with the additional ground floor W.C., a separate utility pantry, and a rear porch - not what you expect at this price range!
It is a setting that has seen iconic events in its role as RAF base and command headquarters, and now this historic location is home to the Newton Park Development; a collection of stunning two, four and five bedroom homes nestling in the tranquillity of the hamlet of Newton. In a highly sought-after location, the adjacent village of East Bridgford, with its handsome landmark church of St Peter, offers amenities including a primary school. Two miles away, the market town of Bingham is provides a good selection of shopping, as well as library and doctors’ and dentist surgeries.
The development is superbly located just off the meeting of the A52 and A46 at Saxondale Island, with Newark, Grantham, Leicester and Lincoln, all within a comfortable commuting distance following the recent upgrading works to the A46 now that it enjoys a dual carriageway. For busy professionals, Newton really is the perfect location. It is around 9 miles from Nottingham City Centre and is just a couple of minutes from the Vale of Belvoir with its quaint villages and lovely countryside – ideal for relaxing Sunday afternoon walks!
There is a service charge of £312.00 per annum, (£26.00 per month) payable for the upkeep and landscape maintenance of the surrounding land and this is paid to the Trenchard Close Residents Company.
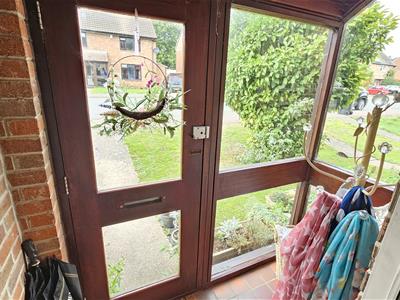
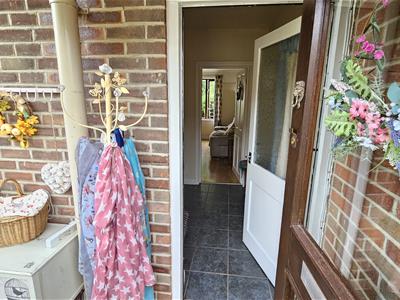
A glazed entrance door into the
ENTRANCE PORCH
with tiled flooring and a halg glazed entrance door into the
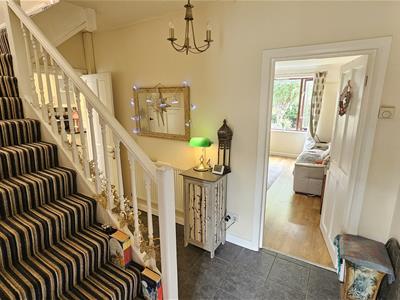
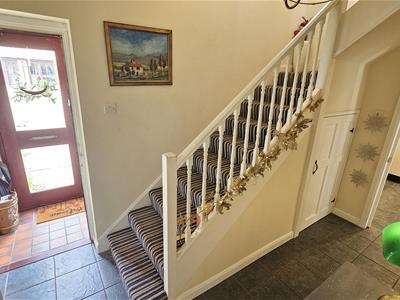
HALLWAY
3.71m x 2.13m (12'2 x 7'0)with stairs to the first floor. Central heating radiator and tiled flooring. Useful under-stairs storage cupboard.
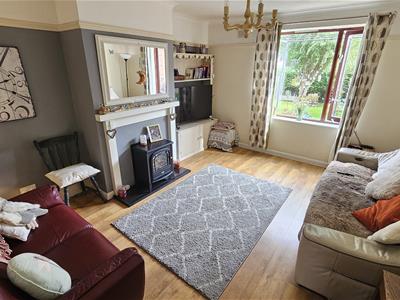
LOUNGE
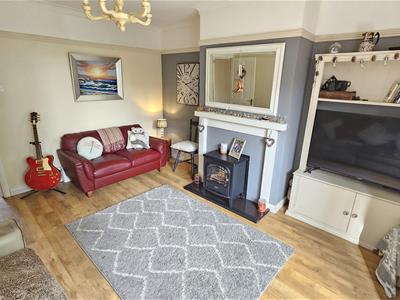
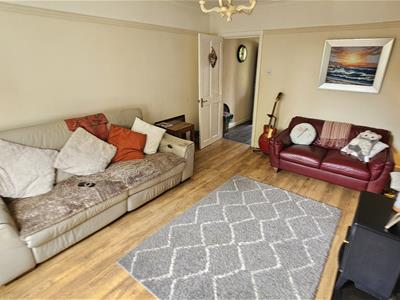
4.27m x 3.71m (14'0 x 12'2)with oak effect flooring, feature fireplace with an electric log-burner effect fire and double glazed windows overlooking the rear garden.
DINING KITCHEN
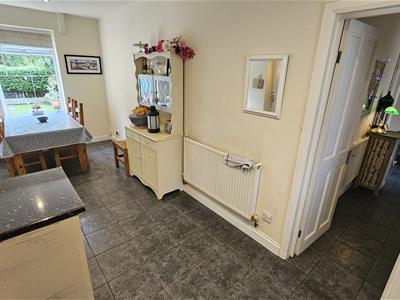
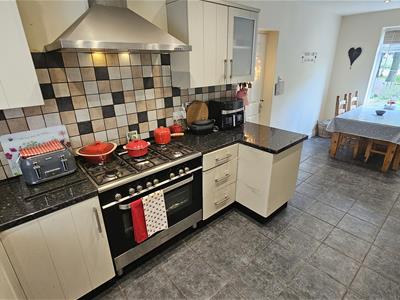
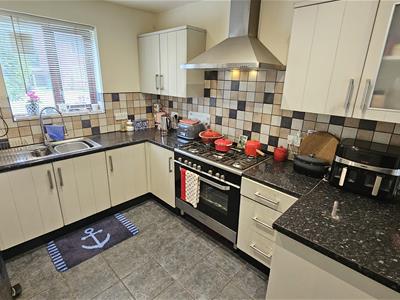
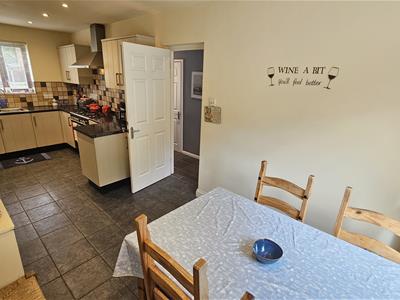
6.48m x 2.49m (21'3 x 8'2)recently refitted with a double glazed window to the front elevation, rolled top work surfaces, range of fully fitted cupboards and units, one and a half bowl sink with mixer tap and drainer, Kenwood cooking range with extractor hood over, tiled flooring, wall mounted Worcester Bosch combi-boiler and recessed lighting.
DINING AREA
with a central heating radiator and a double glazed window overlooking the rear garden.
INNER LOBBY
with a very large storage cupboard providing a walk-in and useful pantry for additional storage.
CLOAKROOM
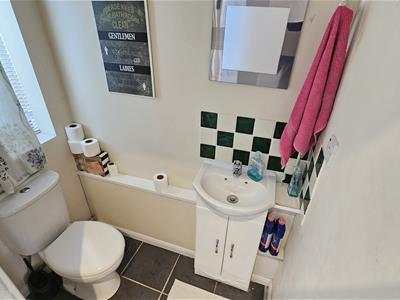
Fitted with a low flush W.C., a wash basin with cupboard under, a double glazed window and tiled flooring.
UTILITY / PANTRY
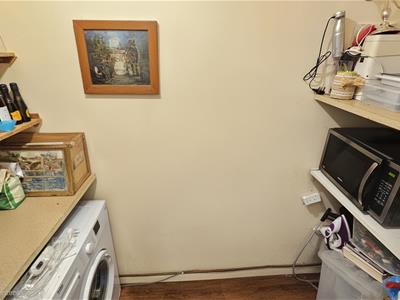
The place to hide everything... a useful addition to any home with shelving and plumbing for a washing machine and space for a dryer.
REAR PORCH
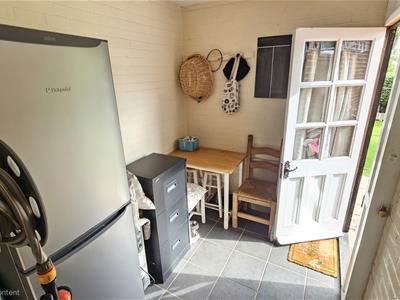
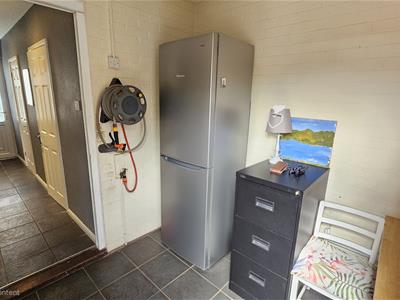
2.54m x 1.98m (8'4 x 6'6)with a tiled floor, a wall-mounted tap for use with a hose to the rear garden. Half glazed door to the southerly facing and private rear garden.
LANDING
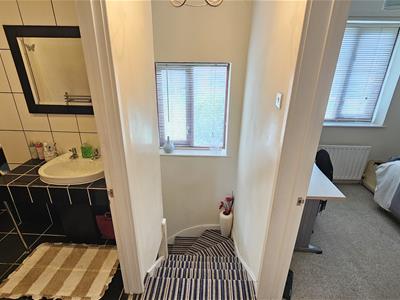
with a window to the front, loft access and white panel doors to Bedrooms to Bathroom accommodation.
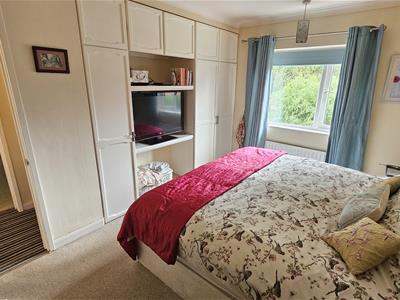
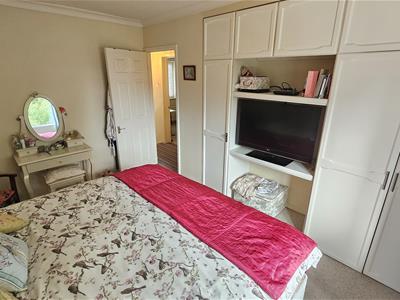
BEDROOM 1
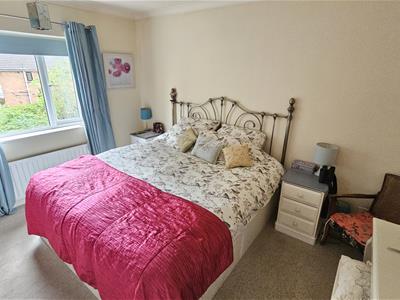
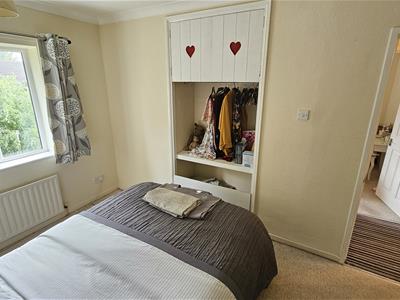
3.86m x 3.20m (12'8 x 10'6)with a central heating radiator and a double glazed window to the rear elevation overlooking the garden and open parkland beyond, with a view of Belvoir Castle on the hill. Built-in wardobes and overhead cupboards.
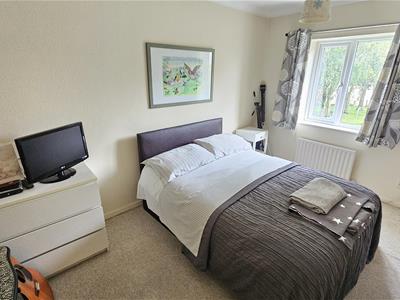
BEDROOM 2
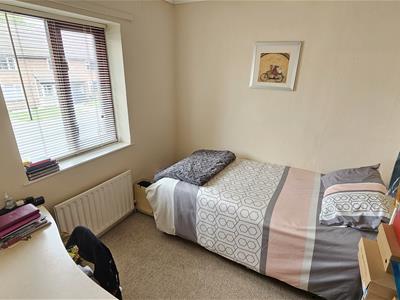
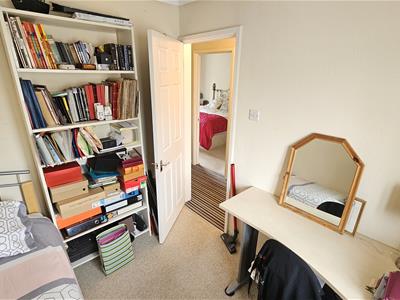
3.86m x 2.54m (12'8 x 8'4)with a central heating radiator and a double glazed window to the rear elevation overlooking the garden and open parkland beyond, with a view of Belvoir Castle on the hill. Open wardrobe recess with overhead cupboard and hanging rail.
BEDROOM 3
2.51m x 2.49m (8'3 x 8'2)with a central heating radiator and a double glazed window to the front elevation.
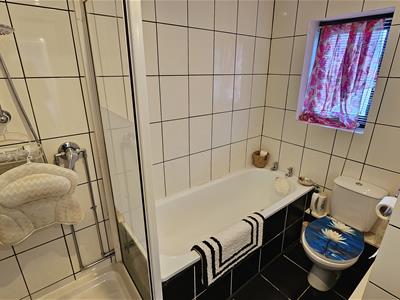
RECENTLY UPGRADED BATHROOM
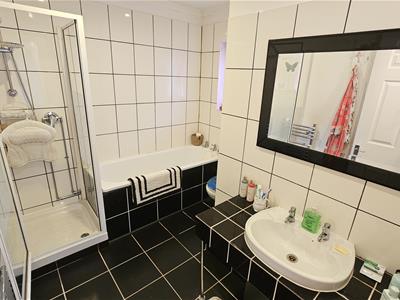
a tiled room with a double glazed opaque window to the front elevation, panelled deep bath, shower enclosure, wash basin set within a vanity area and a low flush W.C. Chrome towel radiator.
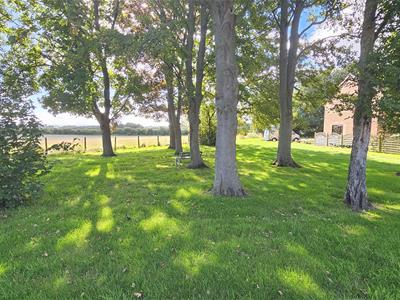
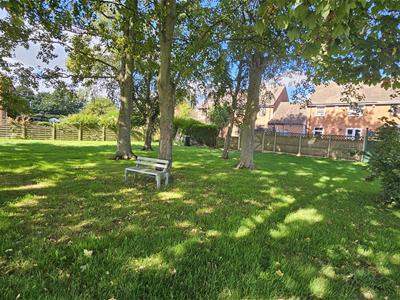
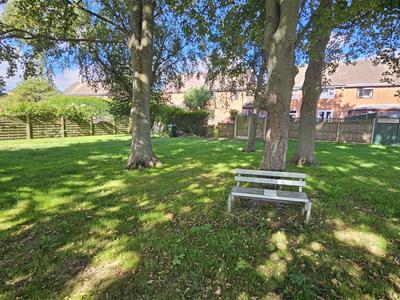
OUTSIDE - THE COMMUNAL PARKLAND
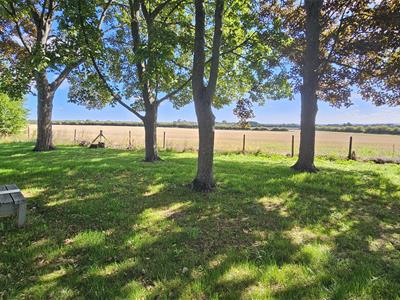
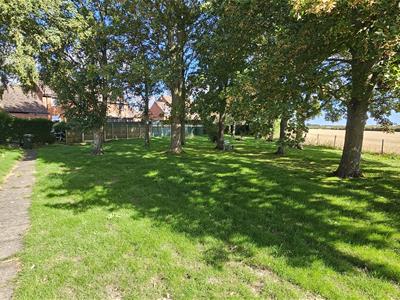
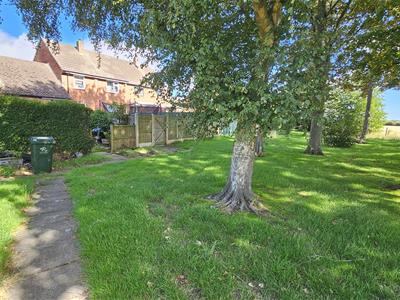
The views across the adjoining farmer's fields extend towards Belvoir Castle; sitting proudly on its hill. A wonderful haven of tranquility with mature trees and flowers with a bench from which to enjoy the changing colours as the sun sets over the seasons, with a glass of your favourite tipple in hand.
OUTSIDE - REAR
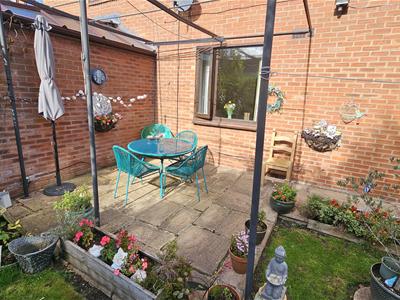
To the rear of the property is a fully enclosed and predominantly lawned rear garden with a large patio area, well stocked mature borders, fencing or hedging to all sides, garden shed and gated access leading directly out to the communal parkland area. Sensibly, an 'outside tap' has been fitted inside the rear porch.
.
OUTSIDE - FRONT
The property has a predominantly lawned front garden with a pathway leading to the front porch. A garage is located within a block to the left of the property.
Energy Efficiency and Environmental Impact

Although these particulars are thought to be materially correct their accuracy cannot be guaranteed and they do not form part of any contract.
Property data and search facilities supplied by www.vebra.com