59 Main Street
Sedbergh
Cumbria
LA10 5AB
Howgill Lane, Sedbergh
Asking Price £425,000
4 Bedroom House
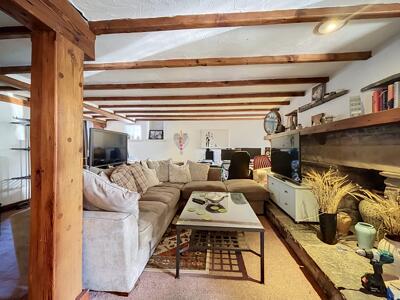
- Spacious lounge with feature spiral staircase
- 3 En-suite shower rooms and house bathroom
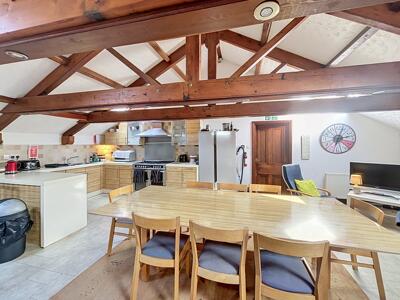
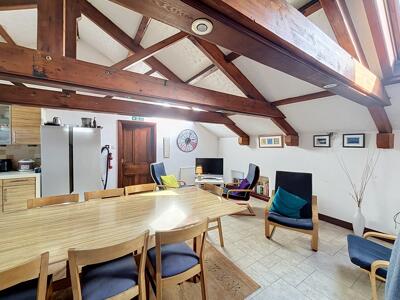
- Open plan kitchen diner with feature beams
- 1 bedroom, self-contained flat/annex
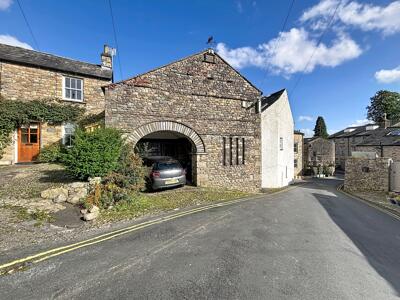
- Parking at the front
- 3 double bedrooms to the main house
- Located in the centre of sedbergh with easy access to schools.
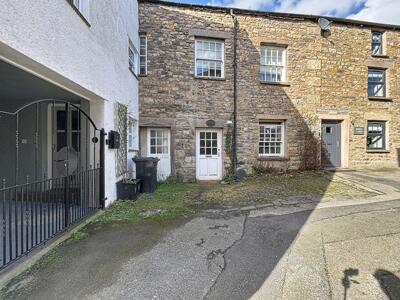
Fell House is a unique property located on Howgill Lane in Sedbergh, this impressive house offers a perfect blend of space and comfort, ideal for family living and entertaining guests. Spanning an expansive 2,765 square feet, the property boasts three well-appointed reception rooms, providing ample space for entertaining. The main house features three generously sized bedrooms, two with their own ensuite. Additionally, the property includes a self-contained flat, which presents a fantastic opportunity for guests, extended family, or even as a potential rental space. Parking for two cars is available one at the front of the property and one at the rear. This delightful home in Sedbergh is not just a property; it is a lifestyle choice. With its spacious layout and versatile living options, it is a must-see for those seeking a new home, with Annexe
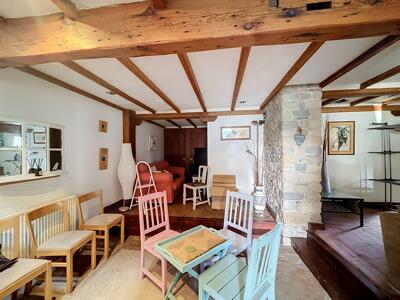
Lounge
 34'9 x 26'1This spacious lounge offers an inviting atmosphere with exposed wooden beams overhead and uniquely styled windows. The stone feature wall adds rustic charm, complemented by a warm-toned carpet. A spiral staircase leads up to the kitchen diner
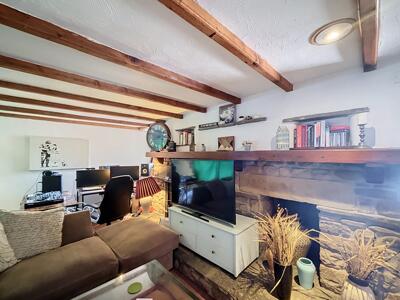
Study
 18'1 x 8'4Located on the ground floor to the rear of the property there is a study with carpeted flooring and a window, offering a quiet space suitable for work or reading. The room is simple and functional, with wooden beams adding subtle character, and is currently being used as a further bedroom
Kitchen/diner
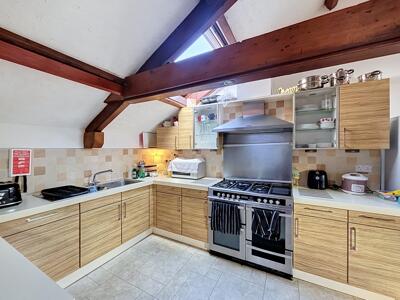
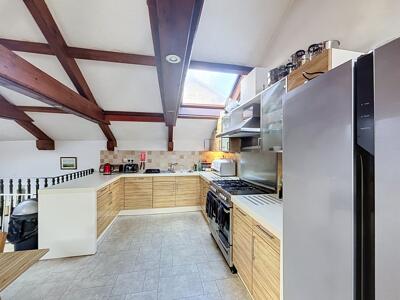 26'1 x 17'11A bright and welcoming kitchen/dining room featuring high vaulted ceilings with exposed wooden beams, offering plenty of natural light through velux windows. The kitchen is fitted with modern wooden cabinetry and includes a large gas cooker and stainless steel sink and drainer.
Bedroom 1
11'10" x 9'2"
Bedroom 2
14'9" x 8'10"
Bedroom 3
11'5 x 9'
House Bathroom
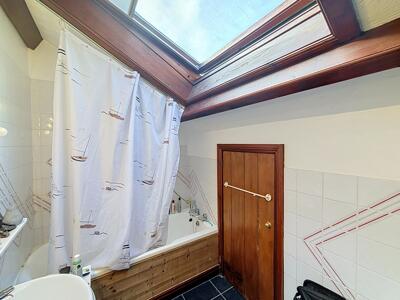
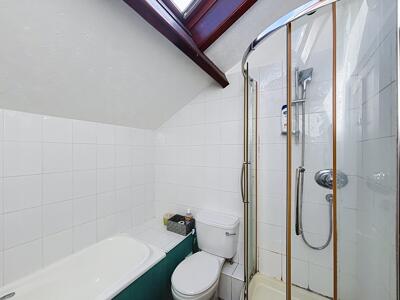 11'11 x 9'3A bathroom fitted with a bath and separate shower cubicle, finished with white tiling and a skylight that provides excellent natural light. The wood panel on the bath adds a traditional touch to the space, which combines modern convenience with character.
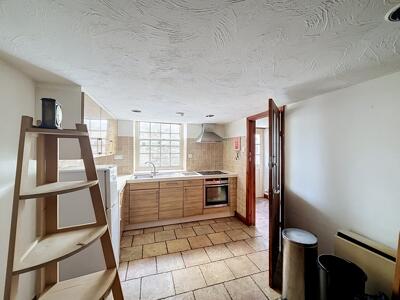
Kitchen/Lounge- Flat
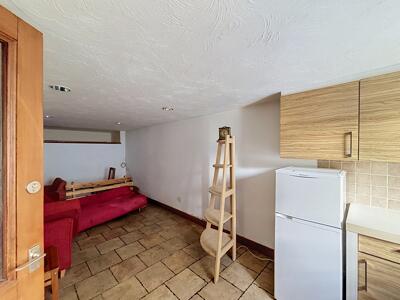 26'1 x 9'2The lower ground floor kitchen/lounge is a combined space that features tiled flooring throughout. The kitchen area is fitted with wood-effect cabinets and modern appliances.
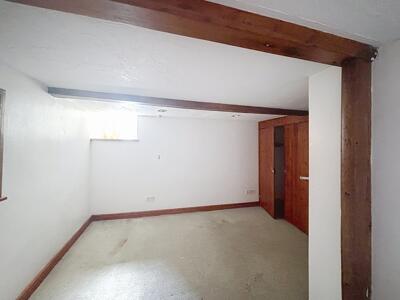
Bedroom- Flat
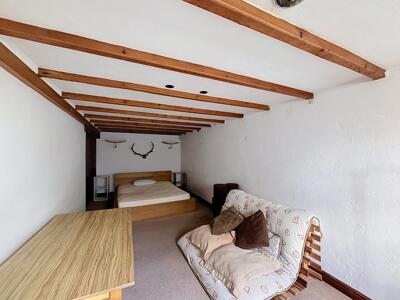
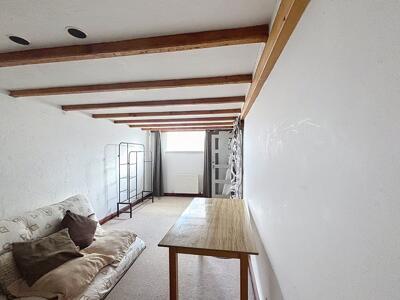
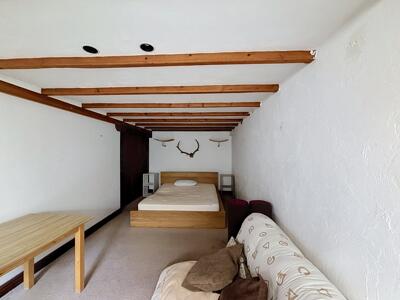
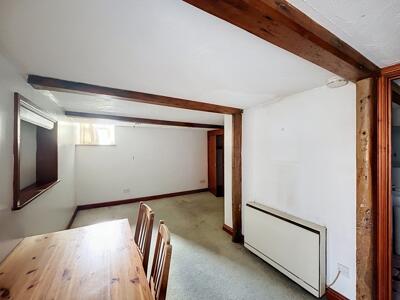 17'9 x 11'3This bedroom has a long, narrow layout with exposed wooden ceiling beams adding character. The white walls and carpeted floor create a neutral backdrop, and there is space for both a bed and a seating area, offering flexibility in use.
Wet room- Flat
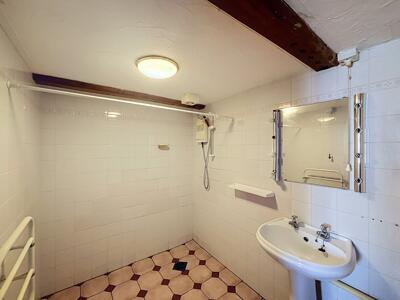 6'2 x 5'5This bathroom features a walk-in shower with white tiled walls and a pedestal sink. The room's clean and simple design benefits from overhead lighting and a practical layout.
Although these particulars are thought to be materially correct their accuracy cannot be guaranteed and they do not form part of any contract.
Property data and search facilities supplied by www.vebra.com