
RE/MAX England & Wales
Tel: 0330 0536 919
121-123 High Street
Tendring
Dovercourt
CO12 3AP
Mill Lane, Dovercourt, Harwich
Asking price £130,000
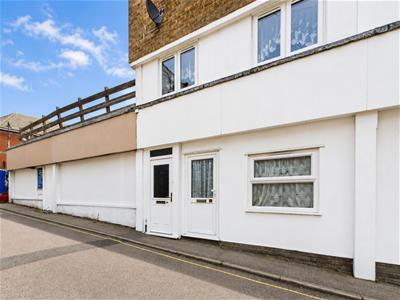
3 Bedroom Apartment - Purpose Built
- Deceptively Spacious Three-Bedroom Maisonette
- **Offered with No Onward Chain**
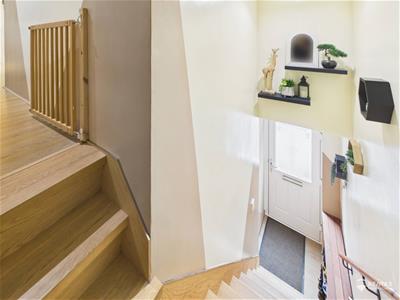
- Private Entrance with Staircase to First-Floor Accommodation
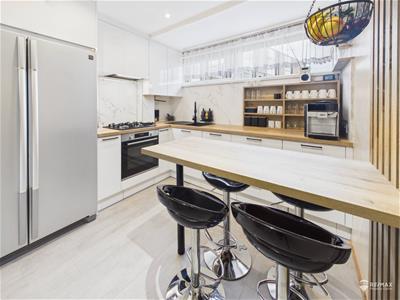
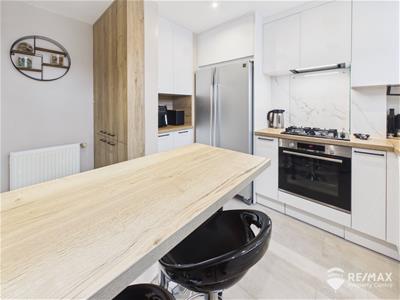
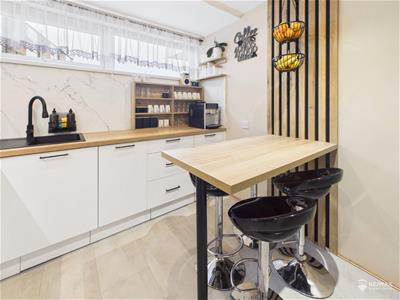
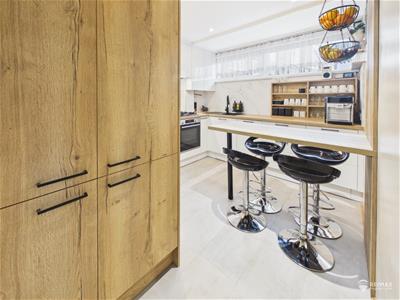
- Newly Fitted Modern Kitchen with Breakfast Bar
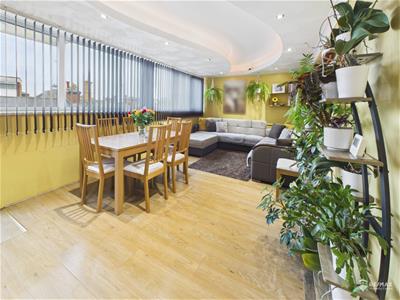
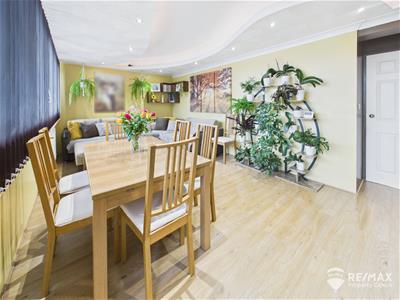
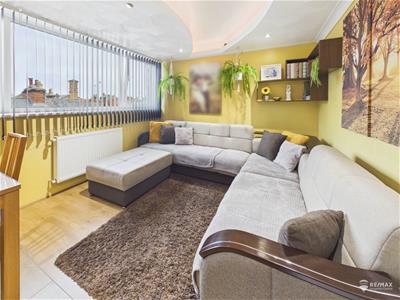
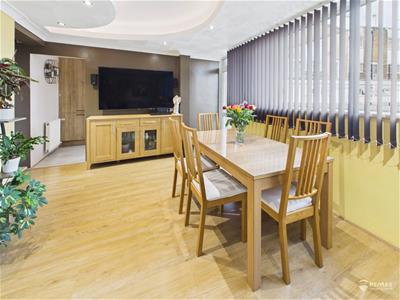
- Bright & Spacious Lounge/Dining Room
- Three Well-Proportioned Bedrooms
- New Combi-Boiler Approx. 1 Month Old
- Re-Decorated Throughout & Double/Triple Glazing
- Residents Parking to Rear & 3 Parking Permits
- Walking Distance of Local Shops & Train Station
A deceptively spacious and well-maintained three-bedroom maisonette, ideally located within walking distance of the town centre, local shops and train station. Offered with no onward chain and ready to move straight into.
Accessed via its own private entrance and staircase, the first-floor accommodation has been improved by the current owners, featuring a newly fitted kitchen, new combi-boiler and new flooring and redecoration throughout. The property also benefits from double and triple glazing, along with useful built-in storage solutions.
The accommodation comprises a modern kitchen with breakfast bar, a bright and spacious lounge/dining room with recessed ceiling lighting, three well-proportioned bedrooms, including two doubles, and a family bathroom. Externally, the property benefits from residents parking to the rear, with three parking permits included.
Offering spacious accommodation in a convenient town centre location. Please contact the selling agent for further details regarding the lease and associated charges.
Entrance Hall:
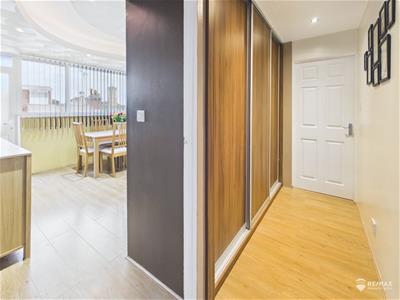
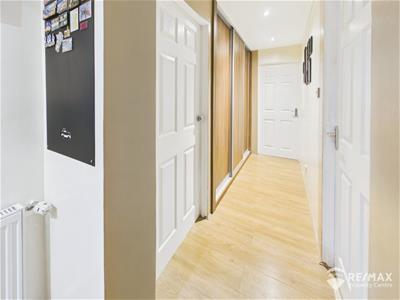
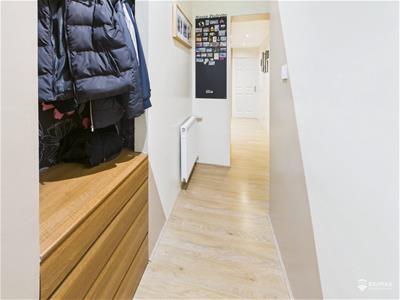
Accessed via a private entrance door, with stairs leading to the first-floor accommodation. The entrance hall features a radiator, coat hanging rail, built-in storage cupboard with sliding doors and the boiler. Doors lead to all principal rooms.
Lounge/Diner:
5.90 x 3.34 (19'4" x 10'11")A bright and spacious lounge/diner featuring triple-glazed windows to the rear, allowing for plenty of natural light. With a door providing access to the balcony and staircase leading down to the residents car park. Further features include recessed ceiling lighting and a doorway leading to the kitchen.
Kitchen:
3.57 x 2.85 (11'8" x 9'4")A modern kitchen fitted with base and eye-level units, breakfast bar island, oven, gas hob with extractor over, sink and drainer, and integrated dishwasher. Space for a freestanding fridge/freezer, built-in storage and windows to the rear aspect.
Master Bedroom:
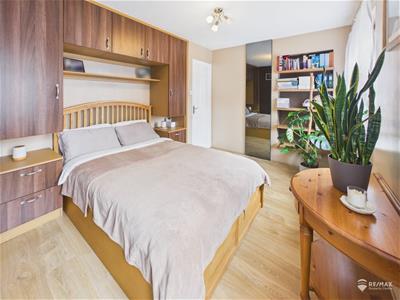
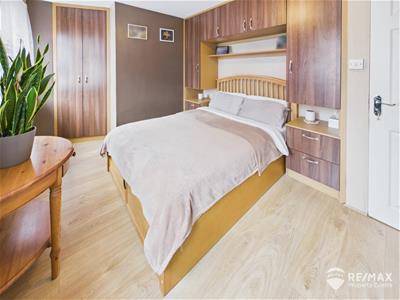
3.49 x 2.85 (11'5" x 9'4")A double bedroom with double-glazed windows to the front aspect, fitted storage surrounding the bed, an additional storage cupboard and radiator.
Bedroom Two:
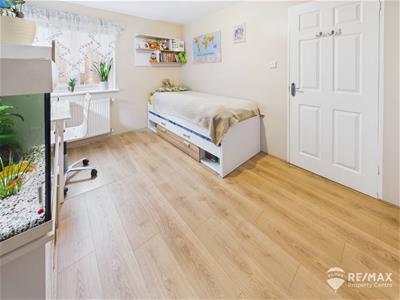
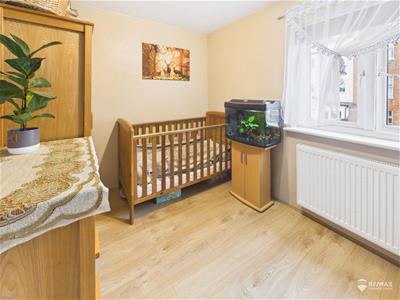
4.06 x 2.71 (13'3" x 8'10")A double bedroom with a double-glazed window to the front aspect, radiator and space for wardrobes.
Bedroom Three:
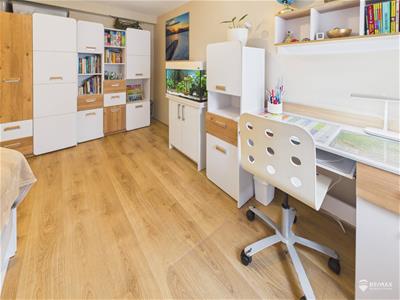
3.04 x 2.37 (9'11" x 7'9")A good-sized third bedroom with a double-glazed window to the front aspect and radiator.
Bathroom:
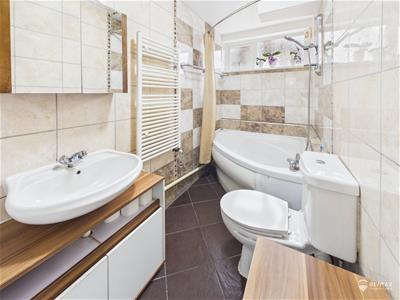
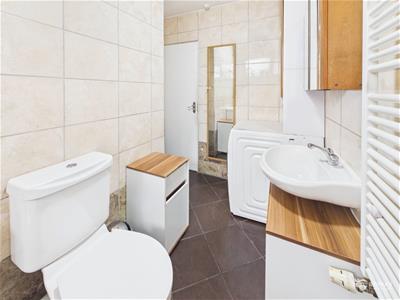
3.60 x 1.47 (11'9" x 4'9")A fully tiled bathroom with an opaque window to the rear aspect, low-level WC, wash basin set within a vanity unit and corner bath with shower attachment and curtain rail. The room also benefits from a heated towel radiator.
Outside Areas:
The property benefits from its own private entrance door off the street, as well as a rear balcony door with stairs leading down to the residents car park.
Energy Efficiency and Environmental Impact

Although these particulars are thought to be materially correct their accuracy cannot be guaranteed and they do not form part of any contract.
Property data and search facilities supplied by www.vebra.com