
Aspire Estate Agents (Aspire Agency LLP T/A)
Tel: 01268 777400
Fax: 01268 773107
227 High Road
Benfleet
Essex
SS7 5HZ
Wren Close, Leigh On Sea
Guide price £450,000
4 Bedroom House - Semi-Detached
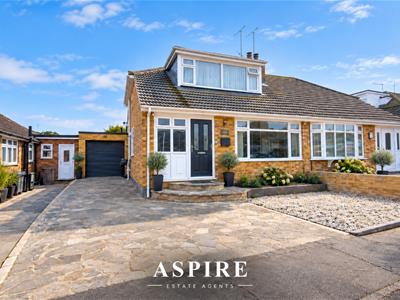
- Substantial Four Bedroom Semi-Detached Chalet
- Approximately 1,713 Sq. Ft. Of Accommodation
- Sought-After Eastwood Cul-De-Sac Location
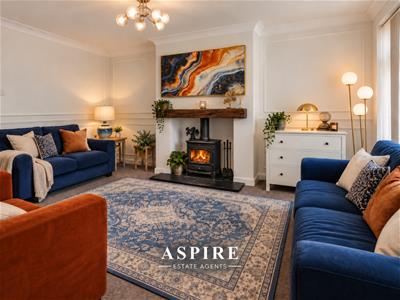
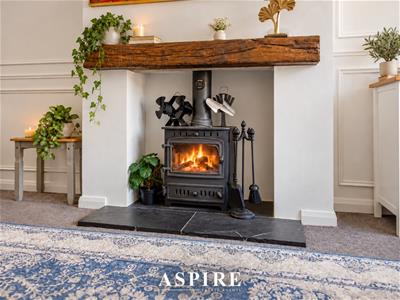
- Generous Living Room With Feature Log Burner
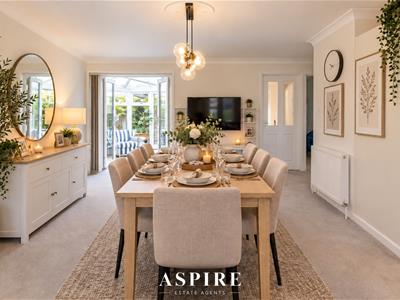
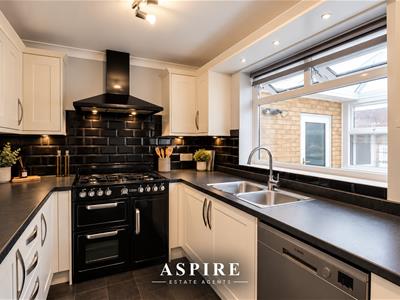
- Spacious Dining Room & Fitted Kitchen
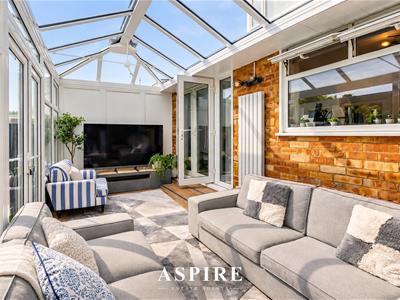
- Large Conservatory Overlooking The Rear Garden
- Ground Floor Bedroom & Bathroom
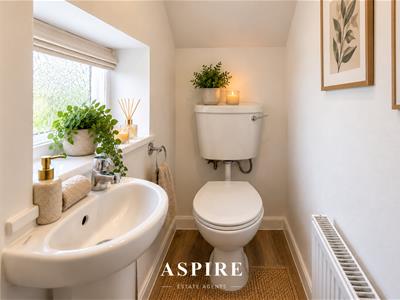
- Three Further First Floor Bedrooms & Separate WC
- South-Facing Rear Garden
- Garage & Off-Street Parking
GUIDE PRICE £450,000-£475,000
Occupying a sought-after position within a quiet Eastwood cul-de-sac, this substantial four-bedroom semi-detached chalet extends to approximately 1,713 sq. ft. and offers an impressive amount of versatile accommodation across two floors. Boasting a generous lounge with log burner, open dining area, fitted kitchen, large conservatory, ground floor bedroom and bathroom, three further first-floor bedrooms, additional WC, south-facing rear garden, garage and off-street parking, this is an incredibly flexible family home with far more space than first impressions suggest.
Aspire Estate Agents are delighted to offer for sale this deceptively spacious and highly versatile four-bedroom semi-detached chalet, perfectly positioned within a peaceful cul-de-sac in the heart of Eastwood.
Extending to approximately 1,713 sq. ft., the property provides a fantastic amount of accommodation and would suit a wide range of buyers, from growing families to those requiring ground-floor living, home-working space or simply more room to spread out.
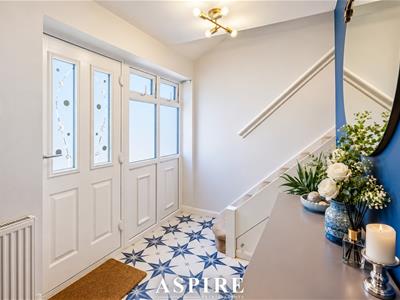
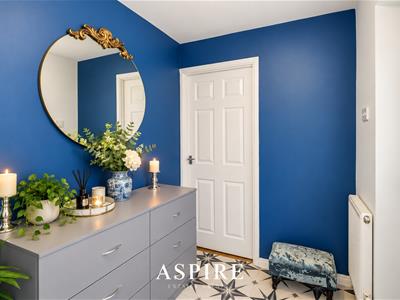
The ground floor opens into a welcoming entrance hall which immediately sets the tone for the space on offer. To the front is an impressive living room, beautifully centred around a feature fireplace with log burner-style stove, timber mantel and tiled hearth. A large front window floods the room with natural light, while decorative wall panelling adds further character.
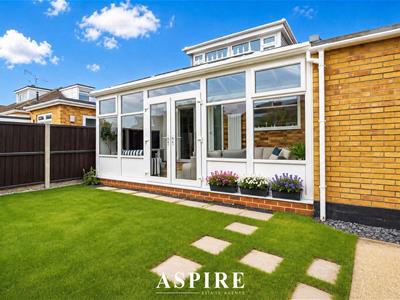
To the rear is a generous dining room creating a superb social space for family life and entertaining, with easy access into the fitted kitchen and the large conservatory beyond. The kitchen itself is finished with cream shaker-style units, contrasting dark worktops and metro tiled splashbacks, while the conservatory provides a fantastic additional reception room overlooking the garden and creating a wonderful connection between the indoor and outdoor spaces.
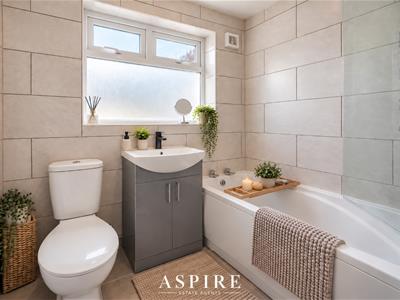
One of the real strengths of this home is its flexibility. The ground floor benefits from a well-proportioned bedroom together with a bathroom, making it ideal for guests, older relatives, teenagers or buyers looking for single-level living options.
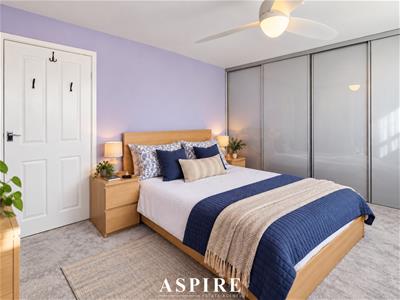
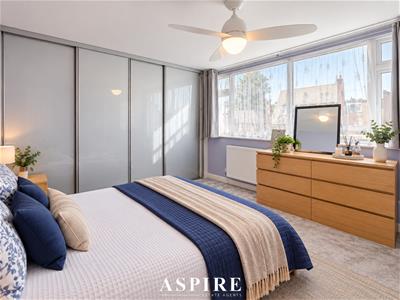
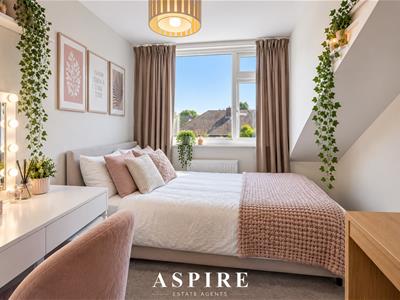
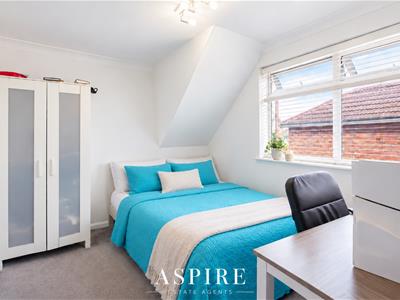
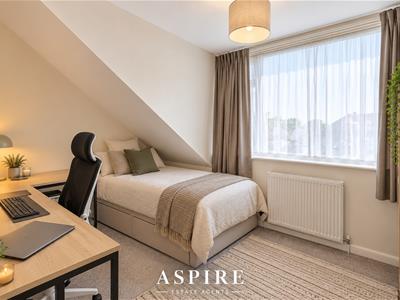
Upstairs, the principal bedroom is an excellent size and benefits from fitted sliding wardrobes, while two further bedrooms provide additional family accommodation. There is also a separate WC and further useful space that can work perfectly as a study, dressing area, nursery or hobby room depending on the buyer’s requirements.
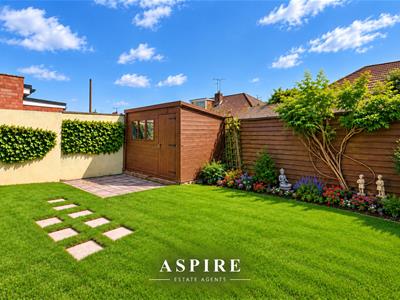
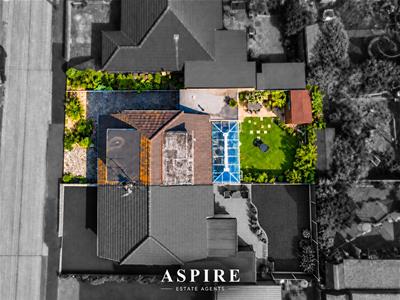
Outside, the property continues to impress. The south-facing rear garden enjoys excellent natural light throughout the day and has been designed to provide an attractive yet manageable outdoor space. Predominantly laid to lawn, with patio-style stepping stones, established borders and fencing to the boundaries, it offers a lovely setting for entertaining, children, pets or simply relaxing in the sunshine.
To the front, there is off-street parking, while the attached garage provides further parking, storage or excellent potential for utility or hobby use.
The location is equally appealing. Wren Close is a quiet and established residential cul-de-sac within Eastwood, offering convenient access to local shops, parks, bus routes and everyday amenities. Rayleigh Road, Eastwood Road and the A127 are all easily accessible, providing strong links towards Southend, Rayleigh and surrounding areas.
For those who enjoy green space, Edwards Hall Park and Cherry Orchard Jubilee Country Park are both close by, while popular local destinations including The Bellhouse and Miller & Carter are also within easy reach. Leigh-on-Sea, Rayleigh, Hockley and Southend are all accessible for a wider choice of restaurants, shops, seafront walks and mainline railway stations.
Families are also well placed for local schooling, with the property situated within the catchment for Edwards Hall Primary School and The Eastwood Academy.
A genuinely spacious and flexible home in a sought-after Eastwood location, offering approximately 1,713 sq. ft. of accommodation, a south-facing garden, garage and an excellent layout that can adapt beautifully to modern family life.
Early viewing is highly recommended.
Entrance Hall
Living Room
5.1m x 3.4m
Dining Room
4.7m x 4.3m
Kitchen
3.2m x 2.6m
Bathroom
2m x 1.8m
Bedroom One
4.9m x 3.3m
Bedroom Two
3.1m x 2.8m
Bedroom Three
3.2m x 2.3m
Bedroom Four/Office
2.7m x 2.4m
Garage
5.1m x 2.7m
Energy Efficiency and Environmental Impact

Although these particulars are thought to be materially correct their accuracy cannot be guaranteed and they do not form part of any contract.
Property data and search facilities supplied by www.vebra.com