
Megan Baker Estate Agents
Tel: 01983 280555
Fax: 01983295116
128 High Street
Cowes
Isle Of Wight
PO31 7AY
Crossfield Avenue, Cowes
£225,000
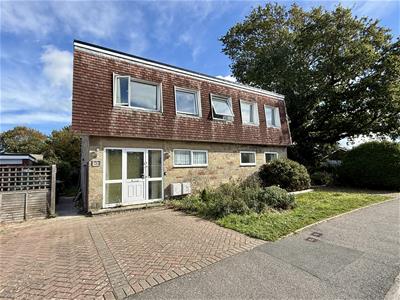
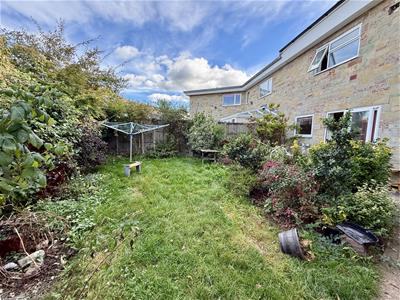
3 Bedroom Maisonette - Garden
- GROUND FLOOR GARDEN FLAT
- POPULAR LOCATION CLOSE TO SCHOOL
- THREE BEDROOMS
- GOOD SIZED, BRIGHT SITING ROOM
- KITCHEN/DINING ROOM WITH ACCESS TO REAR GARDEN
- SIDE GARDEN WITH PARKING AREA
- OFFERED CHAIN FREE
- LEASEHOLD WITH RENEWAL PENDING FOR 999 YEAR LEASE. GROUND RENT £10PA
- ASSUMED LEASE INFORMATION -50/50 SPLIT OF MAINTENANCE & BUILDINGS INSURANCE

- COUNCIL TAX BAND - B. EPC - D-64
Ground floor garden flat in popular location. Needing general modernisation, but offering a good sized sitting room; three bedrooms; kitchen/dining room and bathroom. Gardens to the side and rear as well as block paved parking. Leasehold with a renewed 999 year lease pending. Council Tax Band - B. EPC D-64. Chain Free. Assumed lease information - Ground Rent £10pa and 50/50 split of maintenance.
Located on the popular Crossfield Avenue, with good access to the local school and green spaces, this garden flat is offered with no onward chain. Although in need of general modernisation, this ground floor flat offers a large and bright living room with kitchen/dining room off; three bedrooms and bathroom. The flat has the benefit of rear and side gardens as well as parking. Leasehold with pending 999 year renewed lease. Assumed lease information - Ground rent £10pa and 50/50 split of buildings insurance and any required maintenance. Council Tax Band -B. EPC - D-64
UPVC front entrance door into:
Entrance Hallway:
An L -shaped area which extends along the centre of the flat, giving access to:
Sitting Room:
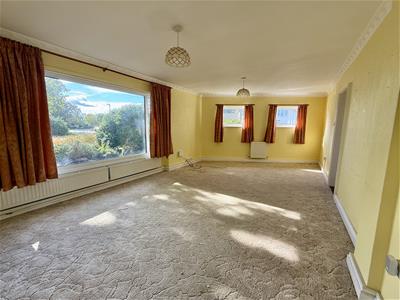 6.1m max x 3.84m max (20'0" max x 12'7" max)A shaped room, with large window to side and two further front windows. Door off to bedroom one and further door to:
Kitchen/Dining Room:
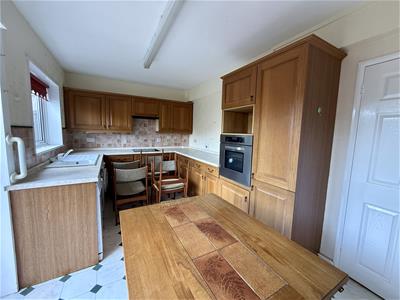 4.99m max x 2.70m max (16'4" max x 8'10" max)Fitted with a range of oak effect fronted units, with spaces for appliances and integrated oven; hob and concealed extractor hood. White sink sit set below the rear window and patio doors look at lead to the rear garden.
Bedroom One:
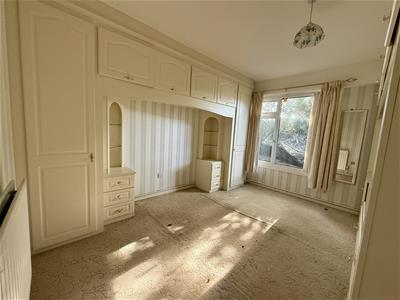 3.95m max x 3.08m max (12'11" max x 10'1" max)Fitted with a comprehensive range of matching wardrobes; drawers and top boxes to two walls. Window to side.
Bedroom Two:
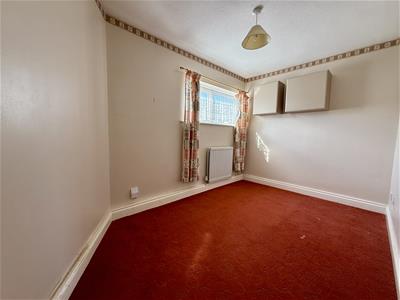 3.67m max x 2.43m max (12'0" max x 7'11" max)A shaped room with window to front.
Bedroom Three/Study:
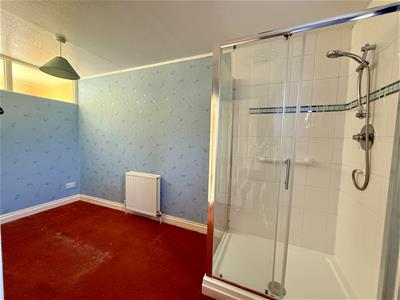 4.04m max x 2.72m max (13'3" max x 8'11" max)An L-shaped room set to the front of the home, with an opaque rear window. Fitted cupboard housing the gas fired boiler and a stand alone shower enclosure is set to one corner.
Bathroom:
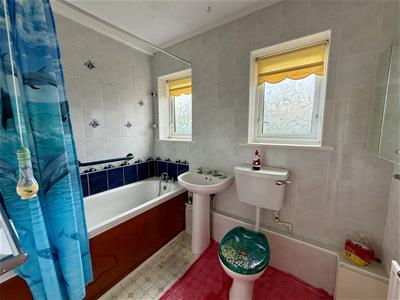 2.42m max x 1.64m max (7'11" max x 5'4" max)Fully tiles with two rear windows. Fitted with a white suite of WC; wash hand basin and bath with mixer tap/shower attachment over.
Gardens:
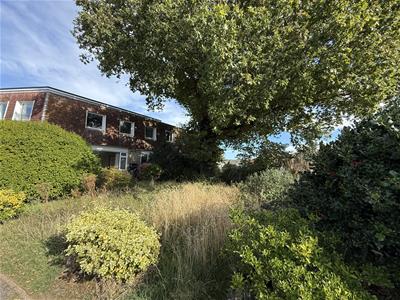 The flat benefits from a mature rear garden as well as a side garden with a magnificent oak tree as a focal point.
Parking:
There is a block paved driveway to one side of the home which provides parking.
AGENTS NOTES:
The lease information is presumed, based on the lease for the upstairs flat and needs to be verified with the legal representatives.
Disclaimer
These particulars are issued in good faith, but do not constitute representation of fact or form any part of any offer or contract. The Agents have not tested any apparatus, equipment, fittings or services and room measurements are given for guidance purposes only. Where maximum measurements are shown, these may include stairs and measurements into shower enclosures; cupboards; recesses and bay windows etc. Any video tour has contents believed to be accurate at the time it was made but there may have been changes since. We will always recommend a physical viewing wherever possible before a commitment to purchase is made.
Energy Efficiency and Environmental Impact
Although these particulars are thought to be materially correct their accuracy cannot be guaranteed and they do not form part of any contract.
Property data and search facilities supplied by www.vebra.com