Julian Marks
91 - 93 The Ridgeway
Plympton
PL7 2AA
Weston Mill, Plymouth
£210,000
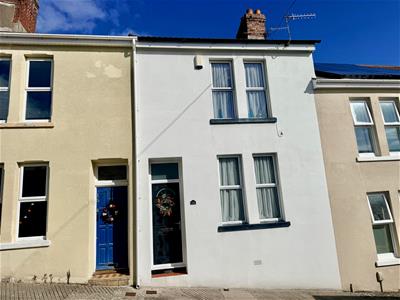
3 Bedroom House - Terraced
- Late Victorian mid-terraced house
- Lounge through dining room
- Kitchen/breakfast room
- 3 bedroom
- Bathroom
- Separate WC
- uPVC double-glazing & gas central heating
- Large garage with power & light
- Enclosed child and pet-friendly rear garden
- No onward chain
Period mid-terraced late Victorian 3-bedroom house with a garage and a fully-enclosed rear garden, benefiting from gas central heating and uPVC double-glazing. No onward chain.
SUMMARY
A charming, late Victorian mid-terraced house offering well-proportioned accommodation, a large garage and an enclosed rear garden. Ideally situated close to local shops, schools and a range of everyday amenities, the property is also particularly convenient for those working in, or around, Devonport Dockyard. The ground floor accommodation comprises a welcoming lounge-through-dining room providing versatile living and entertaining space, together with a well-equipped kitchen/breakfast room. To the first floor there are 3 bedrooms, a family bathroom and a separate wc making the property ideally suited to families, first-time buyers or those seeking a conveniently-located home. The property benefits from uPVC double-glazing and gas central heating, with a modern boiler, still benefiting from its guarantee. Outside, the property enjoys an enclosed and child/pet safe rear garden providing pleasant and manageable outdoor space. A particular feature is the large garage which has both power and light and is accessed via a rear service lane. The property is offered for sale with no onward chain making this an attractive option if a buyer is looking for a straightforward purchase.
NORTHUMBERLAND STREET, WESTON MILL, PLYMOUTH
ACCOMMODATION
Composite front door opening into the entrance porch.
ENTRANCE PORCH
1.40m x 0.86m (4'7 x 2'10)Wall-mounted gas meter. Inner door opening into the entrance hall.
ENTRANCE HALL
4.95m x 1.60m at widest point (16'3 x 5'3 at widesStairs to the first floor with under-stairs storage cupboards housing the electric consumer unit and meter. Recess housing the fridge/freezer (not included).
LOUNGE
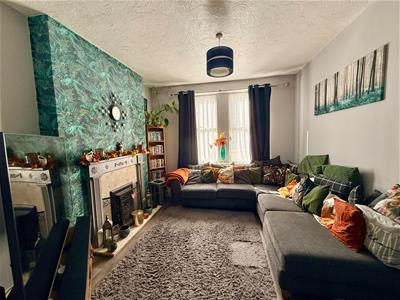 3.43m x 3.43m (11'3 x 11'3)uPVC double-glazed windows overlooking the front. Feature fireplace with coal-effect fitted gas fire. Archway through to the dining area. Wood-effect laminate floor which continues through into the dining area.
DINING AREA
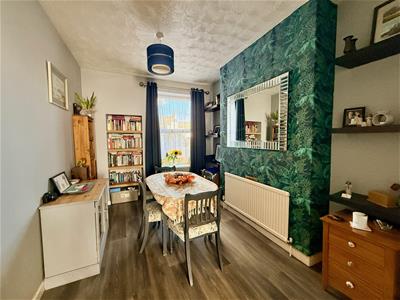 3.53m x 2.74m (11'7 x 9')uPVC double-glazed window overlooking the rear.
KITCHEN/BREAKFAST ROOM
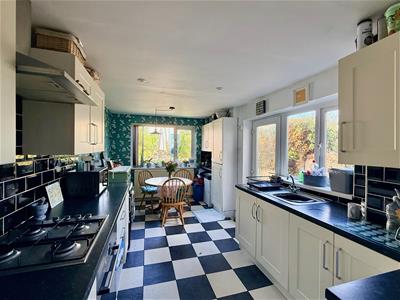 This is a good-sized room, bright, airy and well fitted with a range of units comprising eye-level wall cupboards, matching base cupboards and drawers with roll-edged laminate work surfaces over, incorporating a stainless-steel single-drainer sink unit with mixer tap and uPVC double-glazed window over. 4-ring gas hob with electric oven and extractor canopy over. Further uPVC double-glazed window to the rear overlooking the garden. Obscured-glass uPVC double-glazed door. At the dining end of the kitchen there are further fitted units comprising a double wall cupboard and a full-length cupboard which houses the gas boiler.
FIRST FLOOR LANDING
3.71m x 1.60m going to 2.57m x 0.84m (12'2 x 5'3 gDoors to the first floor accommodation. Hatch and retractable ladder to the insulated, part-boarded roof space with light. Fitted linen cupboard.
BEDROOM ONE
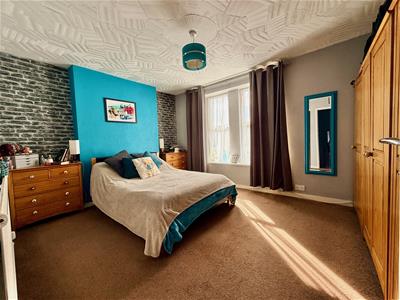 4.45m x 3.38m (14'7 x 11'1)uPVC double-glazed window to the front.
BEDROOM TWO
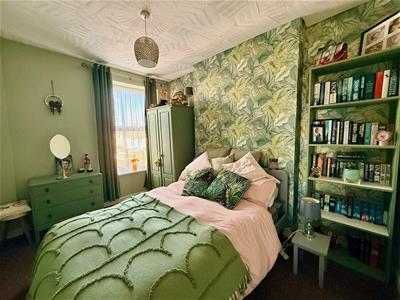 3.53m x 2.74m (11'7 x 9')uPVC double-glazed window overlooking the rear.
BEDROOM THREE
2.67m x 2.44m (8'9 x 8')uPVC double-glazed window overlooking the rear.
BATHROOM
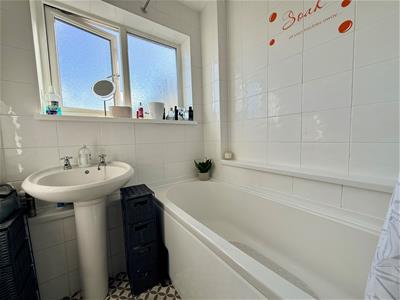 1.70m x 1.68m (5'7 x 5'6)Fully-tiled to all walls. Fitted with a 2-piece suite comprising a panel bath with electric shower over, fitted rail and curtain, and pedestal wash handbasin. Heated towel rail. Obscured-glass uPVC double-glazed window.
SEPARATE WC
1.45m x 0.84m (4'9 x 2'9)Half-tiled surrounds and low-level wc. Obscured-glass uPVC double-glazed window.
OUTSIDE
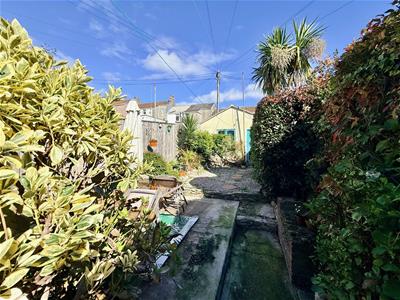 To the rear there is a fully-enclosed garden laid to a concrete patio area with borders of mature flowers and shrubs and a further area laid to decorative stone chippings surrounded by a raised border and further mature shrubs. Pathway leading to the rear of garden where there is a garage.
GARAGE
5.28m x 4.19m (17'4 x 13'9)A spacious garage with a metal up-&-over door, power and light.
COUNCIL TAX
Plymouth City Council
Council Tax Band: B
SERVICES
The property is connected to all the mains services: gas, electricity, water and drainage.
Energy Efficiency and Environmental Impact

Although these particulars are thought to be materially correct their accuracy cannot be guaranteed and they do not form part of any contract.
Property data and search facilities supplied by www.vebra.com