
1 Toft Court
Skillings Lane
Brough
East Yorks
HU15 1BA
The Oval, Brough
£190,000
3 Bedroom House
- THREE BEDROOM SEMI-DETACHED HOUSE
- EXTENDED KITCHEN
- UTILITY ROOM/CLOAKROOM
- DINING ROOM
- LOUNGE
- GARDEN
- GARAGE/DRIVEWAY
- COUNCIL TAX BAND B - EPC RATING TBC
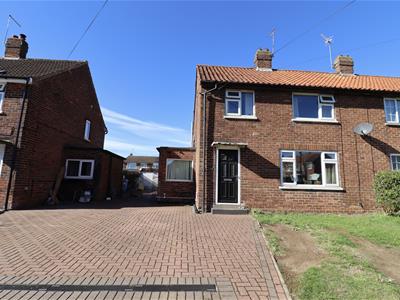
EXTENDED three-bedroom semi-detached house LOCATED IN A POPULAR RESIDENTIAL LOCATION
Briefly comprising of extended kitchen, living room and utility/downstairs cloakroom. There are three bedrooms to the first floor and a family bathroom.
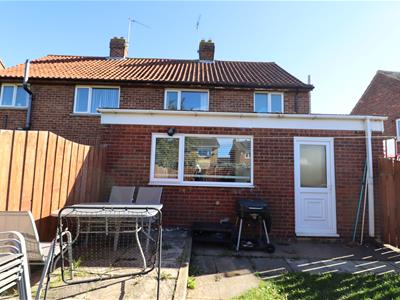
Outside, the property benefits a lawned garden to the rear while a spacious block paved driveway offers ample off street parking.
Located in Brough, this home is ideally situated close to local amenities, schools, and transport links.
Tenure - Freehold
Tax Band - B
Epc - Tbc
ACCOMODATION COMPRISES
ENTRANCE HALLWAY
Front entrance door leading in.
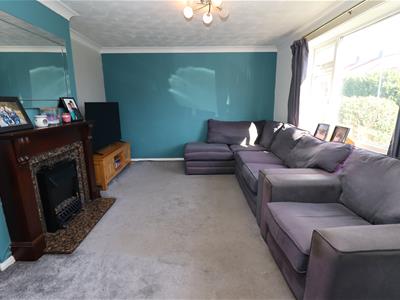
LOUNGE
4.79 x 3.44 (15'8" x 11'3")With electric fire and surround, UPVC double glazed window to front aspect.
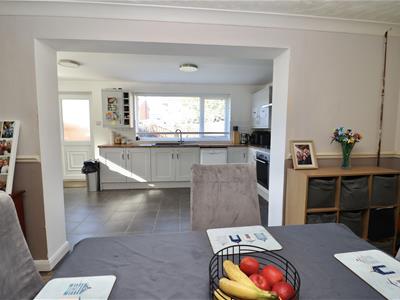
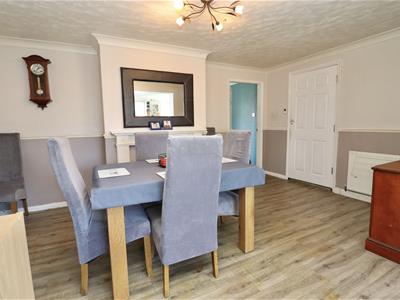
DINING ROOM
4.83 x 3.1 (15'10" x 10'2" )With laminate flooring and open plan into kitchen. Door to....
UTILITY ROOM
2.95 x 1.41 (9'8" x 4'7")With fitted units, tiled splashbacks and flooring. Storage.
DOWNSTAIRS WC
4.8 x 2.11 (15'8" x 6'11")With low level WC, vinyl flooring
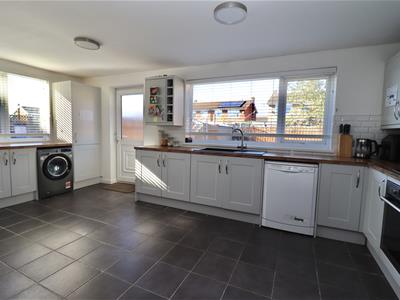
KITCHEN
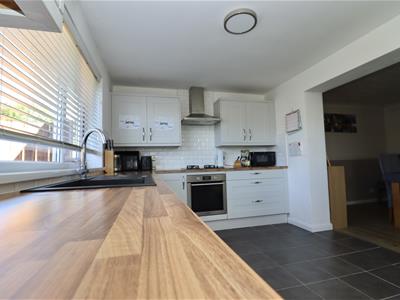 5.74 x 2.76 (18'9" x 9'0")Fantastic upgraded modern kitchen comprising of an excellent range of base and wall units with wood effect worktops and tiled splashbacks. Integrated oven, four ring hob with chimney extractor over, fridge/freezer and space for washing machine and dishwasher. Tiled flooring
LANDING
BEDROOM ONE
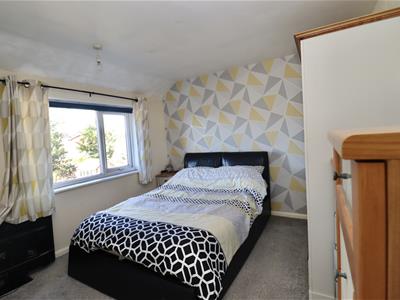 3.93 x 3.1 (12'10" x 10'2")Double room with UPVC double glazed window and fitted wardrobes.
BEDROOM TWO
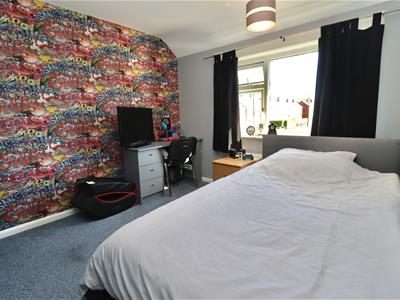
3.55 x 3.46 (11'7" x 11'4")Double room with UPVC double glazed window, storage.
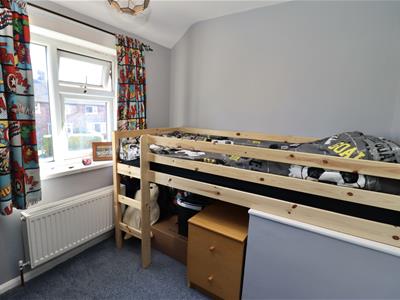
BEDROOM THREE
2.87 x 2.18 (9'4" x 7'1")To the front elevation.
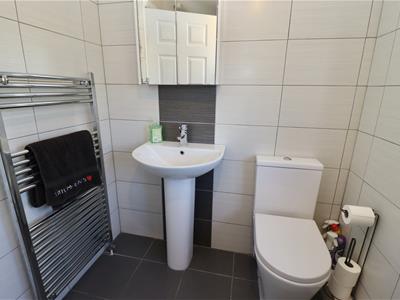
BATHROOM
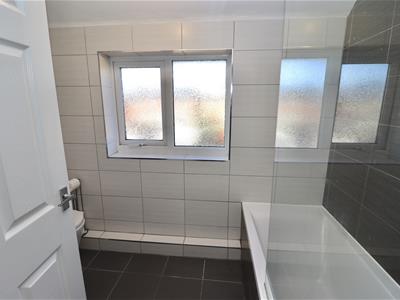 2.57 x 1.66 (8'5" x 5'5")UPVC double glazed window to rear. Suite comprising of panel bath, low level WC and wash hand basin and heated chrome ladder radiator. Tiled floor and walls.
EXTERNAL
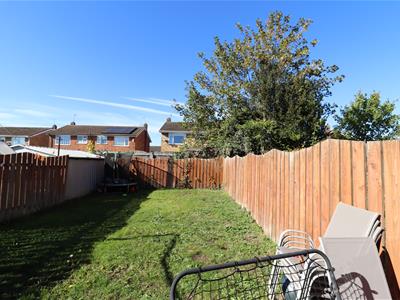
Garden to rear laid mainly to lawn with timber boundary fencing. Shared block paved driveway provides off street parking.
ADDITIONAL INFORMATION
*Broadband
For broadband coverage, prospective occupants are advised to check the Ofcom website:- https://checker.ofcom.org.uk/en-gb/broadband-coverage
*Mobile
For mobile coverage, prospective occupants are advised to check the Ofcom website:- https://checker.ofcom.org.uk/en-gb/mobile-coverage
*Referral Fees
We may receive a commission, payment, fee, or other reward or other benefit (known as a Referral Fee) from ancillary service providers for recommending their service to you. Details can be found on our website.
SERVICES/APPLIANCES
Mains electricity, gas and drainage are connected to the property. No appliances have been tested by the agents.
FLOOR PLAN/MEASUREMENTS
Are approximate (not to scale) and for guidance only - Buyers are advised to check for their own reassurance.
Although these particulars are thought to be materially correct their accuracy cannot be guaranteed and they do not form part of any contract.
Property data and search facilities supplied by www.vebra.com