
Duffield House, Town Street
Duffield
Derbyshire
DE56 4GD
Crown Terrace, Belper, Derbyshire
Offers Around £169,950
2 Bedroom House - Terraced
- Character Three Storey Terrace of Style & Character
- Located in the Heart of Belper Town Centre
- Ideal for First Time Buyer or Investment Purposes
- Gas Central Heating
- Lounge, Kitchen, Utility/Cloakroom
- Two Bedrooms & Bathroom with Shower
- Private Garden with Brick Store
- Block Paved Driveway
- No Chain Involved
- Located in the Heart of Belper Town - Excellent Amenities
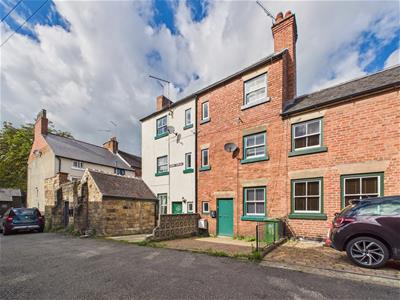
A two bedroom Grade II listed terrace cottage situated on the historic Crown Terrace within the noted conservation area of the much sought after and convenient market town of Belper.
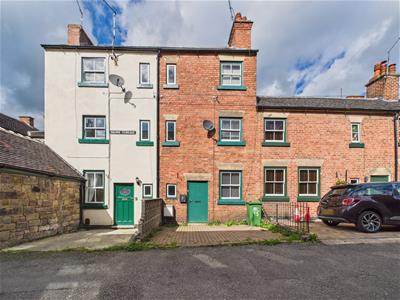
The property is set back from the road behind a block paved driveway providing car standing space and constructed of brick beneath a tiled roof with the front elevation having an attractive appearance revealed by matching sash windows, stone lintels and sills and a hard wood front door.
An internal inspection will reveal gas central heated accommodation and consists, on the ground floor, lounge, useful understairs storage cupboard, kitchen, inner lobby with door giving access to the rear garden and utility room/cloakroom with w.c. The first floor landing leads to bedroom two and a bathroom in white with shower. On the second floor is bedroom one.
Immediately to the rear of the property there is a low maintenance private enclosed garden with outside brick store.
The Location
The property is close to the centre of Belper, which provides an excellent range of amenities including supermarkets, shops, education at all levels, Railway Station, public houses, restaurants and recreational facilities. Within the noted World Heritage Site. The village of Duffield is some three miles to the south and the City of Derby is eight miles to the south. The famous market town of Ashbourne, known as the gateway to Dovedale and the Peak District National Park, lies approximately ten miles to the west.
For those who enjoy the outdoor pursuits the nearby Derbyshire countryside provides some delightful scenery and walks along the banks of the River Derwent.
Accommodation
Ground Floor
Lounge
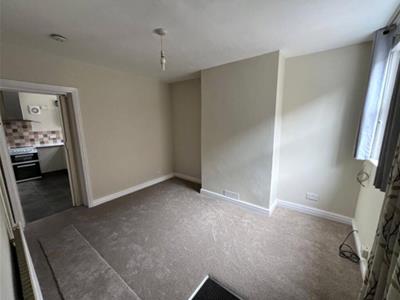 3.68 x 2.98 (12'0" x 9'9")With entrance door, chimney breast, radiator, period style sash window with fitted blind to front and stripped latch door opening onto staircase which leads to the first floor.
Storage Cupboard
2.75 x 0.77 (9'0" x 2'6")With character window and stripped latch door.
Kitchen
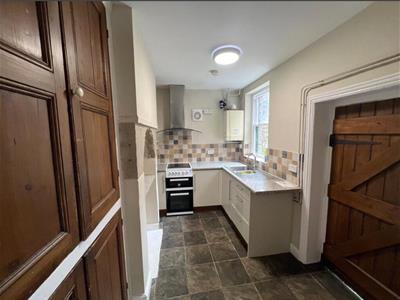 3.30 x 1.75 (10'9" x 5'8")With one and a half stainless steel sink unit with mixer tap, fitted base cupboards with worktops, original stripped floor to ceiling storage cupboard, chimney breast with alcove space, tiled effect flooring, electric cooker with extractor hood over, central heating boiler, period style sash window to side, radiator and internal stripped latch door.
Rear Lobby
1.24 x 0.84 (4'0" x 2'9")With matching tile effect flooring, built-in cupboard and glazed door giving access to private rear garden.
Cloakroom/Utility
1.82 x 1.59 (5'11" x 5'2")With low level WC, pedestal wash handbasin, tiled effect flooring, plumbing for automatic washing machine, space for tumble dryer, extractor fan and window.
First Floor Landing
1.64 x 0.80 (5'4" x 2'7")With radiator and window to front.
Bedroom Two
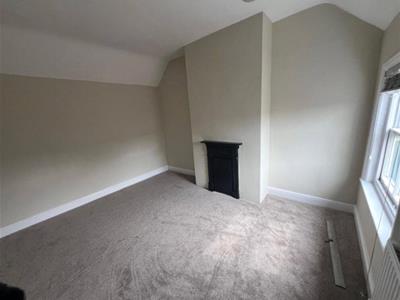 3.66 x 3.02 (12'0" x 9'10")With chimney breast, radiator, sash period style window with fitted blind to front, door opening to staircase to second floor and door opening into bathroom.
Bathroom
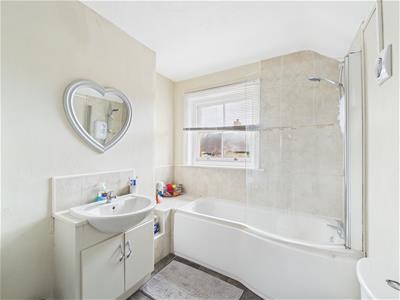 3.31 x 1.90 (10'10" x 6'2")With bath with electric shower over, wash basin, low level WC, tile effect floor, tiled splashbacks, radiator and built-in cupboard housing the hot water cylinder.
Second Floor Landing
0.97 x 0.78 (3'2" x 2'6")With radiator and window to front.
Bedroom One
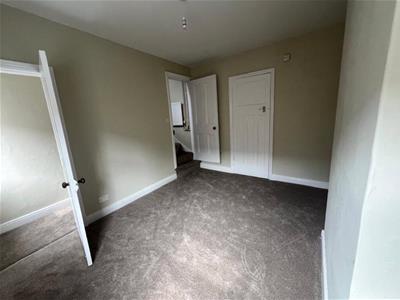 3.70 x 3.04 (12'1" x 9'11")With chimney breast with cast iron display period style fireplace, radiator, sash period style window to front with fitted blind and internal panelled door.
Private Enclosed Garden
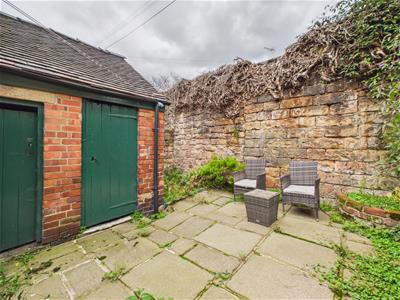 5.96 x 3.55 (19'6" x 11'7")This is a low maintenance, paved, fully enclosed rear garden with natural stone walling.
Brick Store
2.27 x 1.53 (7'5" x 5'0")Providing storage with two doors.
Driveway
To the front of the property is a block paved driveway providing off-road car parking for one small car.
Council Tax Band B

Energy Efficiency and Environmental Impact
Although these particulars are thought to be materially correct their accuracy cannot be guaranteed and they do not form part of any contract.
Property data and search facilities supplied by www.vebra.com