
9 Westleigh Office Park
Northampton
NN3 6BW
58 Upper Harlestone, Northampton
Auction Guide £350,000
3 Bedroom House - Semi-Detached
- Livestream Auction - 12th November 2026
- Characterful period stone house
- Requires modernisation and refurbishment
- Wealth of original character features
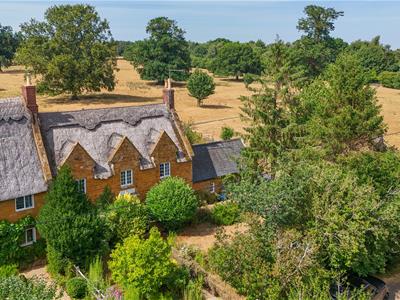
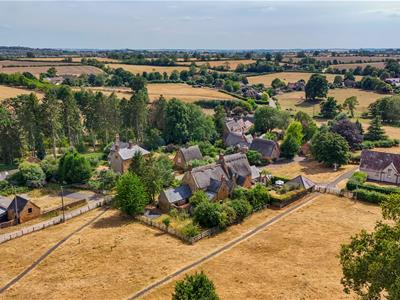
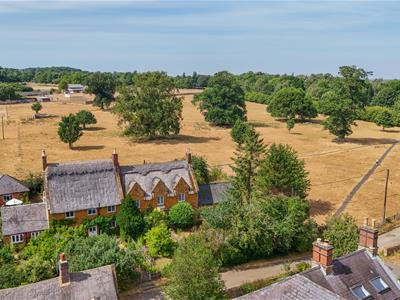
- Adjoining open pasture and the Althorp Estate
FOR SALE BY AUCTION ON THURSDAY 12TH NOVEMBER 2026 COMMENCING AT 11AM - SALE VIA A LIVE STREAMED AUCTION
GUIDE PRICE: £350,000 TO £375,000
VIEWINGS - BY APPOINTMENT ONLY - SATURDAY 17TH OCTOBER FROM 10.00AM TO 10.45AM - PLEASE CALL 01604 259773 TO BOOK
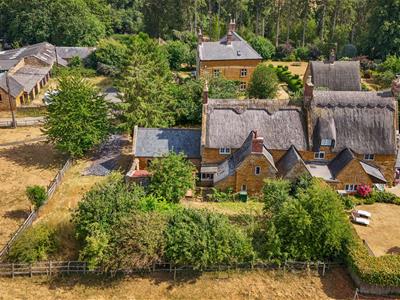
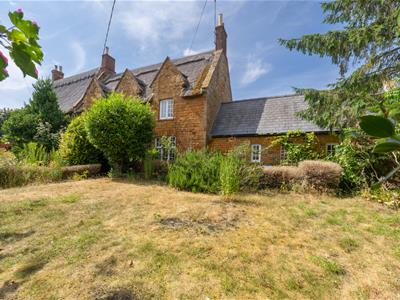
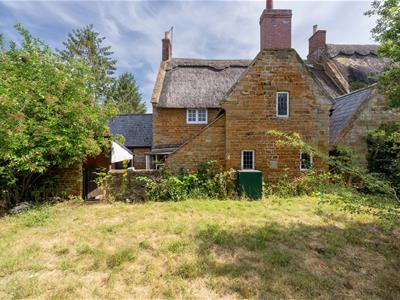
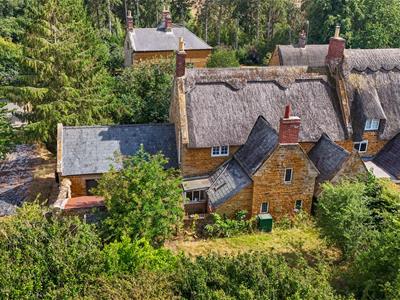
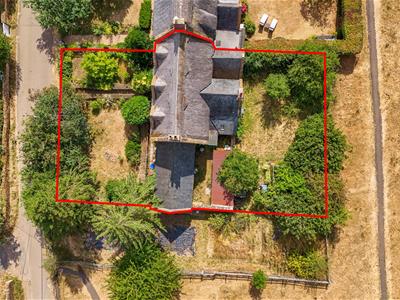
This delightful period stone house stands in an enviable position adjacent to and backing onto open pasture forming part of the Althorp Estate in one of the most sought after locations in Northamptonshire. The house is believed to date from the early 19th Century constructed of ironstone beneath a part thatch and part slate roof and offers considerable scope for modernisation and refurbishment to the three bedroomed accommodation with potential for extension into the attached outbuilding subject to planning permission. Formally the village Post Office and now vacant the property retains a wealth of character features and stands in private gardens extending to just under a quarter of an acre.
ACCOMMODATION
GROUND FLOOR
RECEPTION HALL
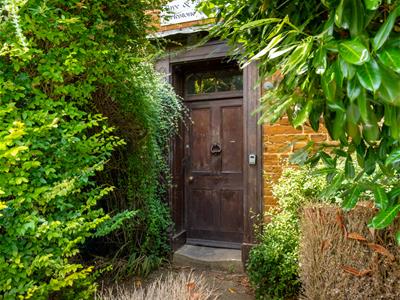
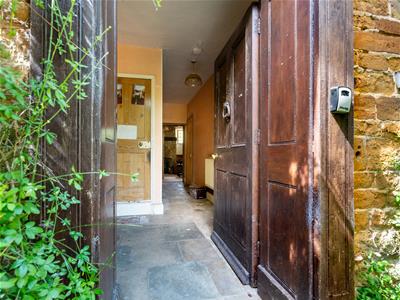
5.31m x 1.93m (17'5 x 6'4)Approached through a panelled front door the central hall has a stone flagged floor and contains the closed stairs rising to the first floor with understairs storage cupboard and stripped pine doors leading to:-
LIVING ROOM
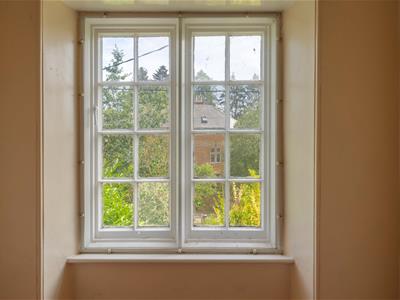
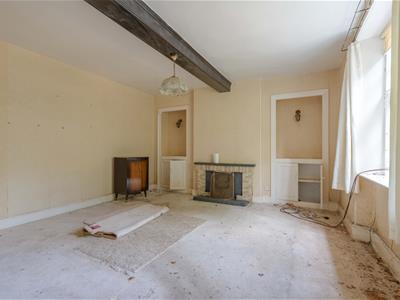 4.27m x 4.11m (14'0 x 13'6)With a central boxed beam and open hearth fireplace with recessed cupboards either side there is a three casement panel glazed window to the front elevation.
POST OFFICE SERVERY
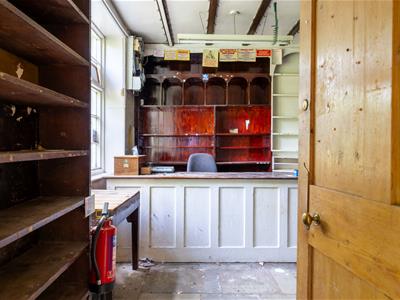
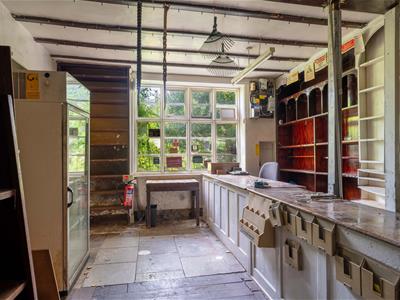
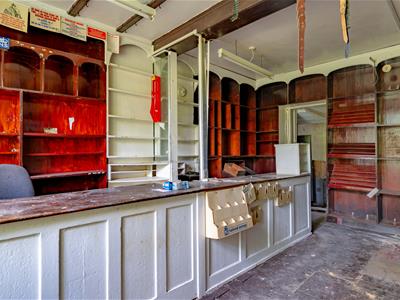 5.28m x 3.91m (17'4 x 12'10)Comprising the former Post Office and village stores the room retains the original Post Office counter and the walls are lined with display shelving and cupboards beneath a boxed ceiling beam. There is a four casement panel glazed window to the front elevation and a door leads to:-
STORE
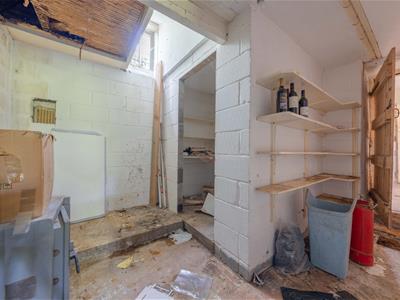
3.96m x 3.35m (13'0 x 11'0)With part quarry tiled floor this room has a two part ceiling and a high level window to the rear elevation, a block built storage area and a door connecting back to the dining room.
CLOAKROOM
1.35m x 0.91m (4'5 x 3'0)With a white suite of low level close couple WC and bracket wash basin. Extractor fan.
DINING ROOM
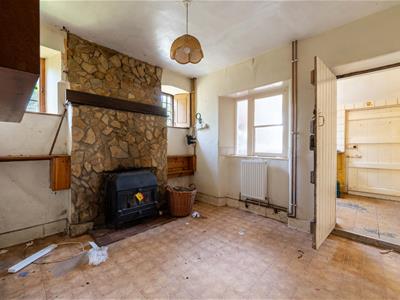 3.30m x 2.84m (10'10 x 9'4)Exposed stone chimney breast with cast iron log burner, there are high level windows either side of the chimney breast and a further internal window to the kitchen.
KITCHEN
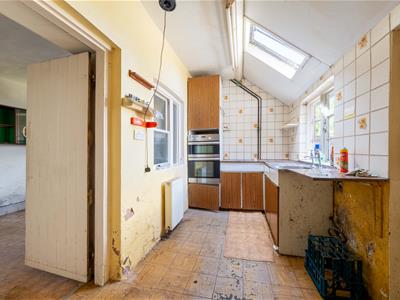 4.27m;'3.05m x 1.91m (14;'10 x 6'3)Fitted with floor cabinets with laminated working surfaces, stainless steel sink unit and electric hob, there is a Tricity high level double oven, a door to the porch and an archway leading to:-
PANTRY
1.40m x 0.91m (4'7 x 3'0)With fitted shelving.
PORCH
Giving access to the rear courtyard.
FIRST FLOOR
LANDING
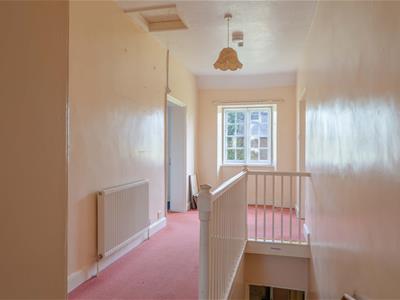
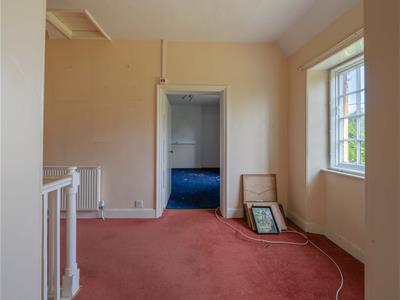
5.31m x 1.93m (17'5 x 6'4)The wide central landing has a roof void access hatch and two casement window to the front elevation and doors lead to:-
BEDROOM ONE
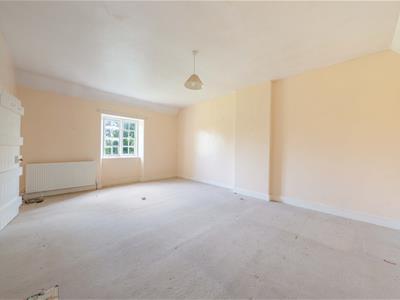 5.33m x 4.04m (17'6 x 13'3)A very spacious double room with a two casement window to the front elevation.
BEDROOM TWO
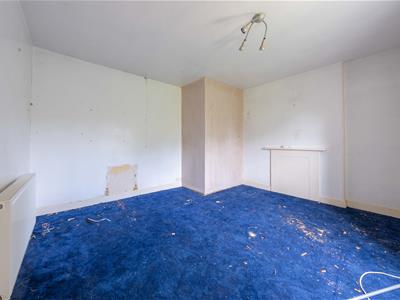
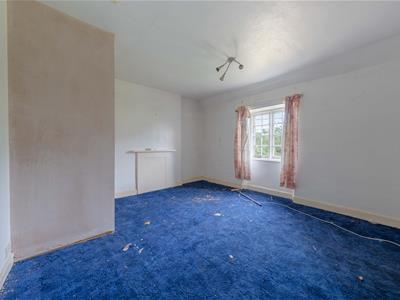 4.11m x 3.81m maximum (13'6 x 12'6 maximum )An L shaped double room with a sealed fireplace and a two casement window to the front elevation.
BEDROOM THREE
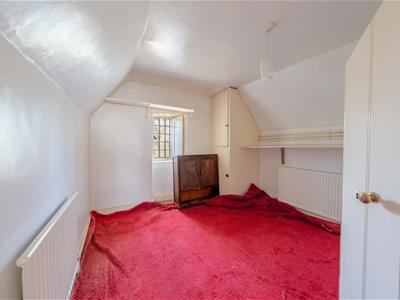
3.23m x 2.84m (10'7 x 9'4)With a vaulted ceiling this room houses the airing cupboard with hot water cylinder and there is a shuttered leaded light window to the gable elevation at the rear.
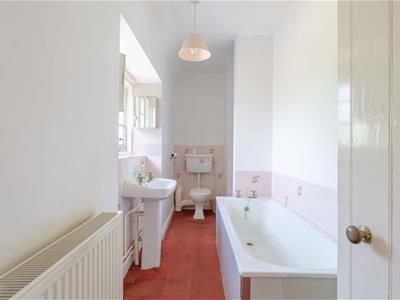
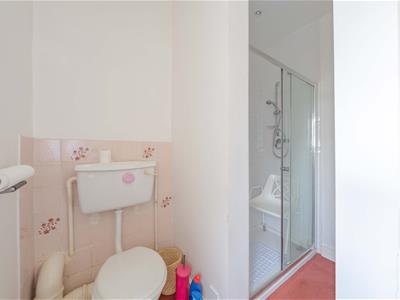
BATH/SHOWER ROOM
4.24m x 1.37m (13'11 x 4'6)With a white suite of panelled bath, pedestal wash basin and WC. There is also a recessed ceramic tiled shower cubicle with sliding glazed door.
OUTSIDE
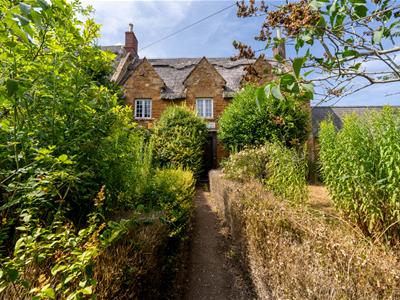
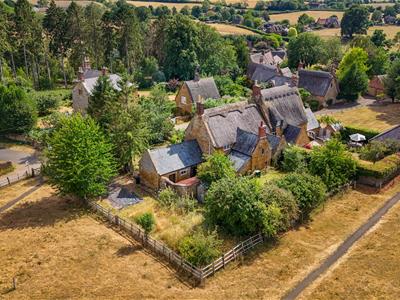 The house stands back from the road behind the deep front garden bounded by paled fencing and a pathway leads to the front door flanked either side by lawns and well stocked flower and shrub borders containing a variety of mature small trees including Holly, Laurel, Oak, Sumac and Magnolia.
AGENTS NOTE
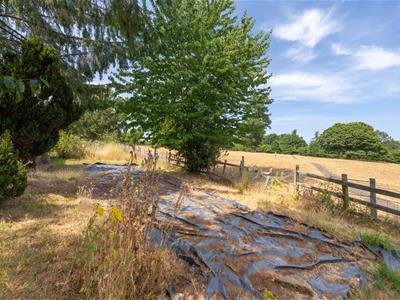
THE GARDEN STANDING TO THE EASTERN SIDE OF THE HOUSE WAS ONCE USED FOR THE PRODUCTION OF VEGETABLES AND IS BOUNDED BY POST AND RAIL FENCING. THIS AREA IS EXCLUDED FROM THE SALE BY AUCTION HOWEVER, IT WILL BE OFFERED TO THE SUCCESSFUL BIDDER BY SEPARATE CONTRACT AT A PRICE OF £35,000 IMMEDIATELY FOLLOWING THE COMPLETION OF THE SALE. SHOULD THE SUCCESSFUL BIDDER FAIL TO TAKE UP THE OPTION TO PURCHASE WITHIN FOUR WEEKS, THIS LAND WILL BE RETAINED BY THE ALTHORP ESTATE, AND THE BUYER WILL BE RESPONSIBLE FOR ERECTING NEW BOUNDARY FENCES AND WALLS ALONG THE PARTY BOUNDARY.
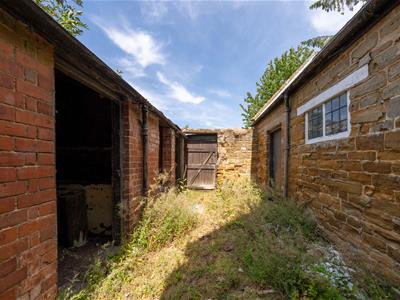
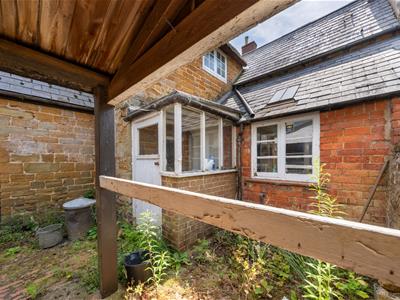
COURTYARD
Standing at the immediate rear of the house the courtyard is bounded by stone and brick walls and gives access to the outbuildings comprising:-
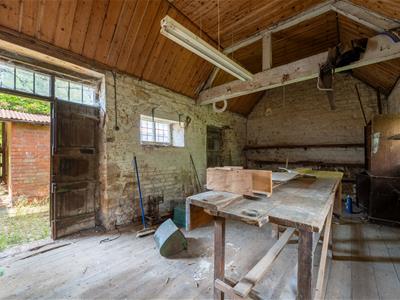
WORKSHOP
7.62m x 3.51m (25'0 x 11'6)The attached workshop has exposed roof trusses beneath a lined ceiling over a timber floor, there are two windows to the front elevation and two doorways to the courtyard.
FUEL STORE
2.74m x 1.83m (9'0 x 6'0)Part of a range of brick outbuildings beneath a tin roof.
WOOD STORE
EXTERNAL WC
(Not in service).
REAR GARDEN
Laid to lawn housing the now derelict greenhouse and the oil storage tank, the rear garden is bounded by post and rail fencing and Beech hedging and contains a number of mature shrubs and small trees backing directly onto open pasture.
HISTORICAL NOTE AND PLANNING
The property stands in the Harlestone village Conservation Area and is NOT a Listed building. The house forms part of the Althorp Estate and will be sold subject the Estate standard schedule of covenants.
SERVICES
 Main drainage, water and electricity are connected. Central heating is through radiators from a Worcester oil fired boiler.
LOCAL AMENITIES
Within the village there is a Village Hall, recreation ground and the Parish Church of St. Andrew, the Fox & Hounds Public House, the Harlestone Primary School and the Northampton Golf Club stands nearby. These are a number of good Preparatory and Public schools within easy reach. M1 access is to Junction 16 north bound and to Junction 15a south bound.
PRICE INFORMATION
*Guides are provided as an indication of each seller's minimum expectation. They are not necessarily figures which a property will sell for and may change at any time prior to the auction. Each property will be offered subject to a Reserve (a figure below which the Auctioneer cannot sell the property during the auction) which we expect will be set within the Guide Range or no more than 10% above a single figure Guide. Additional Fees and Disbursements will charged to the buyer - see individual property details and Special Conditions of Sale for actual figures.
BUYERS ADMINISTRATION CHARGE
The purchaser will be required to pay an administration charge of £1,800 (£1,500 plus VAT).
BUYERS PREMIUM CHARGE
The purchaser will be required to pay a buyers premium charge of £4,300 (£3,500 plus VAT).
HOW TO GET THERE
Take the Harlestone Road leaving Northampton passing Harlestone Firs and the garden centre towards Lower Harlestone. Before entering the village take the first left into Dave Brickwood Way along the edge of the Althorp Estate. At the next junction turn right signposted to the village hall. Proceed along the road for approximately half a mile where the road bars right in front of the village hall and the property stands on the left.
Energy Efficiency and Environmental Impact

Although these particulars are thought to be materially correct their accuracy cannot be guaranteed and they do not form part of any contract.
Property data and search facilities supplied by www.vebra.com