
2 Market Place
Hornsea
North Humberside
HU18 1AW
Atwick Road, Hornsea
Offers in the region of £195,000
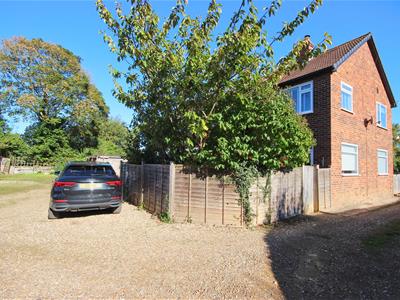
3 Bedroom House - Semi-Detached
- Superb home
- Great location
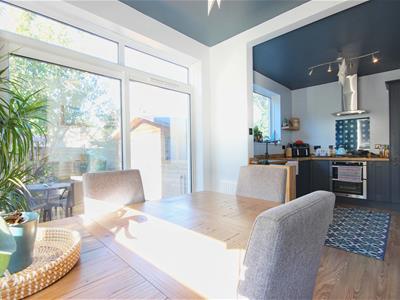
- Stunning dining kitchen
- Lounge with log burner
- Modern bathroom
- Courtyard garden
- Large workshop with electric
- Three parking spaces
- Must be viewed!
- Energy Rating - TBC
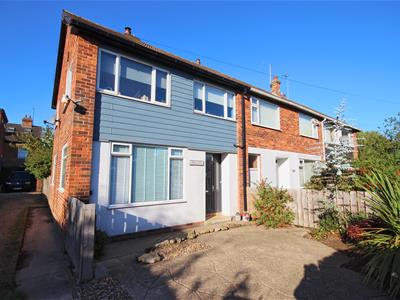
Beautifully appointed to a high specification this home simply must be viewed! Refurbished by the current owners with a stunning dining kitchen including appliances, superb modern bathroom and bright and airy accommodation throughout, easy to maintain garden with large summerhouse, west facing aspect and three parking spaces.
LOCATION
Arncliffe fronts onto Atwick Road, in a particularly convenient location close to the town centre, bowls club and secondary school with an outlook over the schools playing fields to the front.
Hornsea is a vibrant and welcoming coastal town in East Yorkshire, home to a close-knit community of just over 8,000 residents (2021 Census). The town boasts an impressive range of amenities, including a variety of independent shops, bistros, and inviting restaurants, alongside excellent schooling for all ages which have been rated ‘Good’ by Ofsted. The town is also home to Hornsea Mere, Yorkshire’s largest freshwater lake, which provides a peaceful setting and is popular for walking, boating, and wildlife spotting. Sports and fitness enthusiasts are well catered for with a modern leisure centre refurbished in 2020 and a beautifully maintained 18-hole golf course. There is also Hornsea Village, an out-of-town retail and leisure destination. Ideally located, Hornsea offers the perfect balance of coastal living and connectivity, lying within easy reach of Hull, Beverley, and the M62 motorway.
ACCOMMODATION
The beautifully appointed accommodation has mains gas central heating via hot water radiators, UPVC double glazing and is arranged on two floors as follows:
ENTRANCE HALL
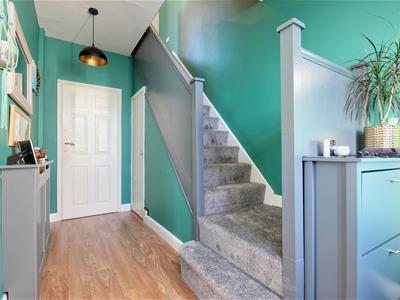 2.11m x 4.22m (6'11" x 13'10")With a composite front entrance door and matching side panel, stairs leading off incorporating a cupboard under which houses plumbing for an automatic washing machine, laminate flooring and one central heating radiator complete with cover.
LOUNGE
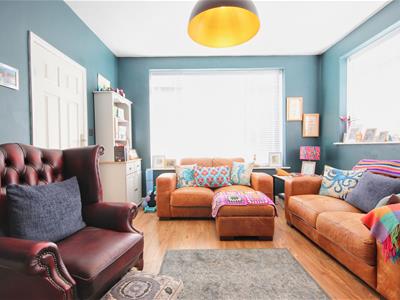
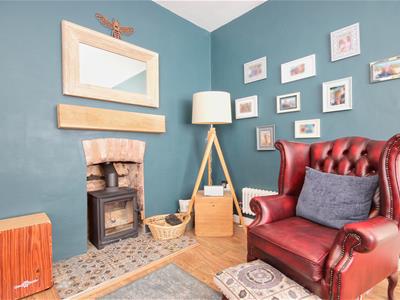
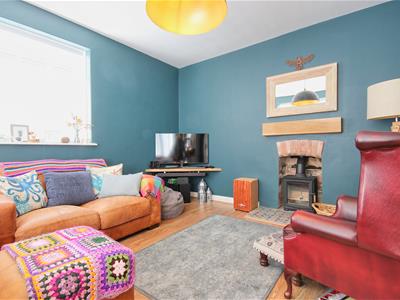 3.66m x 4.09m (12' x 13'5")A lovely bright and airy room with dual aspect windows, a wood burning stove set in a brick recess with timber mantle over, laminate flooring and a traditional style radiator.
DINING KITCHEN
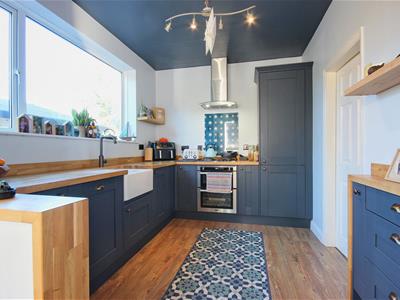
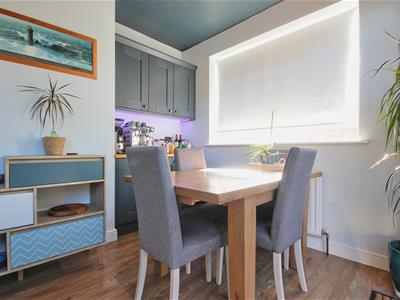
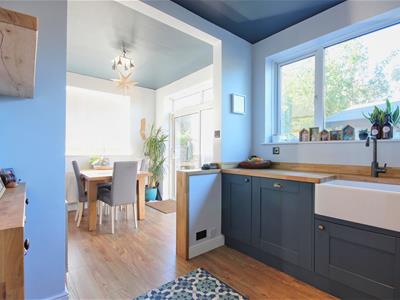
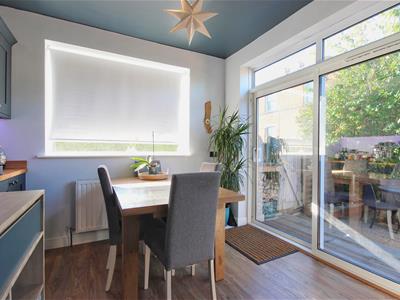
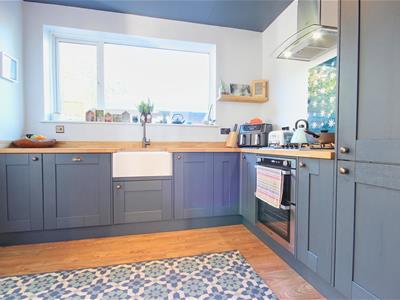 5.92m x 5.64m (19'5" x 18'6")With an excellent range of base and wall units incorporating timber worksurfaces with an inset Belfast style sink unit, built in double oven with split level gas hob incorporating a cooker hood over and feature glass splashback, integrated fridge freezer and dishwasher, open square archway leading to the dining area which has built in base cupboards with top storage cupboards over, laminate flooring two central heating radiators and a UPVC sliding patio door to the rear garden.
FIRST FLOOR
LANDING
With built in storage cupboards, access hatch leading to the roof space and doorways to:
BEDROOM 1
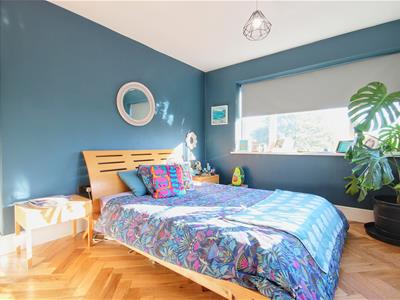
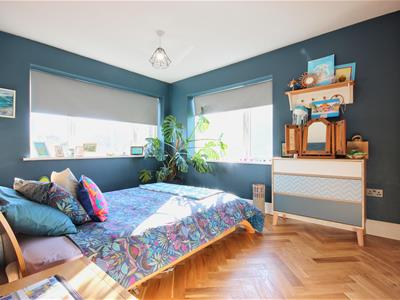 3.71m x 3.78m (12'2" x 12'5")With dual aspect windows providing a light and airy feel, solid oak herringbone flooring, built in wardrobe cupboard with sliding door and one central heating radiator.
BEDROOM 2
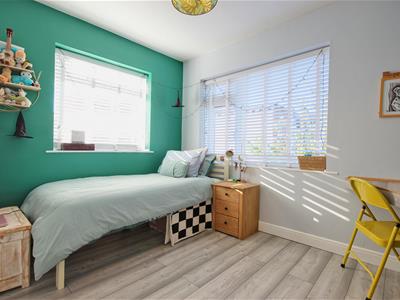
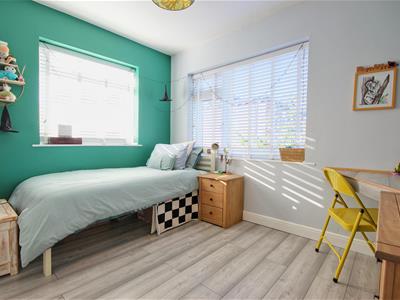
3.20m x 2.62m (10'6" x 8'7")With laminate flooring, a built in wardrobe cupboard, a fitted corner desk and one central heating radiator.
BEDROOM 3
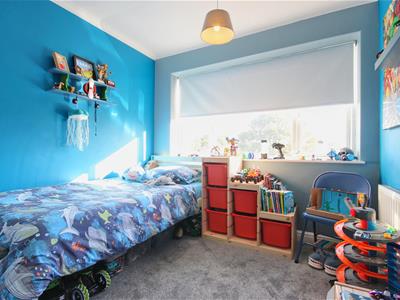
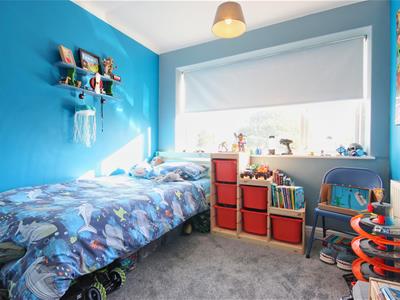
2.69m x 2.87m (8'10" x 9'5")With a built in cupboard over the stairs and one central heating radiator.
BATHROOM / W.C.
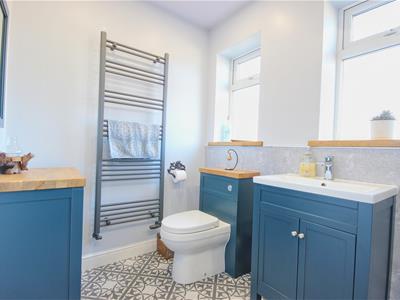
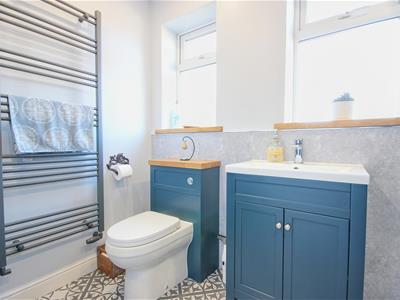
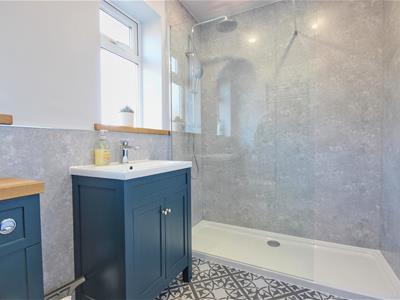 2.59m x 1.70m (8'6" x 5'7")With a beautifully appointed suite comprising of a large walk in shower cubicle with hand shower and rain shower above, vanity unit housing the wash hand basin, concealed cistern / W.C., part aqua boarding to the walls, downlighting to the ceiling and a ladder towel radiator.
OUTSIDE
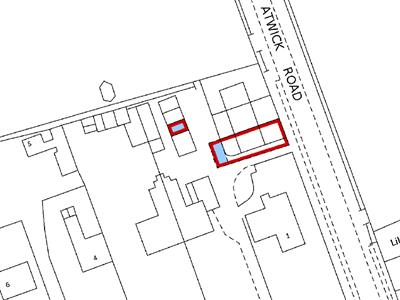
 The property fronts onto a foregarden with a concrete printed patio which is currently providing an additional parking area and there are a number of shrubs and planting with a hedged boundary frontage.
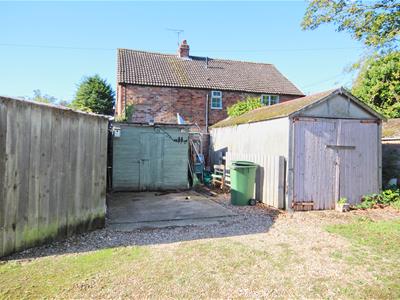
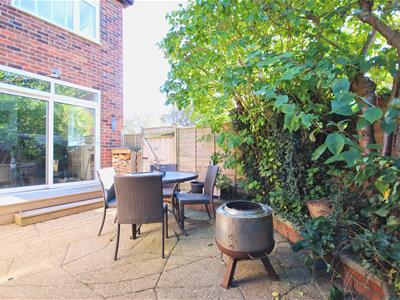
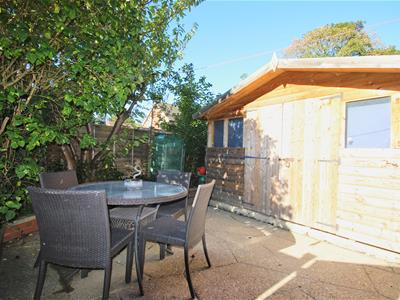
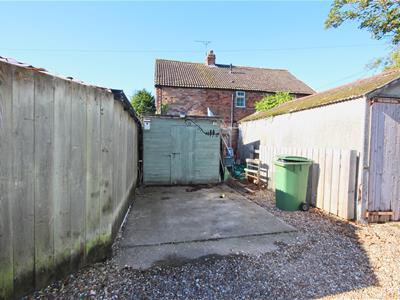
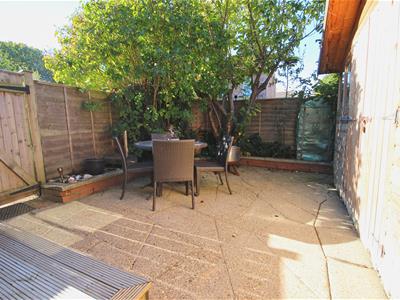
To the rear is an enclosed garden with a Westerly aspect and low maintenance surfaces with raised mature boarders and a large workshop with power and light laid on, there are two log stores, external lighting and outside power point. Beyond the garden is a parking space directly to the rear along with an additional parking bay and storage shed located within a courtyard to the west of the property.
TENURE
The tenure of this property is understood to be freehold (confirmation to be provided by the vendors solicitors) and vacant possession will be given upon completion at a date to be agreed.
COUNCIL TAX BAND
The council tax band for this property is band B.
Although these particulars are thought to be materially correct their accuracy cannot be guaranteed and they do not form part of any contract.
Property data and search facilities supplied by www.vebra.com