
113 Chorley Road
Swinton
Manchester
Greater Manchester
M27 4AA
Daffodil Street, Salford
£240,000
2 Bedroom House - Semi-Detached
- Fantastic Semi Detached Property
- Two Bright Spacious Bedrooms
- Modern Kitchen
- Enviable Family Home Or First Time Buyer Home
- Landscaped Rear Garden
- Off Road Parking Available

- EPC Rating B
- Tenure Leasehold
- Council Tax Band A
- Convenient Downstairs WC
AN ENVIABLE TWO BEDROOM SEMI DETACHED HOME WITH OFF ROAD PARKING
Welcome to this charming two-bedroom semi-detached modern home located on Daffodil Street in the vibrant area of Salford. This delightful property offers a perfect blend of comfort and convenience, making it an ideal choice for families or professionals alike.
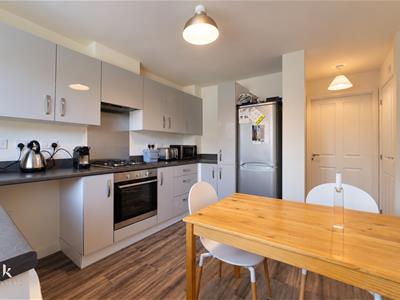
As you enter, you will be greeted by spacious rooms that provide a warm and inviting atmosphere. The layout is thoughtfully designed to maximise space and natural light, creating a pleasant living environment. The modern kitchen is well-equipped, making it a joy to prepare meals and entertain guests.
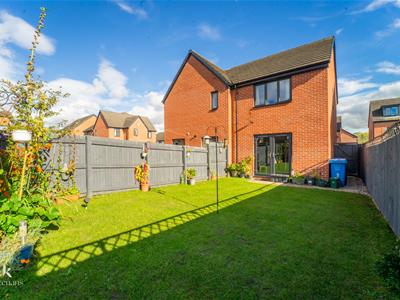
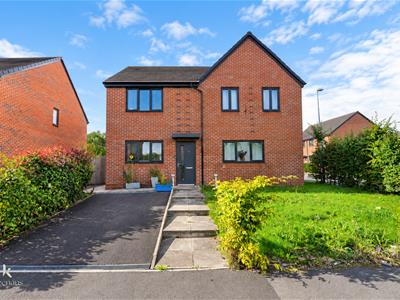
One of the standout features of this home is the enclosed rear garden, which offers a private outdoor space for relaxation or play. It is perfect for enjoying sunny days or hosting barbecues with family and friends. Additionally, the property benefits from off-road parking at the front, ensuring that you have a secure and convenient place for your vehicle.
Situated close to travel links, this home provides easy access to local amenities and the wider area, making commuting a breeze. Whether you are heading into the city or exploring the beautiful surroundings, you will find that this location is both practical and appealing.
In summary, this two-bedroom semi-detached home on Daffodil Street is a wonderful opportunity for those seeking a modern and spacious living space in Salford. With its enclosed garden, off-road parking, and proximity to transport links, it truly offers a comfortable and convenient lifestyle. Do not miss the chance to make this lovely property your new home.
Ground Floor
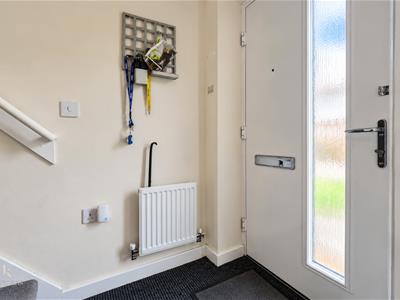
Entrance
Composite door to the hall.
Hallway
0.91m x 0.81m (3 x 2'8 )Central heating radiator, smoke alarm, door to kitchen, stairs to first floor.
Kitchen
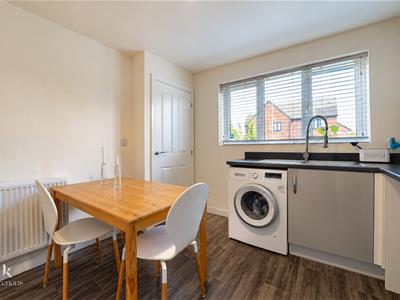
3.66m x 2.95m (12 x 9'8 )UPVC double glazed window, central heating radiator, range of high gloss wall and base units, wood effect surfaces, electric oven and four ring gas hob, extractor hood, plumbing for washing machine, stainless steel sink, drainer and mixer tap, space for fridge freezer, combination boiler enclosed, wood effect lino flooring, doors to the WC and the reception room one.
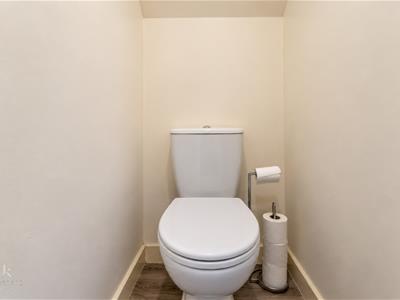
WC
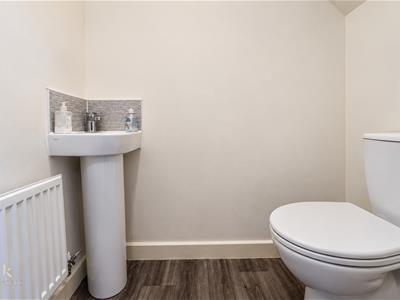
1.55m x 0.81m (5'1 x 2'8)Dual flush WC, pedestal wash basin with mixer tap, wood effect lino flooring.
Reception Room
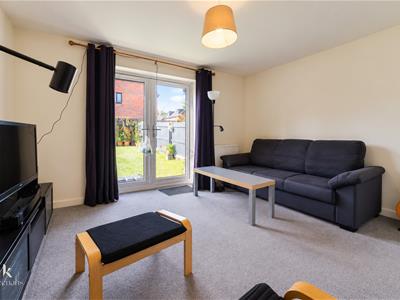
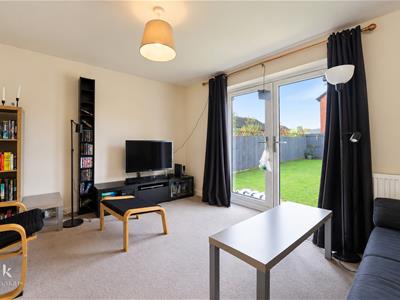
3.96m x 3.56m (13 x 11'8 )Central heating radiator, TV point, UPVC double glazed French doors to the rear.
First Floor
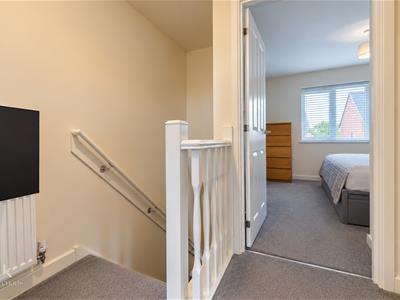
Landing
2.13m x 1.42m (7 x 4'8 )Central heating radiator, doors to two bedrooms and bathroom.
Bedroom One
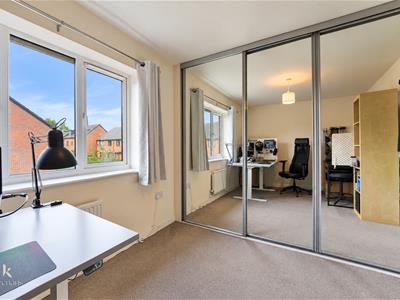
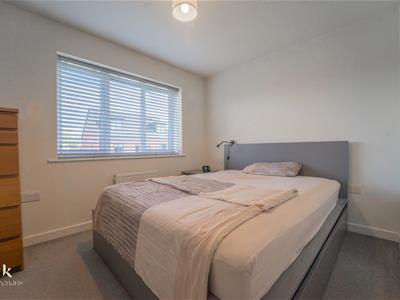
3.96m x 2.51m (13 x 8'3 )UPVC double glazed window, central heating radiator, fitted sliding door wardrobes.
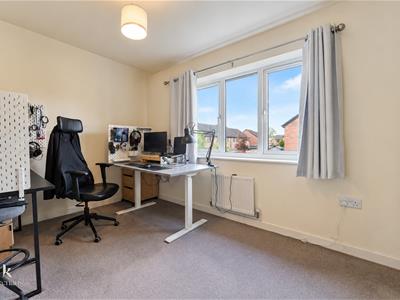
Bedroom Two
3.96m x 2.49m (13 x 8'2 )UPVC double glazed window, central heating radiator, fitted sliding door wardrobes.
Bathroom
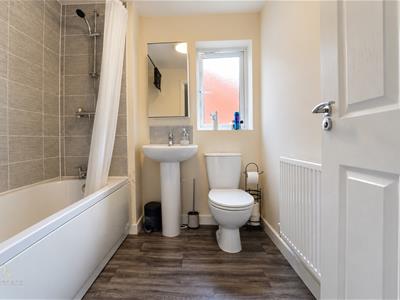
1.96m x 1.91m (6'5 x 6'3 )UPVC double glazed frosted window, central heating radiator, dual flush WC, pedestal wash basin, panel bath with mixer tap and direct feed over head shower, part tiled elevations, extractor fan and wood effect lino flooring.
External
Rear
Enclosed laid to lawn garden with stone flagged patio and shed.
Front
Paved driveway, shrub areas with stone flagged steps.
Energy Efficiency and Environmental Impact
Although these particulars are thought to be materially correct their accuracy cannot be guaranteed and they do not form part of any contract.
Property data and search facilities supplied by www.vebra.com