
Adams & Jones
2 Station Road
Lutterworth
Leicestershire
LE17 4AP
North Street, Swinford
£295,000
2 Bedroom Cottage
- Charming Character Property
- Sought after village location
- Multi Fuel Burners
- Two Large Bedrooms
- Understairs Storage
- Main Bathroom
- No upward chain
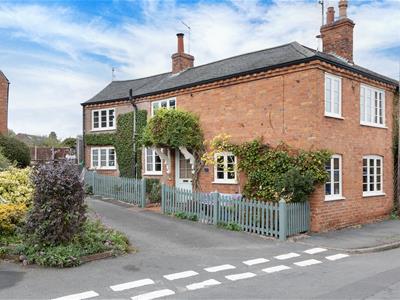
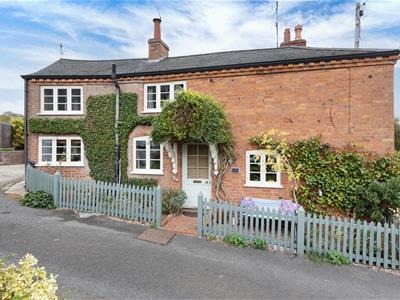
Situated on North Street in the enchanting village of Swinford, this delightful double fronted cottage presents a perfect blend of traditional charm and modern convenience. The property enjoys a prime location, providing easy access to local amenities while offering a peaceful retreat from the busyness of daily life. Inside, the cottage features two spacious reception rooms, including a generous lounge measuring 15'6" x 13'6", ideal for unwinding or entertaining guests. The inviting dining room complements the living area beautifully, creating a warm and welcoming atmosphere. The fitted kitchen/breakfast room is well-equipped, making it a lovely spot for casual dining or enjoying a morning coffee. Upstairs, a galleried landing leads to two well-proportioned double bedrooms, providing ample space for rest and relaxation. The family bathroom is conveniently located, ensuring comfort for all residents. The property is presented in immaculate condition and benefits from double glazing throughout, enhancing warmth and energy efficiency. An electric fired central heating system, along with multifuel stoves in both the lounge and dining room, contributes to the cosy ambiance, making this cottage a perfect home for all seasons. With its charming features and sought-after location, this cottage is a rare find in the village. An early internal viewing is highly recommended to fully appreciate the warmth and character this property has to offer. Do not miss the opportunity to make this delightful cottage your new home, and enjoy the added benefit of no upward chain.
Dining Room
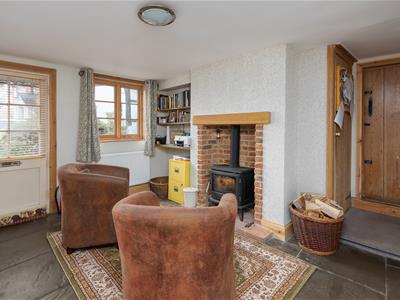 4.72m max x 4.11mmax (15'6" max x 13'6"max)Accessed via solid timber and glazed front door. Multipaned double glazed window to the front. Brick constructed fireplace incorporating cast iron multi fuel burning stove. Slate flooring. Shelved storage cupboard and open shelving. Stairs rising to the first floor with further under stairs storage cupboards. Radiator. Stripped timber doors to kitchen and lounge.
Lounge
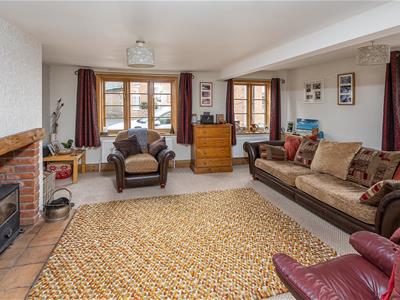 4.75m x 4.04m (15'7" x 13'3")Double glazed windows to the front and side elevations. Cast iron multifuel burning stove. Two radiators. Television point.
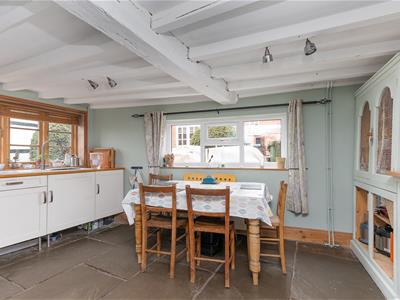
Kitchen/Breakfast Room
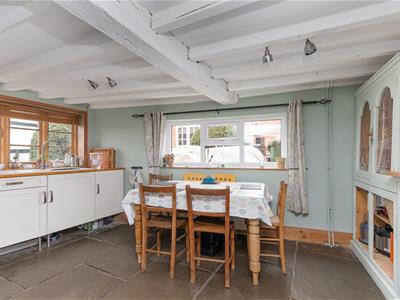
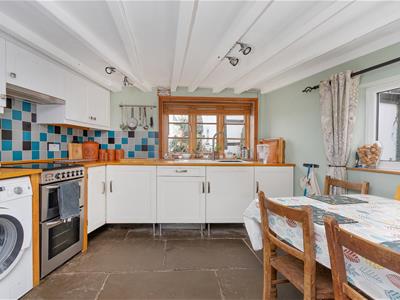 4.47m max x 3.61m max (14'8" max x 11'10" max)Double glazed windows to the front and side elevations. Ceiling beams and slate flooring. Range of fitted base and wall units. Solid timber work surfaces with complementary tiled splash backs. Enamelled one and a half sink and drainer. Space and point for an electric cooker with extractor fan over. Space and plumbing for automatic washing machine.
Kitchen (Photo Two)
Galleried Landing
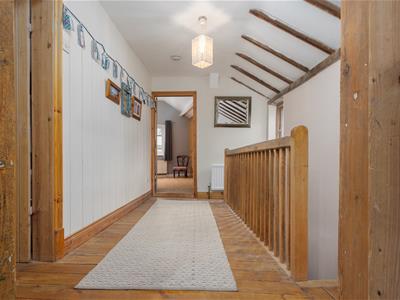 Timber floor and balustrade. Radiator. Window to the side. Exposed ceiling beams. Access to loft space. Stripped timber doors to rooms.
Bedroom One
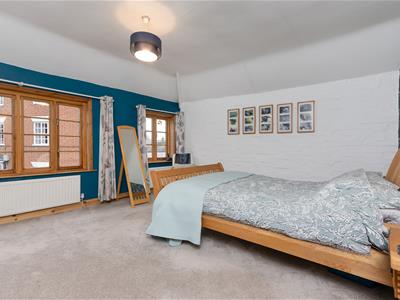
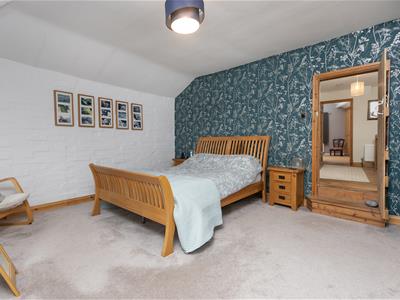 4.88m x 4.11m (16'0" x 13'6")Two multi paned double glazed windows to the front. Two radiators. Telephone point.
Bedroom Two
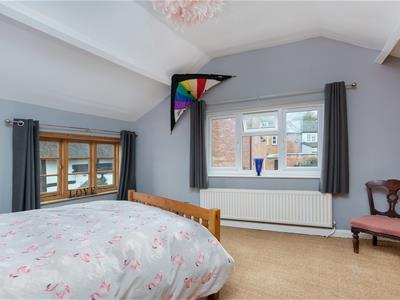
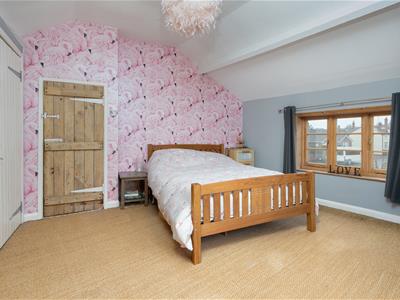 3.86m max x 3.86m max (12'8" max x 12'8" max)Two double glazed windows. Fitted wardrobes and drawers. Airing cupboard housing electric central heating boiler and lagged hot water tank. Radiator.
Family Bathroom
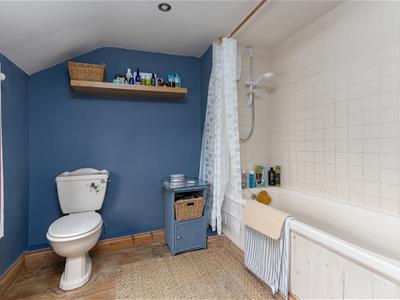 2.95m x 2.49m (9'8" x 8'2")Double glazed window. Panelled bath with mains shower fitment over. Pedestal wash hand basin. Low level WC. Radiator. Exposed timber flooring.
Outside
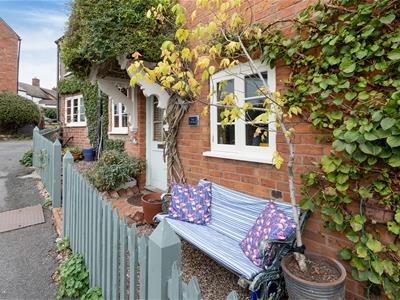
To the front of the property is a storm porch and small gravelled forecourt with picket fencing.
Note For Prospective Buyers
Upon acceptance of an offer, all buyers will need to undertake an identification check for which there will be a charge of £50+VAT per person (non-refundable). These checks are completed to meet our obligations under Anti Money Laundering Regulations (AML) and are a legal requirement.
Although these particulars are thought to be materially correct their accuracy cannot be guaranteed and they do not form part of any contract.
Property data and search facilities supplied by www.vebra.com