21, High Street
Neston
Wirral
CH64 9TZ
Hinderton Road, Neston, Cheshire
£800,000
5 Bedroom House - Detached
- Impressive Detached Residence Close to Neston Town Centre
- Four Double Bedrooms & Three Bathrooms on the First Floor
- Annex with Lounge, Bedroom, Kitchen & Shower Room
- Master Bedroom with Ensuite and Dressing Room
- Stunning Open Plan Kitchen-Living Space
- Separate Lounge, Dining Room & Snug
- Cloakroom, W.C. & Utility Room
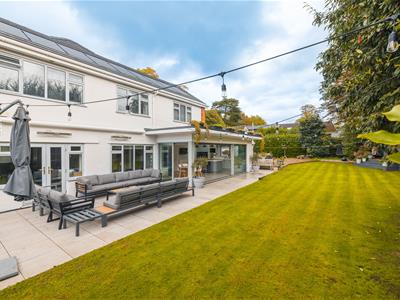
- Private Landscaped Garden with Large Patio
- Double Length Garage
- Early Viewing Essential
An exceptional detached family residence offering magnificent open-plan living, beautifully appointed accommodation and a versatile self-contained annexe, set within landscaped gardens in one of Neston’s most desirable residential locations.
Property Description
Occupying a generous and established plot along the highly regarded Hinderton Road, this impressive detached residence offers an exceptional combination of space, character and contemporary design. Significantly extended and thoughtfully reconfigured, the property provides beautifully presented and remarkably versatile accommodation, ideally suited to modern family life.
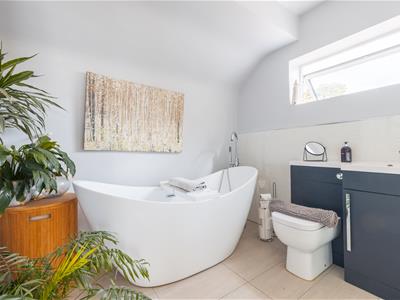
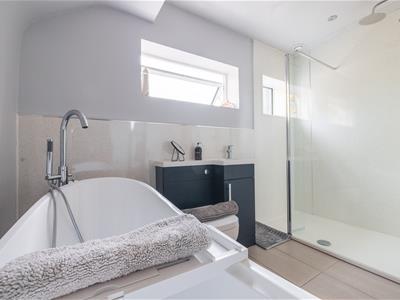
The current owners have undertaken an extensive programme of improvements, creating a home that successfully balances the elegance and proportions of its original accommodation with the openness and sophistication of contemporary living. Particular attention has been given to the principal living spaces, most notably the creation of a magnificent open-plan kitchen, dining and living room, alongside the redesign of the principal bedroom suite and the installation of a beautifully appointed family bathroom.
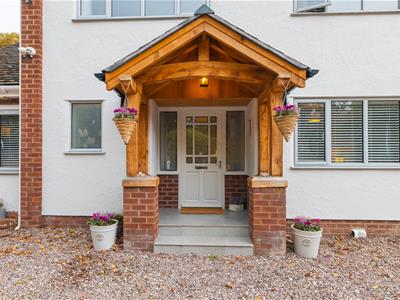
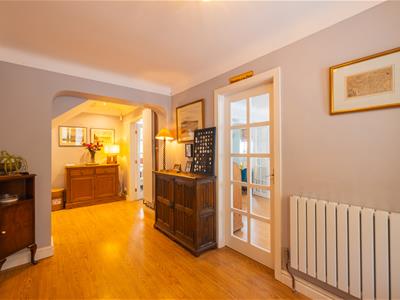
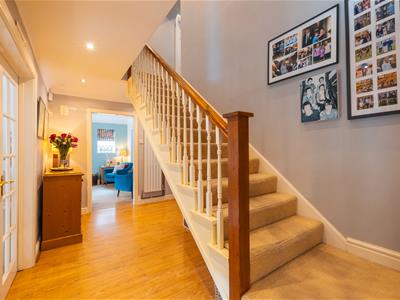
A welcoming entrance porch opens into a spacious central hallway, establishing an immediate sense of the generous proportions found throughout the property. From here, the principal reception rooms are accessed, each offering its own character and purpose.
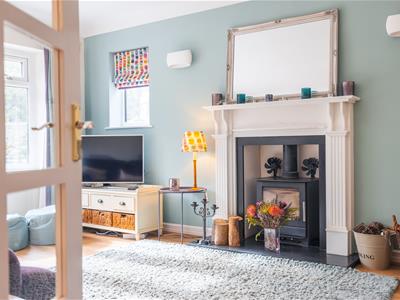
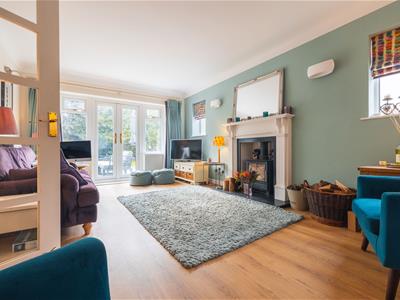
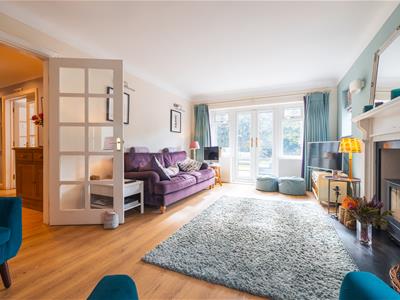
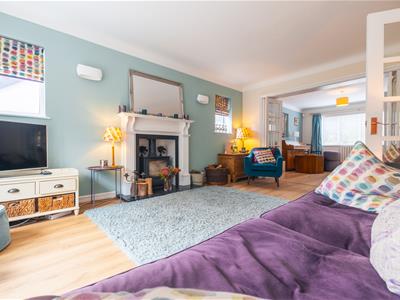
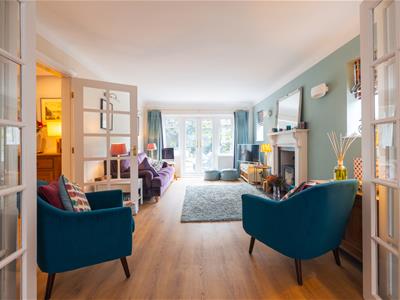
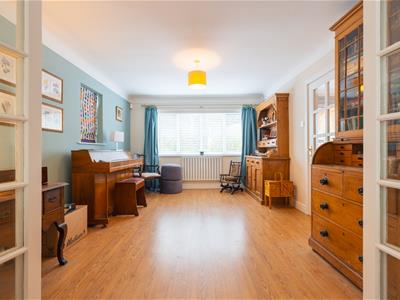
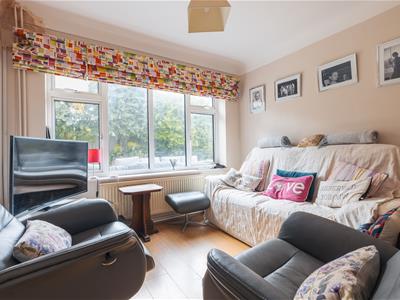
The elegant lounge provides a comfortable setting for relaxation, while a separate formal dining room offers an inviting space for entertaining. A further snug provides a more intimate sitting room, ideal for quieter evenings or as a dedicated television room. Together, these rooms offer considerable flexibility, allowing different areas of the house to be enjoyed independently.
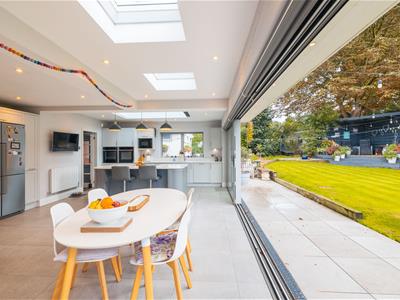
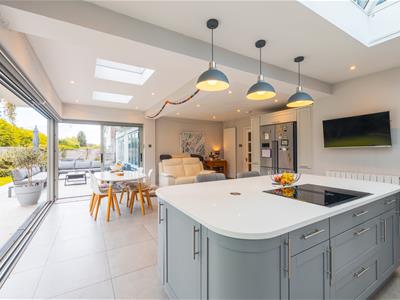
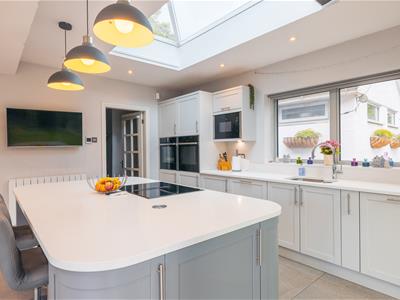
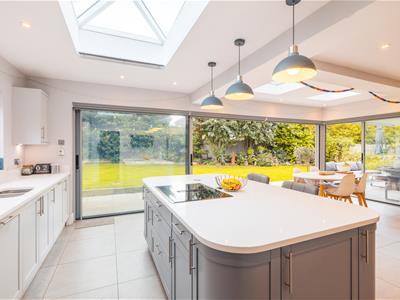
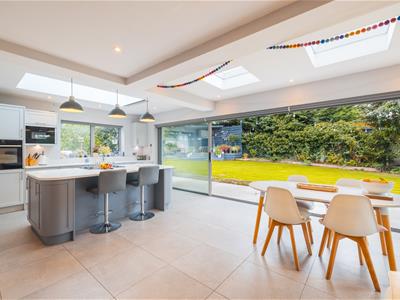
Undoubtedly the centrepiece of the home is the magnificent open-plan kitchen, dining and living space, thoughtfully created to provide an exceptional environment for everyday family life and entertaining. Beautifully proportioned and filled with natural light, this expansive room brings together three distinct yet seamlessly connected areas for cooking, dining and relaxation.
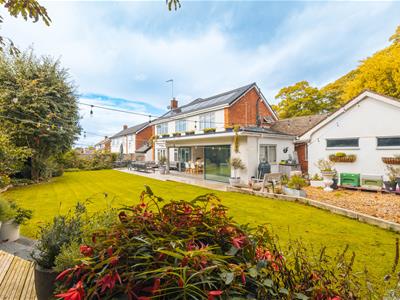
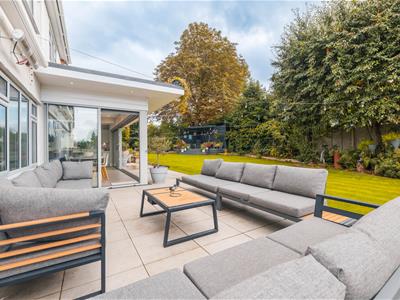
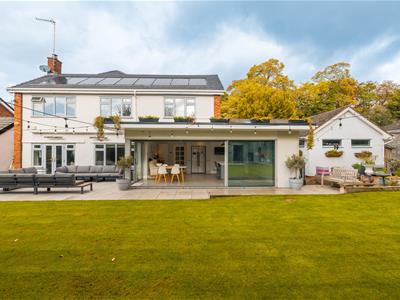
The contemporary kitchen is arranged around a substantial central island, creating a natural gathering place for family and friends, while the generous dining and living areas provide ample space for both informal family occasions and larger social gatherings. An extensive arrangement of glazing, including large sliding glass doors opening directly onto the landscaped rear gardens, creates a wonderful connection between the interior and outside spaces. During the warmer months, the doors can be opened to connect the living accommodation with the gardens, providing an inviting setting for summer entertaining and relaxed family evenings.
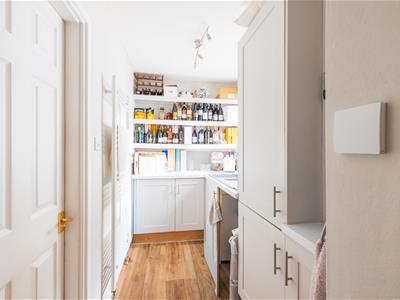
The kitchen is complemented by a separate utility room, while a ground-floor cloakroom and WC complete the principal accommodation.
The first floor continues the sense of space and quality, with four generously proportioned double bedrooms arranged around a central landing.
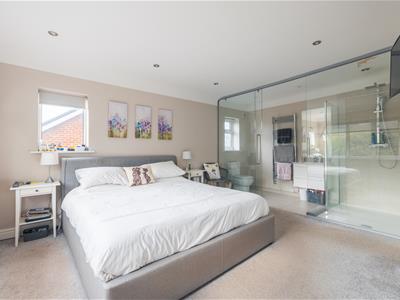
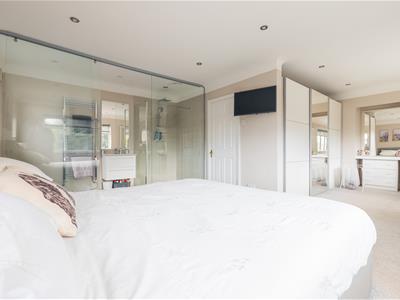
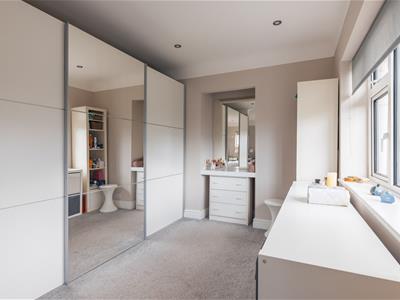
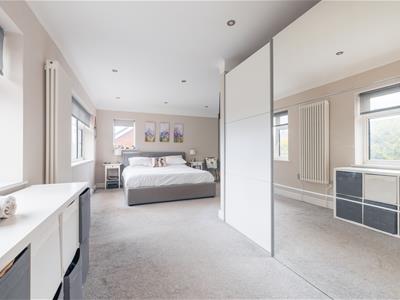
The principal bedroom has been comprehensively redesigned to create an impressive private suite, incorporating a dedicated dressing area and a beautifully appointed new en-suite bathroom. This thoughtful arrangement provides a luxurious retreat from the main living accommodation, combining comfort, practicality and understated elegance.
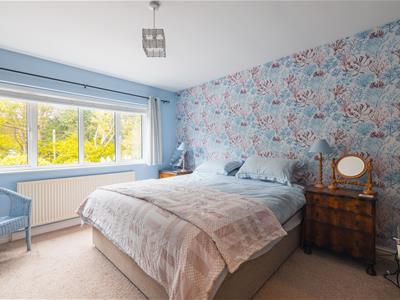
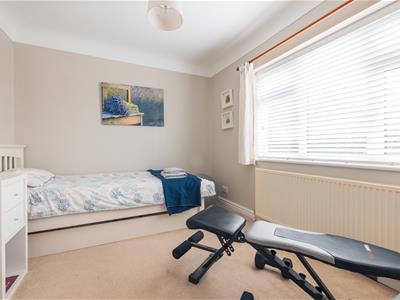
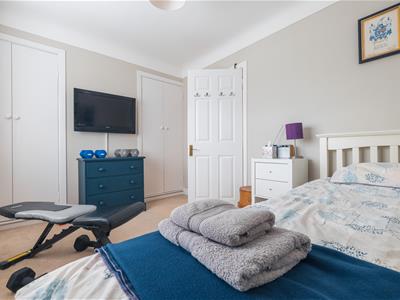
The remaining bedrooms are all well proportioned and offer excellent flexibility for family members and guests. A newly installed family bathroom, finished in a contemporary style, serves the accommodation, while an additional en-suite bathroom provides further convenience.
A particularly appealing feature of the property is the versatile annexe accommodation, which offers considerable potential for multigenerational living, independent accommodation for older children or those seeking a dedicated space from which to work.
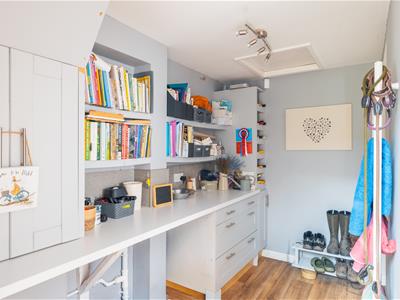
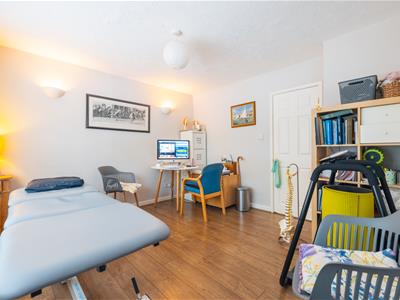
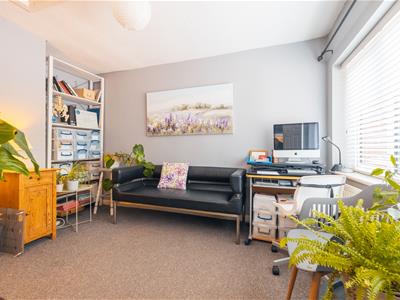
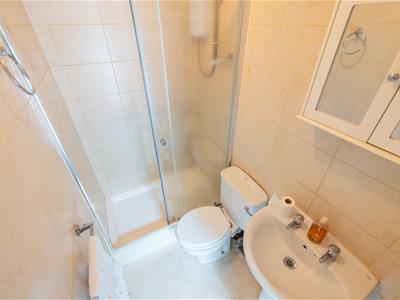
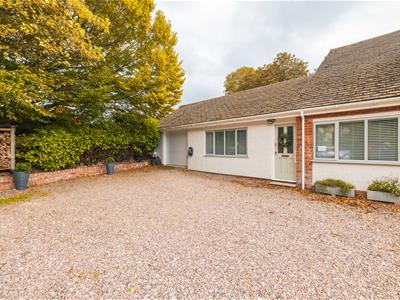
Arranged to one side of the house and benefiting from its own external entrance, the annexe comprises a double bedroom, shower room, fitted kitchen and a further room currently designated as an office, which could equally serve as a comfortable sitting room.
The arrangement offers an excellent degree of independence while retaining a convenient connection with the main residence. It is particularly well suited to accommodating an elderly relative or extended family members, although the space could readily be adapted to suit a variety of individual requirements. Equally, the annexe could be incorporated into the principal accommodation if desired.
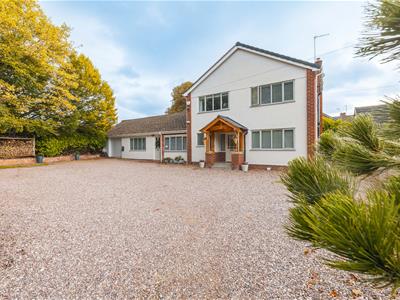
Outside, the property is set comfortably back from Hinderton Road, approached across a generous driveway providing ample off-road parking. Established planting and mature landscaping create an attractive setting, while a substantial tandem garage provides excellent space for vehicles, storage or workshop use.
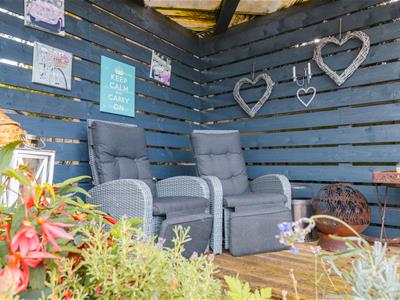
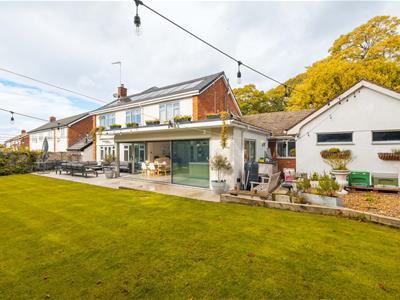
To the rear, the beautifully landscaped gardens enjoy a desirable south to south-easterly aspect, providing a wonderfully private and peaceful environment. The gardens have been thoughtfully arranged to incorporate areas of lawn, established planting and informal seating spaces, with mature boundaries providing natural screening and an attractive green outlook.
The relationship between the gardens and the new open-plan living accommodation is particularly appealing, with the large sliding doors allowing the interior spaces to connect naturally with the outside. The result is a garden that feels very much an extension of the home, equally suited to entertaining, family activities or simply enjoying the surroundings.
Combining the generous proportions of a substantial traditional family home with the sophistication of contemporary open-plan living, this exceptional residence offers an increasingly rare combination of space, versatility and quality in one of Neston’s most desirable residential settings.
Ground Floor Accommodation
Entrance Hallway
Cloakroom
2.32m x 1.69m (7'7" x 5'6")
W.C.
Utility Room
2.49m x 1.70m (8'2" x 5'6")
Kitchen-Living Room
5.11m x 6.98m (16'9" x 22'10")
Lounge
5.12m x 3.46m (16'9" x 11'4")
Dining Room
3.95m x 3.46m (12'11" x 11'4")
Snug
2.77m x 3.02m (9'1" x 9'10")
Annex Accommodation
Office/Lounge
3.55m x 3.57m (11'7" x 11'8")
Bedroom
3.56m x 2.85m (11'8" x 9'4")
Kitchen
Shower Room
1.98m x 1.14m (6'5" x 3'8")
First Floor Accommodation
Landing
Bedroom One
5.12m x 6.66m (16'9" x 21'10")
Master En suite
Dressing Area
Bedroom Two
4.14m x 3.68m (13'6" x 12'0")
En-Suite
2.62m x 0.83m (8'7" x 2'8")
Bedroom Three
4.14m max x 3.67m (13'6" max x 12'0")
Bedroom Four
2.77m x 3.40m (9'1" x 11'1")
Bathroom
3.15m x 2.51m max (10'4" x 8'2" max)
Garage
9.49m x 3.98m (31'1" x 13'0")

Energy Efficiency and Environmental Impact
Although these particulars are thought to be materially correct their accuracy cannot be guaranteed and they do not form part of any contract.
Property data and search facilities supplied by www.vebra.com