.png)
54 Obelisk Way
Camberley
Surrey
GU15 3SG
Dettingen Crescent, Deepcut, Camberley
Offers In Excess Of £675,000
5 Bedroom House - Detached
- No Onward Chain
- Five Good-Sized Bedrooms
- Detached Family Home
- Driveway Parking
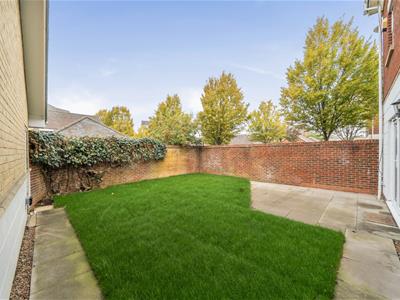
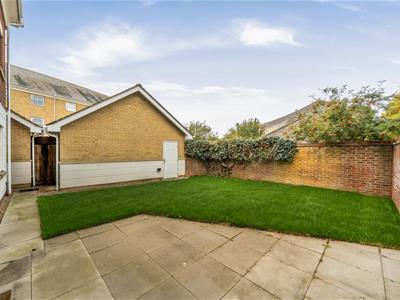
- Landscaped Enclosed Rear Garden
- Garage
- Allocated Parking
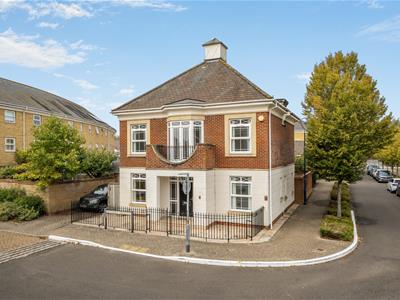
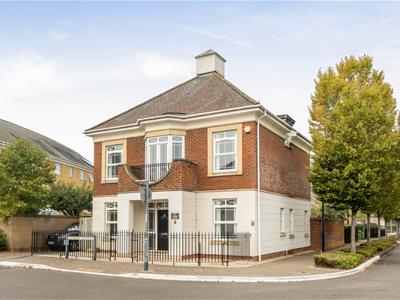
KNIGHTS PROPERTY SERVICES- **NO ONWARD CHAIN** Set within the beautiful Dettingen Park development, this well-presented five-bedroom detached home offers generous, versatile accommodation across three floors, conveniently located close to local amenities. The ground floor comprises a living room with patio doors opening onto the rear garden, a rear-facing dining room, a fitted kitchen and a separate utility room with side access. A study and cloakroom complete this floor. On the first floor, there are four bedrooms, including a principal bedroom with an en suite shower room, together with a family bathroom. A further staircase leads to a versatile top-floor bonus room. Outside, the rear garden is mainly laid to lawn. A garage and driveway provide parking to the front, complemented by two additional parking spaces to the rear of the property.
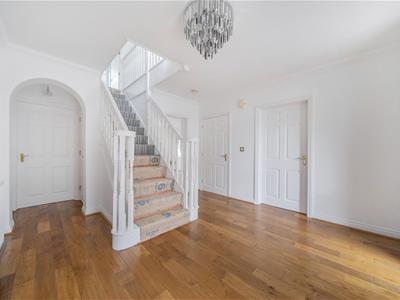
Entrance Hall
Enter via front door, wood flooring and staircase leading to the first floor.
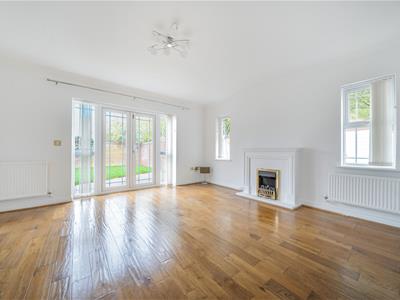
Living Room
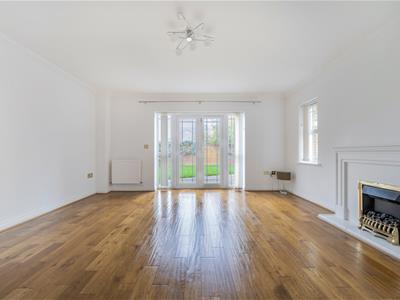
Dual aspect, wood flooring and feature fireplace with surround. Patio doors leading to the rear garden.
Dining Room
Rear aspect and wood flooring.
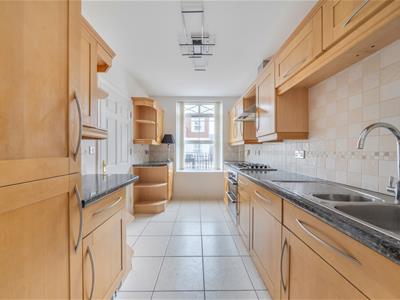
Kitchen
Range of base and eye level units with contrasting work surfaces, inset sink with mixer tap, hob with extractor hood above and built-in oven. Partly tiled walls and tiled flooring.
Utility Room
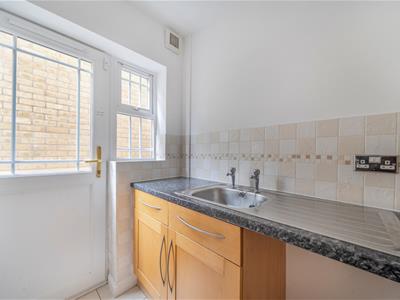
Range of units with work surface and inset stainless steel sink. Partly tiled walls and door providing side access
Study
Wood flooring, front aspect room, neutrally decorated
WC
Low Level WC, Wash Hand Basin,
First Floor Landing
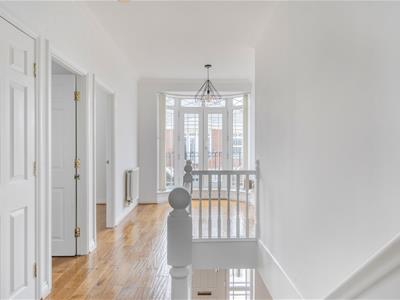
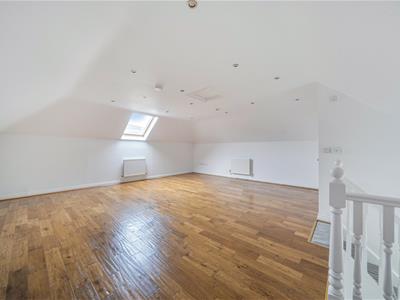
Wood flooring, balustrade and further staircase leading to the top-floor bonus room.
Bedroom One
Wood flooring, large double bedroom, neutrally decorated , door leading to ensuite
En Suite
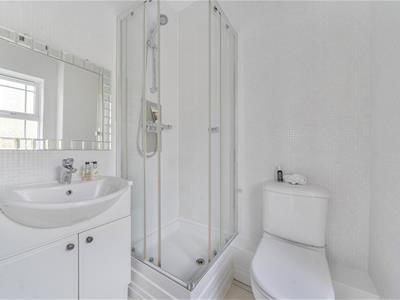
Shower cubicle, low level WC and wash hand basin with storage below. Partly tiled walls and tiled flooring.
Bedroom Two
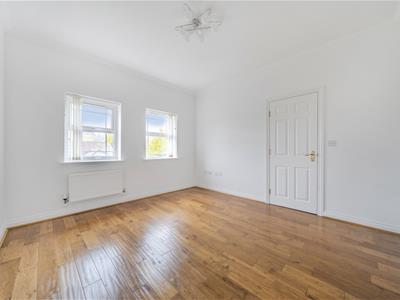
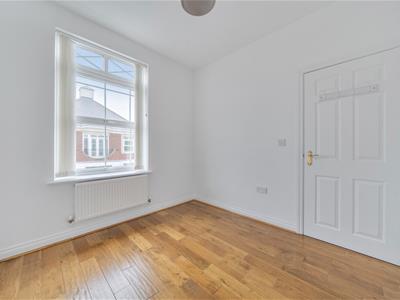
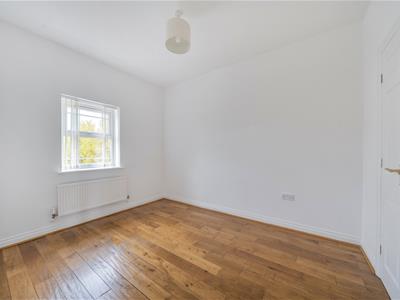
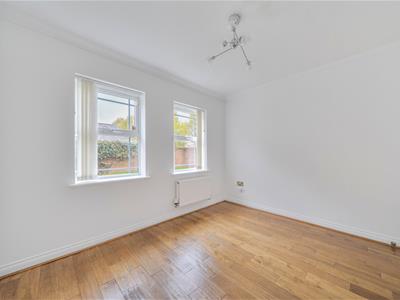
Wood flooring, double bedroom, neutrally decorated
Bedroom Three
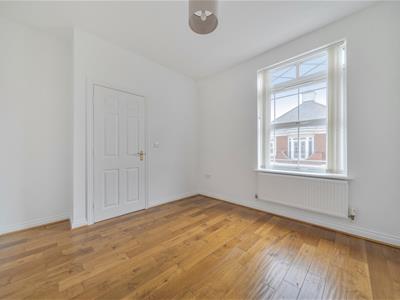
Wood flooring, double bedroom, neutrally decorated ,
Bedroom Four
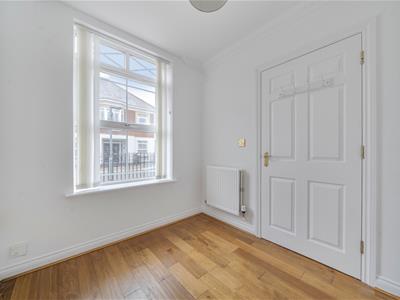
Wood flooring, front aspect bedroom, neutrally decorated ,
Bathroom
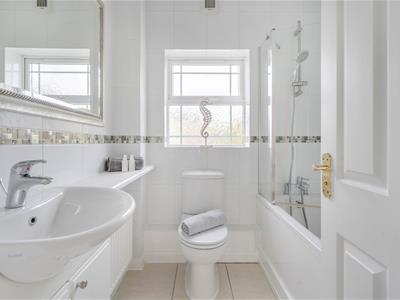
Bath with shower above and glass shower screen, low level WC and wash hand basin with storage below. Partly tiled walls and tiled flooring.
Bedroom Five
Accessed via a further staircase from the first floor, providing additional versatile accommodation.
Garage
Garage located to the rear of the property.
To The Front
Pathway leading to front door, gated entrance
To The Rear
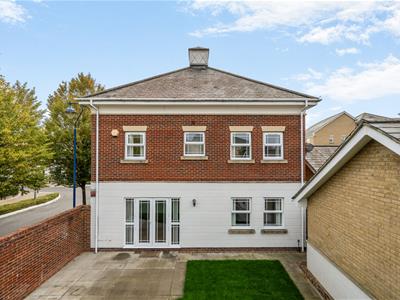
Enclosed garden, mainly laid to lawn with a paved patio and boundary walls. Two parking spaces are located to the rear of the property.
Energy Efficiency and Environmental Impact

Although these particulars are thought to be materially correct their accuracy cannot be guaranteed and they do not form part of any contract.
Property data and search facilities supplied by www.vebra.com