
The Balk, Pocklington
£385,000
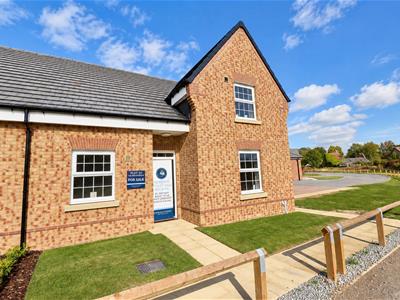
3 Bedroom House
AVAILABLE WITH PART EXCHANGE GUARANTEE PLUS STAMP DUTY PAID WITH UPGRADES.
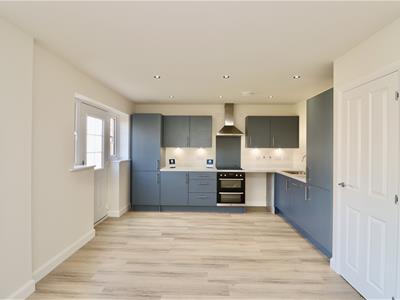
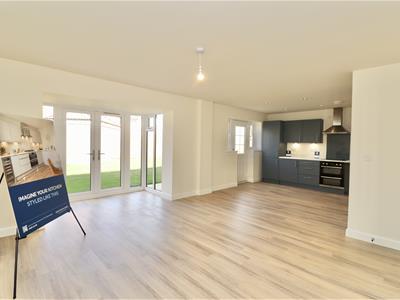
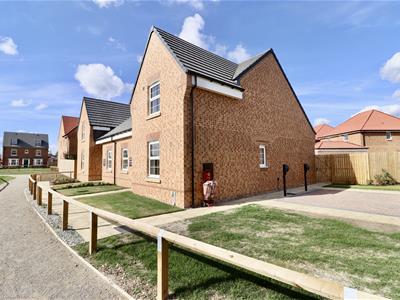
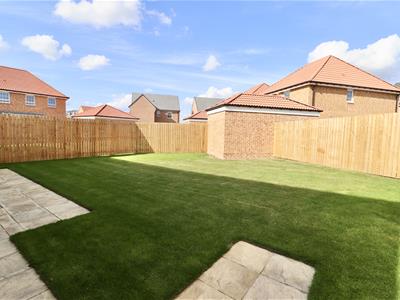
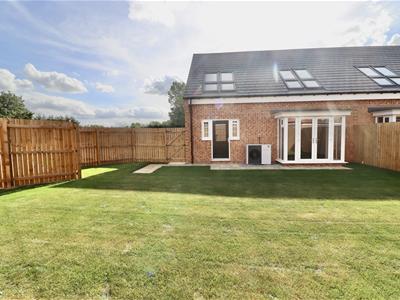
The Bracebridge features an open-plan kitchen dining area and French doors leading to the garden.
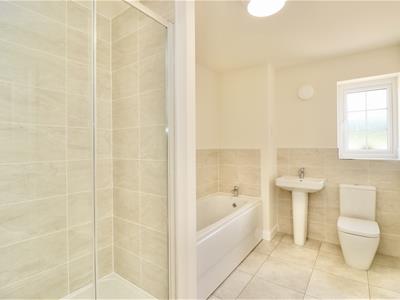
There is a bedroom, separate lounge with glazed window and a study or a additional bedroom. The main bathroom is located on the ground floor.
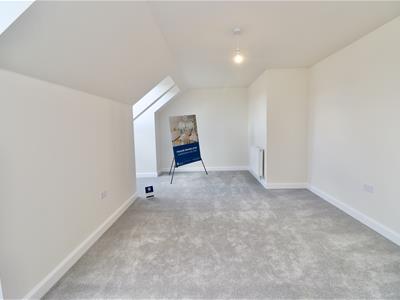
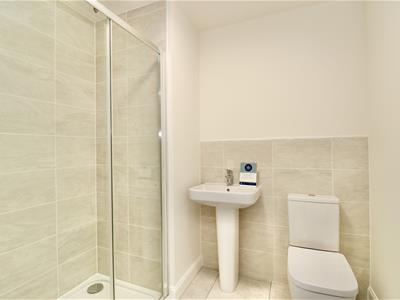
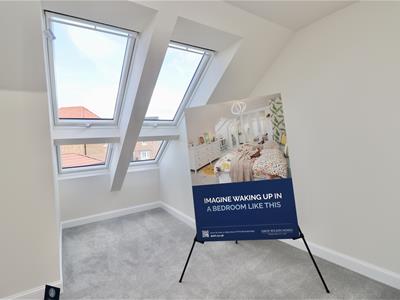
On the first floor, there are two double bedrooms, plus a handy shower room.
This home comes complete with two parking spaces and is located in a cul-de-sac position with stunning views.
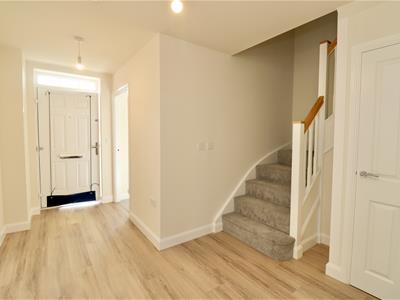
ENTRANCE HALL
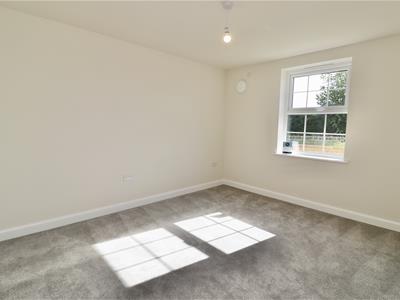
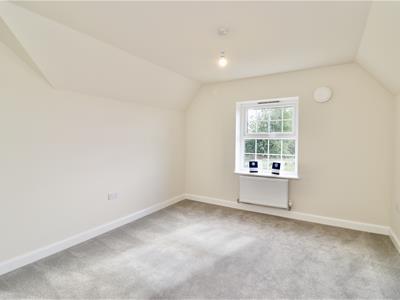
BEDROOM ONE
4.29m x 3.38m (14'1 x 11'1)
BATHROOM
3.38m x 2.18m (11'1 x 7'2)
BEDROOM TWO
2.64m x 2.54m (8'8 x 8'4)
KITCHEN/DINING
3.80m x 3.45m (12'5" x 11'3")
LOUNGE
5.52m x 4.12 (18'1" x 13'6")
BEDROOM THREE
6.48m x 4.82m (21'3" x 15'9")
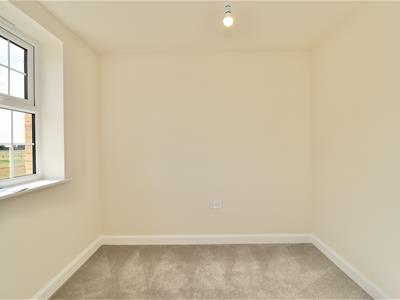
BEDROOM FOUR
3.75m x 3.39m (12'3" x 11'1" )
SHOWER ROOM
2.21m x 1.79m (7'3" x 5'10")
Although these particulars are thought to be materially correct their accuracy cannot be guaranteed and they do not form part of any contract.
Property data and search facilities supplied by www.vebra.com