
Hoskins Johnson
Tel: 01443 404093
22 Market Street
Pontypridd
Mid Glamorgan
CF37 2ST
Thompson Villas, Ynysybwl, Pontypridd
£145,000
2 Bedroom House - Terraced
- Ideal first time purchase
- Quiet cul de sac
- Popular village location close to shops, school, bus stop and main roads
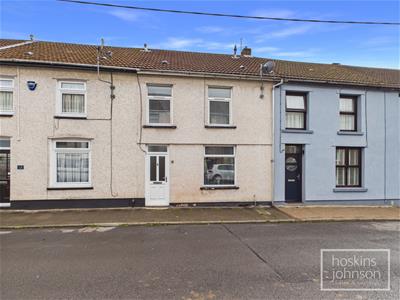
- Well presented mid terraced house with views to rear
- Two reception rooms
- Two bedrooms
- First floor shower room
- Kitchen & utility to lower ground floor
- No onward chain
- Recommended
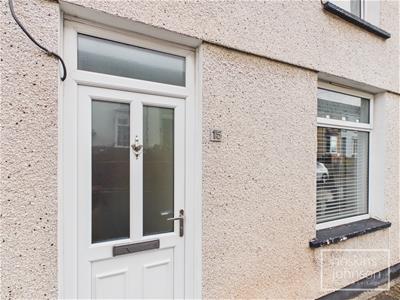
Nestled in the tranquil cul-de-sac of Thompson Villas in Ynysybwl, this well-presented three-storey mid-terraced house offers a delightful living experience. With lovely views to the rear, this property is perfect for those seeking a peaceful retreat while remaining close to local amenities.
The house features two inviting reception rooms, providing ample space for relaxation and entertaining. The modern first-floor shower room complements the two comfortable bedrooms, making it an ideal home for small families or couples. The lower ground floor houses a functional kitchen and a utility area, ensuring that all your culinary needs are met with ease.
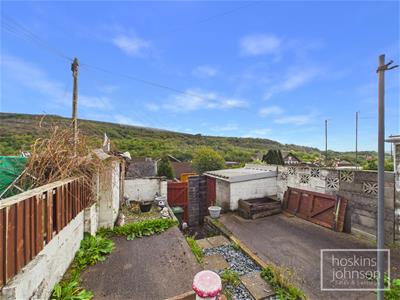
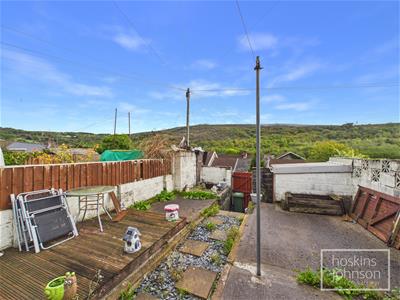
Outside, the concreted garden boasts seating areas, perfect for enjoying the fresh air and the picturesque surroundings. Additionally, the property benefits from rear access, enhancing convenience for everyday living.
With no onward chain, this charming home is just minutes away from the village's amenities, including shops, school, and main roads, making it an excellent choice for those looking to settle in a friendly community. This property is a wonderful opportunity to embrace a comfortable lifestyle in a serene setting.
Ground Floor
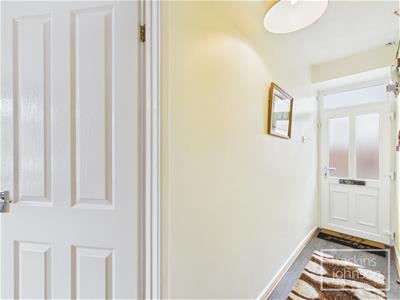
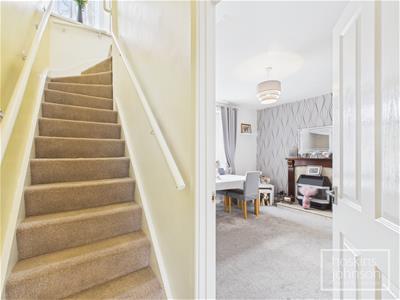
Entrance Hallway
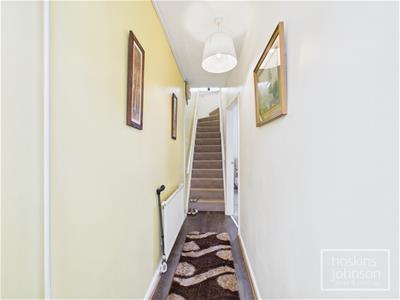 Half glazed entrance door, radiator, laminated wood flooring, staircase to first floor.
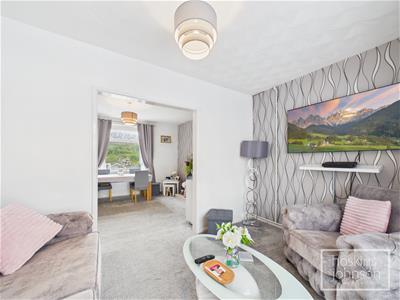
Living Room
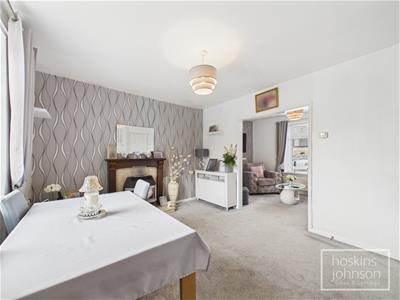
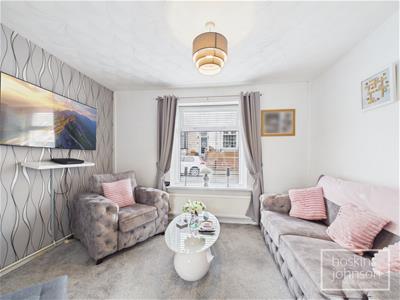 3.78 x 2.60 (12'4" x 8'6")Double glazed window to front, radiator, open plan to dining room.
Dining Room
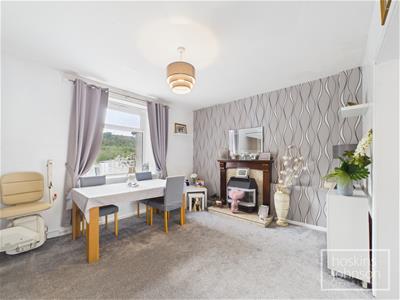
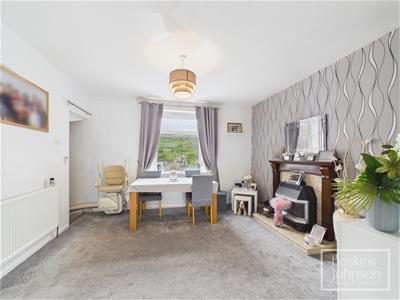 3.95 x 3.52 (12'11" x 11'6")Double glazed window to rear, radiator, fireplace with fitted gas fire, staircase to lower ground floor.
Lower Ground Floor
Lobby
Access to kitchen and utility.
Kitchen
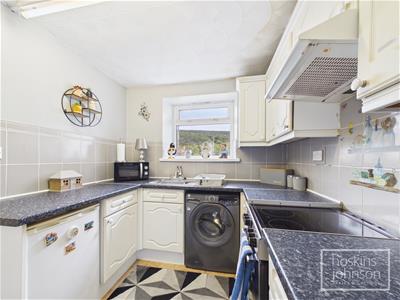
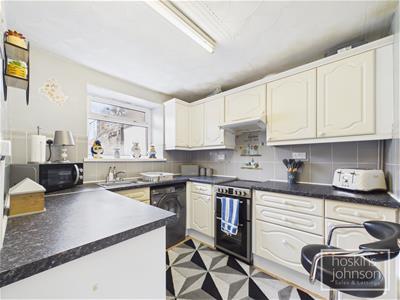 2.68 x 2.41 (8'9" x 7'10")Fitted with matching base and wall cupboards with tiled splash backs, stainless steel sink unit, electric cooker point, space for under counter fridge and washing machine, radiator, tiled floor, double glazed window to rear.
Utility Room
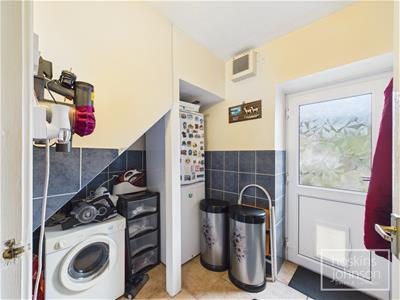 2.30 x 1.70 (7'6" x 5'6")Space for fridge/freezer and tumble drier, part tiled walls, tiled floor, half glazed door to rear.
First Floor Landing
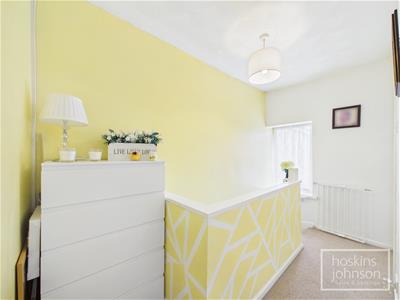 Double glazed window to rear, attic access.
Bedroom 1
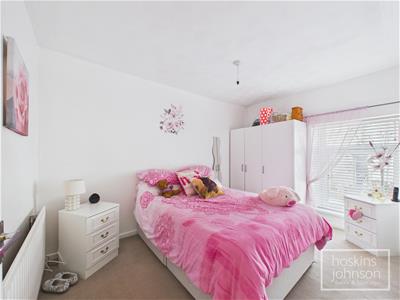 3.78 x 2.61 (12'4" x 8'6")Double glazed window to front, radiator.
Bedroom 2
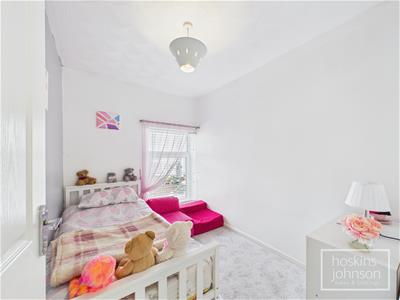 2.85 x 2.22 (9'4" x 7'3")Double glazed window to front, radiator.
Shower Room
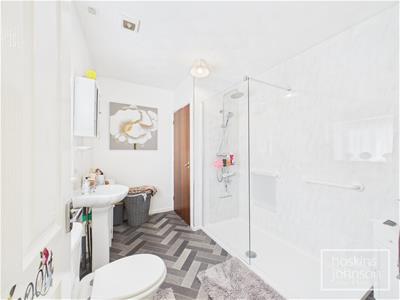 Modern suite comprising large walk in shower with panelled walls, wc, wash hand basin, radiator, airing cupboard with gas combination boiler, double glazed window to rear.
Outside
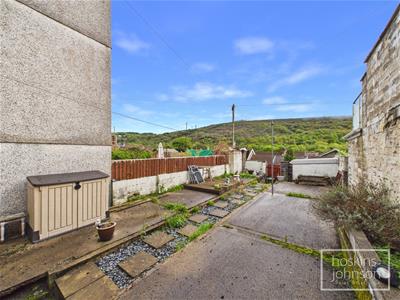 Concreted garden with rear access.
Although these particulars are thought to be materially correct their accuracy cannot be guaranteed and they do not form part of any contract.
Property data and search facilities supplied by www.vebra.com