Brian McG Real Estate
64 Derwent Close
Rugby
CV21 1JX
Brooke Lane, Cawston, Rugby
Guide price £299,995
3 Bedroom House - Semi-Detached
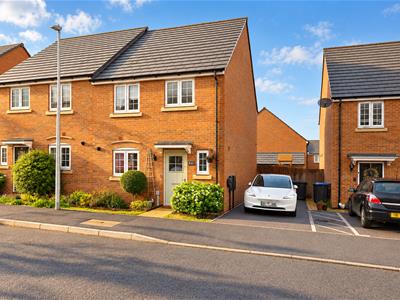
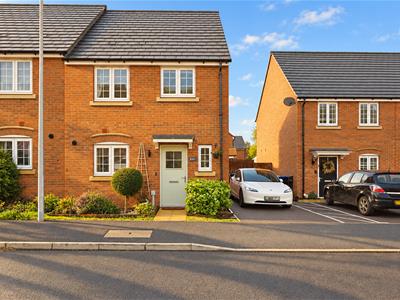
- Beautifully presented three-bedroom semi-detached home
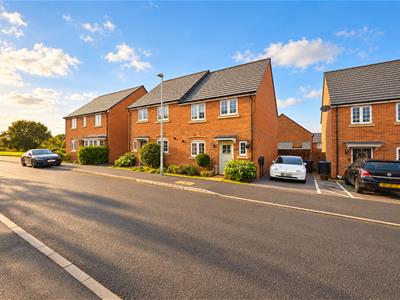
- Sought-after cul-de-sac location in Cawston, Rugby
- Built in 2021 with the remainder of a 10-year new-build warranty
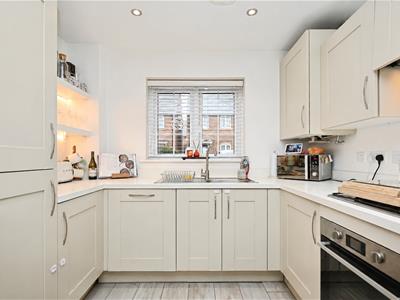
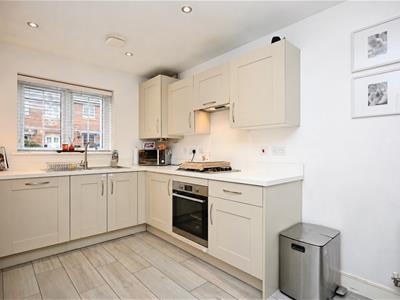
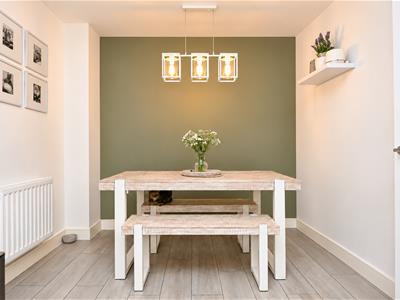
- Stylish kitchen diner, perfect for everyday dining and entertaining
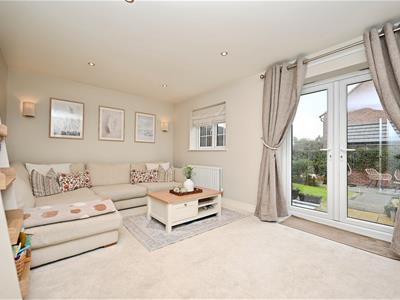
- Rear lounge with French doors opening onto the garden
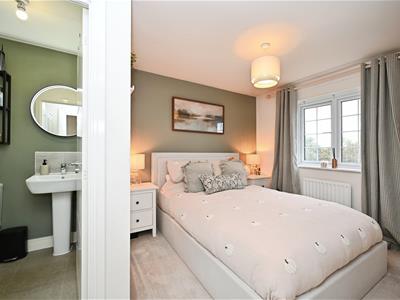
- Principal bedroom with en suite shower room
- Family bathroom and convenient ground-floor guest WC
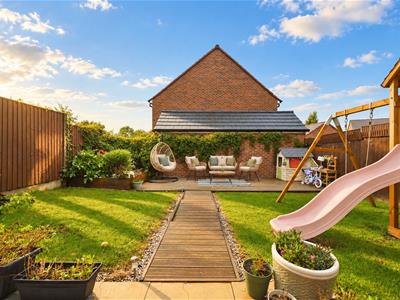
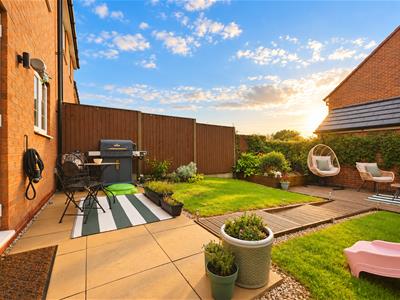
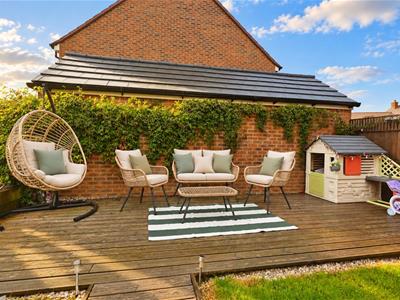
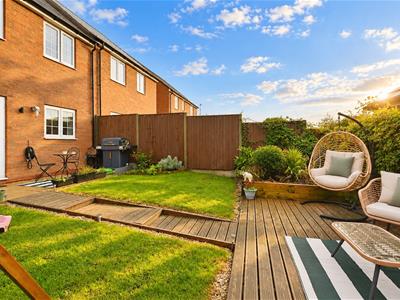
- Landscaped rear garden with decking, lawn, paved patios and a good degree of privacy
- Tandem driveway, gas central heating and double glazing
- Close to green spaces and well-regarded schools, with excellent motorway links and Rugby station approximately 10 minutes away
Stylish modern living in a sought-after Cawston cul-de-sac
Beautifully presented throughout, this modern three-bedroom semi-detached home combines stylish interiors with a thoughtfully landscaped garden and a desirable cul-de-sac setting in Cawston, Rugby. Built in 2021, the property offers well-planned accommodation, a tandem driveway to the side and the remainder of its 10-year new-build warranty.
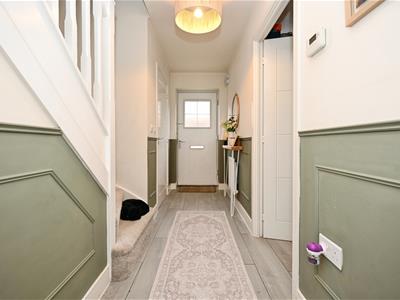
An inviting entrance hall, with a convenient guest WC, leads to a stylish kitchen diner, providing a sociable space for everyday meals and entertaining. Across the rear of the property, the lounge offers an attractive setting to unwind, with double French doors opening onto the garden and creating a lovely connection between indoor and outdoor living.
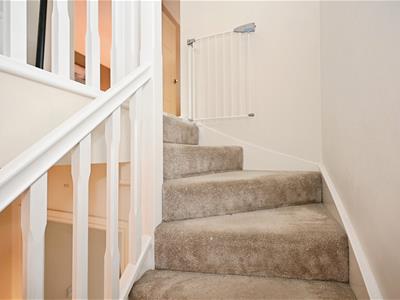
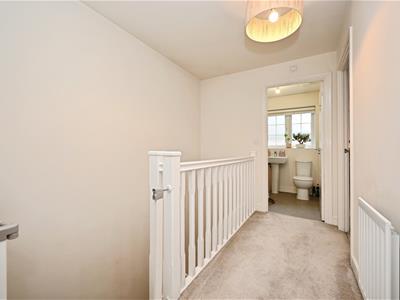
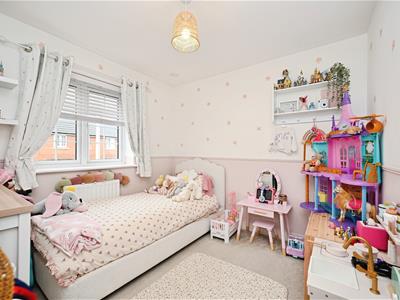
Upstairs, three bedrooms include a principal bedroom with its own en suite shower room, complemented by a family bathroom. Tasteful décor and contemporary presentation continue throughout, creating a home ready to enjoy from the moment you move in.
The landscaped rear garden is a particular highlight. Enjoying a good degree of privacy, with limited overlooking, it brings together decked seating areas, lawn and paved patios, offering inviting spaces for alfresco dining, summer entertaining or simply relaxing outdoors. A tandem driveway alongside the house provides convenient off-road parking.
Gas central heating and double glazing add to the comfort and practicality of this appealing home.
Cawston remains one of Rugby’s most sought-after residential locations, with nearby open green spaces and easy access to well-regarded schools for all ages. Excellent road connections include the A45, M45, M1 and M6, while Rugby railway station is approximately a 10-minute drive away, offering fast services to London Euston in around 50 minutes.
An attractive opportunity to enjoy stylish, modern living in a well-connected location. Viewing is highly recommended to appreciate the presentation, layout and garden setting.
Entrance Hall
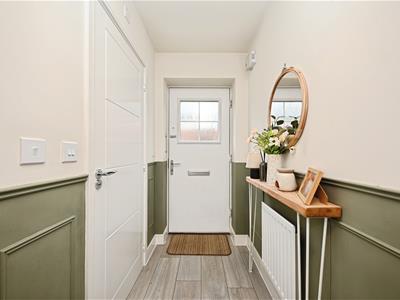 3.76 x 1.04 (12'4" x 3'4")
Kitchen/Diner
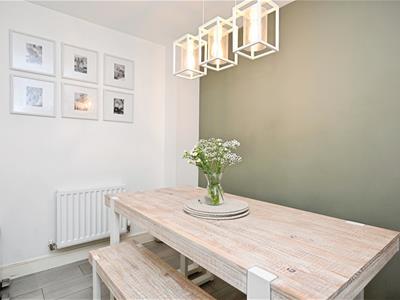 4.63 x 2.68 (15'2" x 8'9")
Guest WC
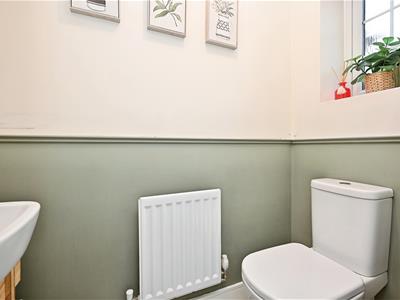 1.61 x 0.73 (5'3" x 2'4")
Lounge
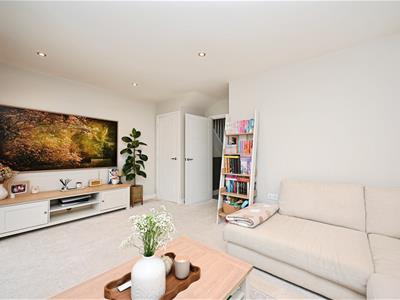 4.85 x 3.95 (15'10" x 12'11")
Bedroom One
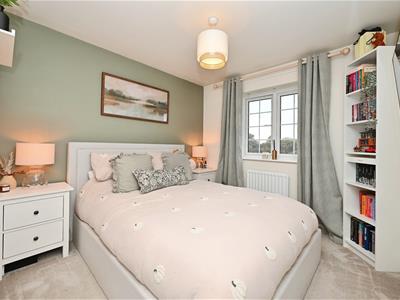 2.76 x 2.67 (9'0" x 8'9")
En-Suite
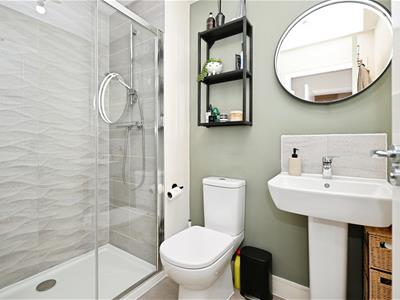 2.16 x 1.37 (7'1" x 4'5")
Bedroom Two
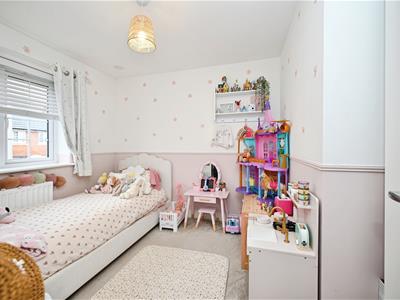 2.69 x 2.60 (8'9" x 8'6")
Bedroom Three
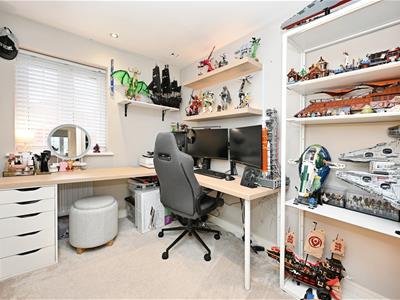 3.06 x 1.99 (10'0" x 6'6")
Bathroom
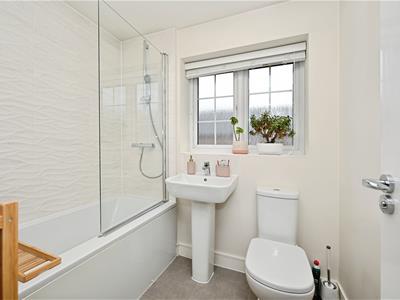 1.99 x 1.61 (6'6" x 5'3")
Energy Efficiency and Environmental Impact

Although these particulars are thought to be materially correct their accuracy cannot be guaranteed and they do not form part of any contract.
Property data and search facilities supplied by www.vebra.com