
Heywood Boulevard, Wirral
£325,000
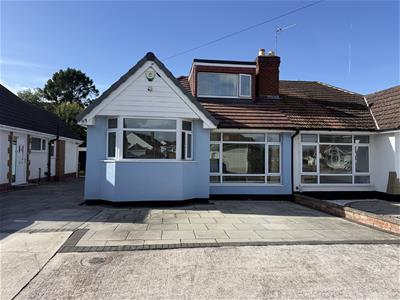
3 Bedroom Bungalow - Semi Detached
- Three Bedroom
- Modern Bungalow
- Open Plan Kitchen, Dining Living Area
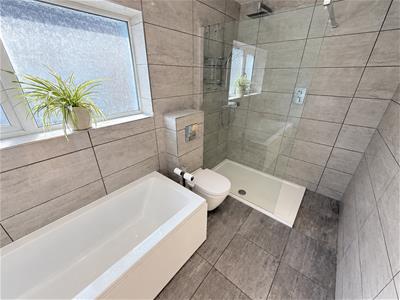
- Large Bathroom
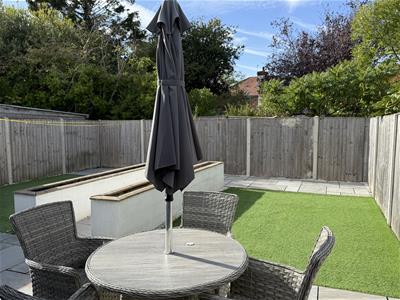
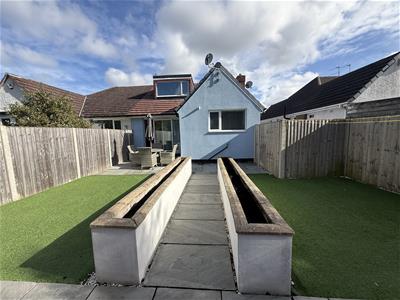
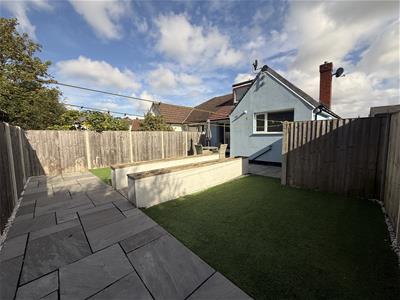
- Landscaped - Easy Maintenance Garden
- Sought After Thingwall Location
- Council Tax Band - C
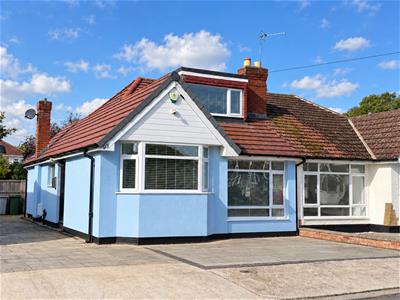
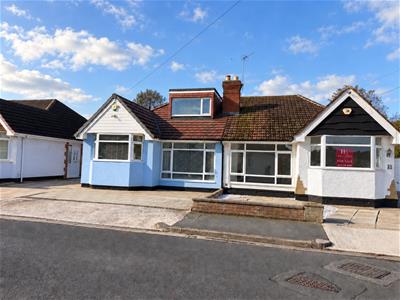
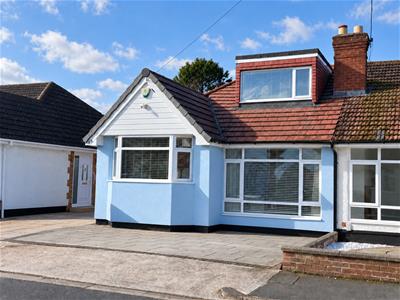
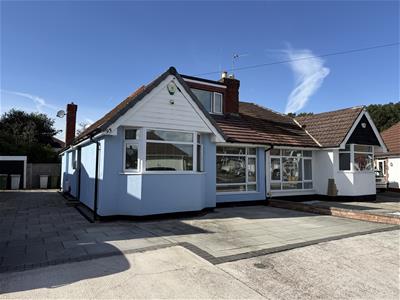
Hewitt Adams is delighted to offer to the market this immaculately presented THREE-BEDROOM semi-detached dormer bungalow, ideally situated on the ever-popular Heywood Boulevard in Thingwall, just a short distance from Irby Village and its excellent range of local amenities. The property has been beautifully maintained and significantly improved by the current owners, creating a stylish, contemporary home that is ready for its next owners to move straight into and enjoy.
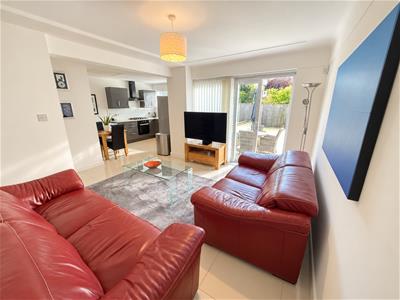
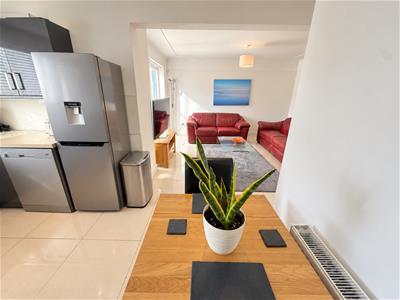
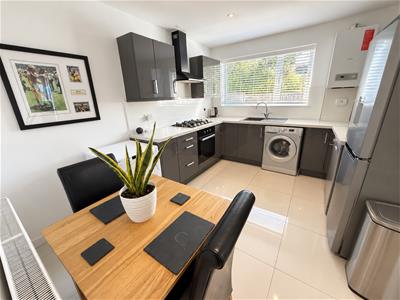
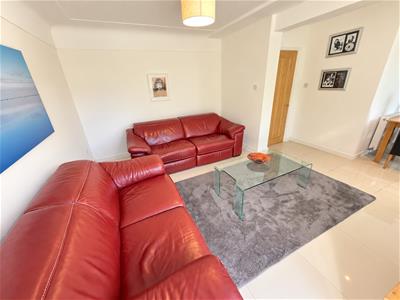
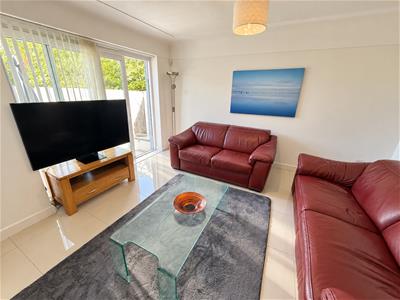
A particular standout feature is the fantastic OPEN-PLAN KITCHEN, DINING & LIVING AREA, providing a wonderful space for everyday family life and entertaining. The property also benefits from a superb extended modern bathroom, finished to an excellent standard. All three bedrooms are generously proportioned, with one conveniently located on the ground floor, offering excellent versatility for a range of buyers. Further notable improvements include a NEW ROOF and external K-REND insulation finish, enhancing both the appearance and efficiency of the home. With an alarm and CCTV system.
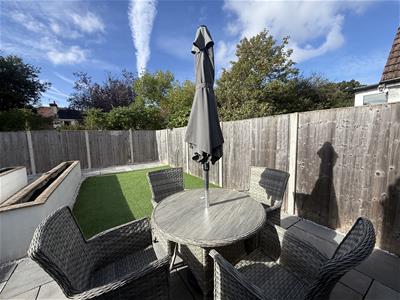
In brief, the accommodation comprises: entrance hall, lounge, impressive open-plan kitchen/dining/living area, ground-floor bedroom and modern bathroom. To the first floor are two further well-proportioned bedrooms. Externally, the property continues to impress, with off-road driveway parking to the front and a good-sized, beautifully landscaped rear garden, thoughtfully designed for ease of maintenance and outdoor enjoyment.
Offering immaculate accommodation, a flexible layout and an enviable location, this is a superb home that is certain to appeal to a wide variety of purchasers. EARLY VIEWING IS HIGHLY RECOMMENDED!
Front Entrance
Into a porch with door to;
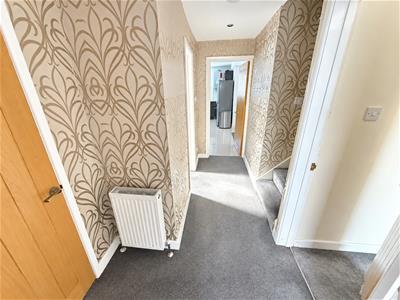
Hall
Radiator, power points
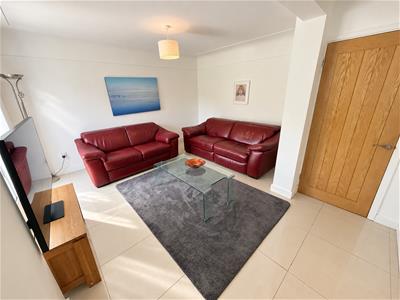
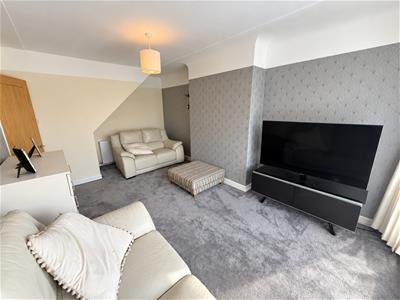
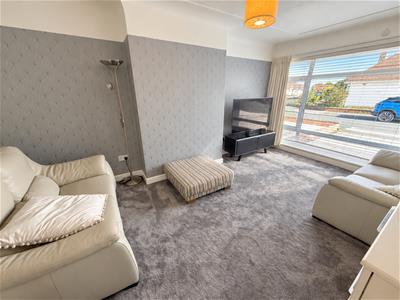
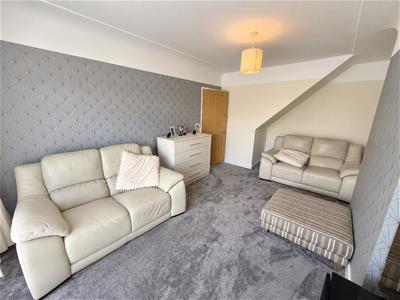
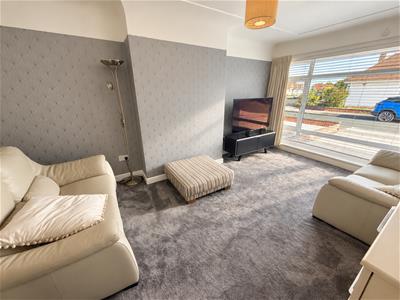
Lounge
6.4 x 3.5 (20'11" x 11'5")Double glazed windows, radiator, power points
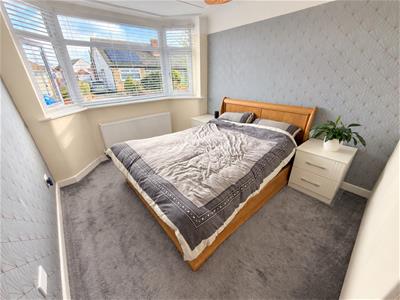
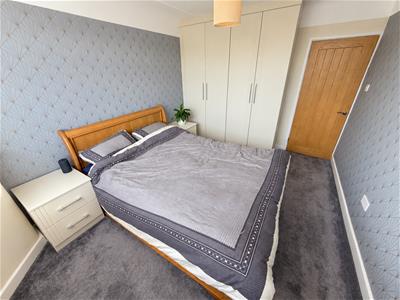
Bedroom
4.1 x 3.00 (13'5" x 9'10")Double glazed windows, radiator, power points
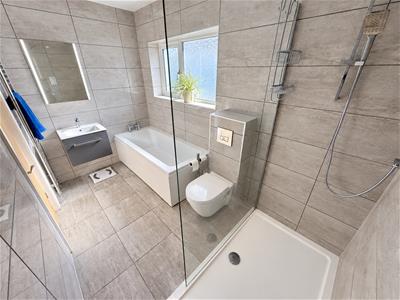
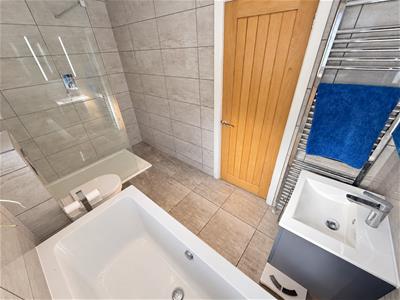
Bathroom
Stylish modern bathroom that the owner has extended. With bath, shower, low level W.C, wash hand basin, towel rail, double glazed windows. With under floor heating.
Open Plan Kitchen Dining Living Space
6.4 x 3.5 (max) (20'11" x 11'5" (max))Modern kitchen dining living space. With fitted kitchen with wall and base units inset sink, integrated oven and hob, space for white goods, double glazed window, double glazed sliding door to garden, radiator, power points
UPSTAIRS
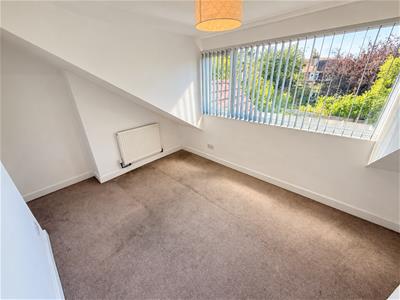
Bedroom
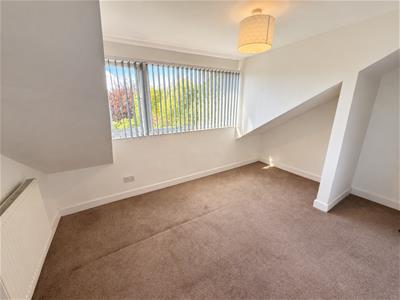
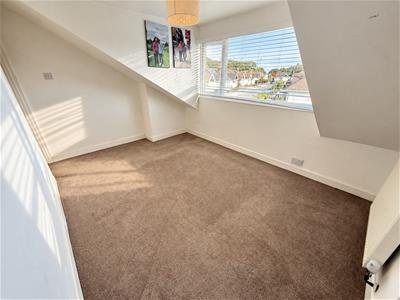
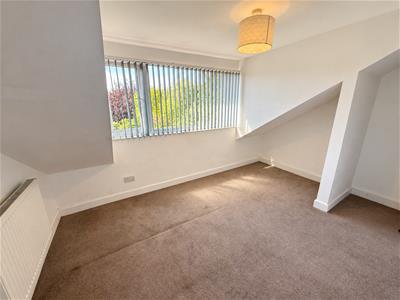
4.2 x 2.7 (13'9" x 8'10")Double glazed windows, radiator, power points
Bedroom
3.00 x 2.6 (9'10" x 8'6")Double glazed windows, radiator, power points
EXTERNALLY
Externally, the property continues to impress, with off-road driveway parking to the front and a good-sized, beautifully landscaped rear garden, thoughtfully designed for ease of maintenance and outdoor enjoyment.
Energy Efficiency and Environmental Impact

Although these particulars are thought to be materially correct their accuracy cannot be guaranteed and they do not form part of any contract.
Property data and search facilities supplied by www.vebra.com