
70 Tredegar Street
Risca
NP11 6BW
Channel View, Risca, Newport
Guide Price £130,000
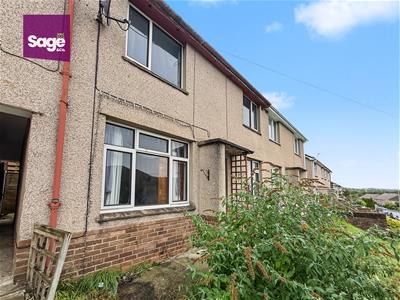
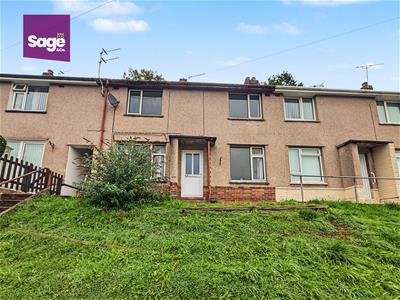
3 Bedroom House - Terraced
- ** GUIDE PRICE £130,000-£140,000 **
- THREE BEDROOM
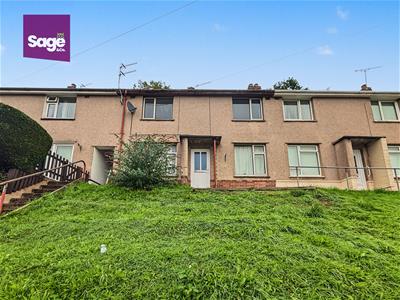
- MID-TERRACED FAMILY HOME
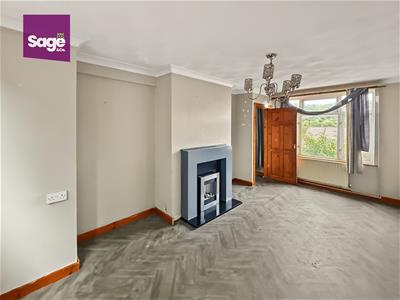
- GENEROUS LOUNGE
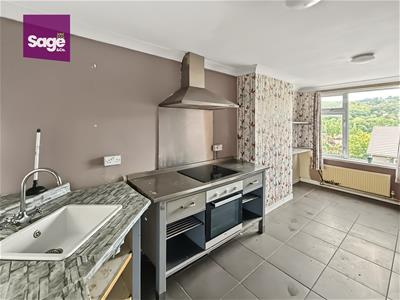
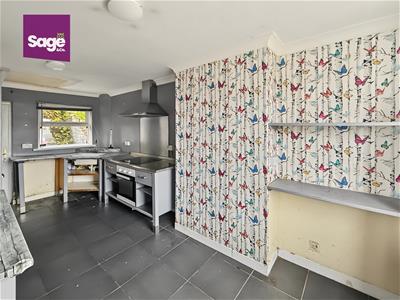
- OPEN PLAN KITCHEN/ DINER
- SPECTACULAR VIEWS
- RENNOVATION OPPORTUNITY
- IDEAL FIRST TIME BUY OR INVESTMENT OPPORTUNITY
- SHORT COMMUTE TO M4 - NEWPORT, CARDIFF AND BRISTOL ACCESSIBLE
- NEARBY LOCAL AMENITIES AND TRANSPORT LINKS
** GUIDE PRICE £130,000-£140,000 ** THREE BEDROOMS ** MID TERRACED FAMILY HOME ** NO ONWARD CHAIN ** RENNOVATION OPPORTUNITY ** POPULAR LOCATION ** SHORT COMMUTE TO M4 ** NEARBY LOCAL AMENITIES **
Situated in the popular area of Channel View, Risca, this terraced house presents an excellent opportunity for first-time buyers or savvy investors. With three well-proportioned bedrooms, this property offers ample space for a growing family or those seeking a comfortable living environment to make their own. The single reception room provides a welcoming area with spectacular views for relaxation and socialising, making it an ideal setting for entertaining guests or enjoying quiet evenings at home. The house features one first floor bathroom, catering to the essential needs of modern living. While the property is in need of renovation, this presents a unique chance for buyers to personalise their new home to their taste and style. The potential for improvement allows for the creation of a truly bespoke living space, tailored to individual preferences. Conveniently located, this property boasts a short commute to the M4, providing easy access to the vibrant cities of Newport, Cardiff, and Bristol. This prime location is perfect for those who wish to enjoy the benefits of city life while residing in a more tranquil setting. Additionally, the property is offered with no onward chain meaning this is an opportunity not to be missed for those looking to invest in a property with great potential in a desirable area. Embrace the chance to transform this house into your dream home in the heart of Risca.
EPC - C
COUNCIL TAX - B (Caerphilly)
ENTRANCE HALL
Access via uPVC front door, open to stairs to first floor, consumer unit present, leads to;
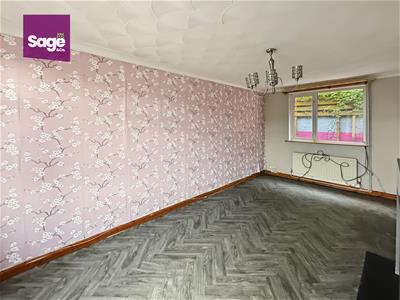
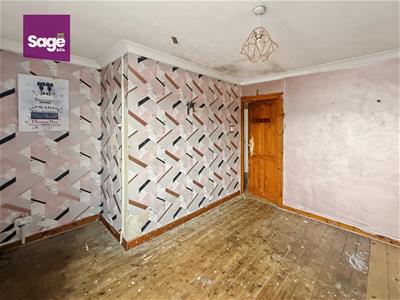
LOUNGE
5.62 x 3.19 (18'5" x 10'5")Family lounge to front and rear aspects complete with double glazed uPVC windows, electric fire place into chimney breast and two single radiators.
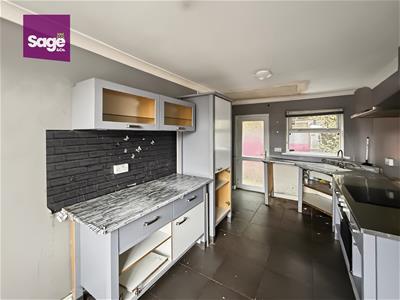
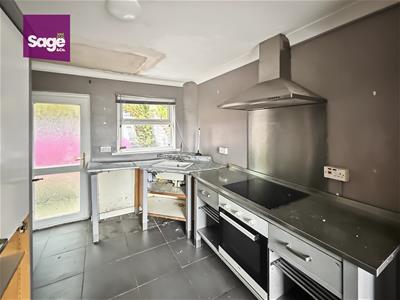
KITCHEN/ DINER
2.71 x 5.61 (8'10" x 18'4")Range of high and low base storage units complete with rolled worktop fitted with electric, ceramic hob and oven, porcelain sinkr, chrome mixer taps over, open plan to dining space, double glazed uPVC windows to front and rear aspect with seperate back door to rear garden, single radiator.
FIRST FLOOR LANDING
Open to stairway from ground floor, rear aspect double glazed uPVC window, airing cupboard housing gas combination boiler, leads to;
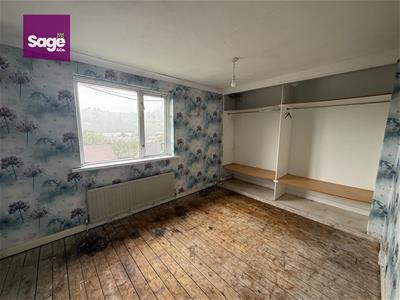
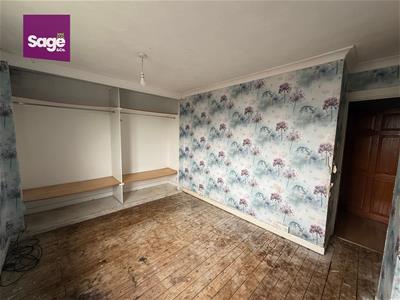
BEDROOM ONE
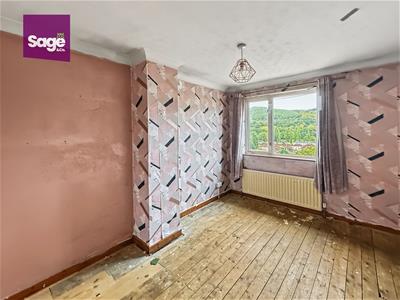
4.46 x 2.90 (14'7" x 9'6")Double bedroom to front aspect complete with inbuilt storage cupboards, double glazed uPVC window and single radiator.
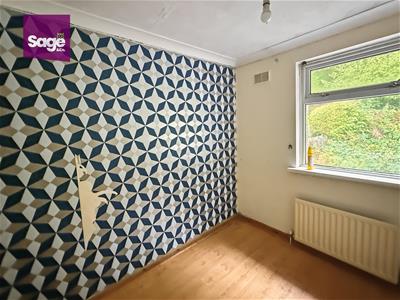
BEDROOM TWO
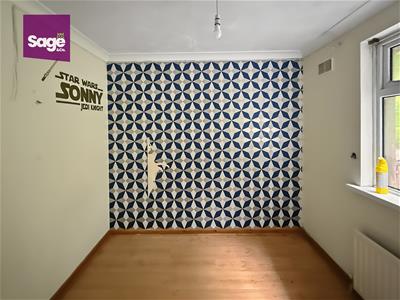
3.82 x 2.75 (12'6" x 9'0")Double bedroom to front aspect complete with double glazed uPVC window and single radiator.
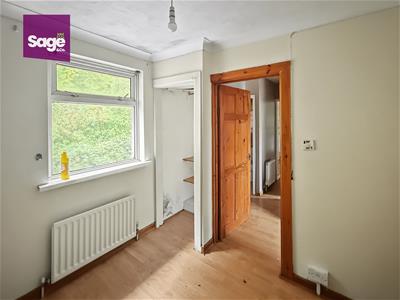
BEDROOM THREE
2.29 x 2.63 (7'6" x 8'7")Single bedroom to rear aspect complete with inset storage cupboard, uPVC double glazed window and single radiator.
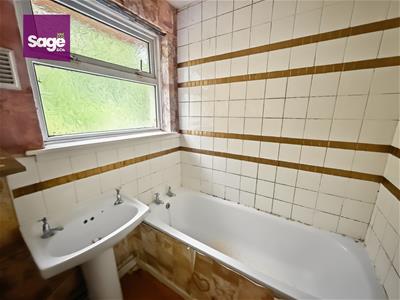
BATHROOM
1.51 x 1.69 (4'11" x 5'6")Corner, panelled bath with over head electirc shower, part tiled splashback, seperate sink, chrome finishings, rear aspect double glazed uPVC obscure window to rear.
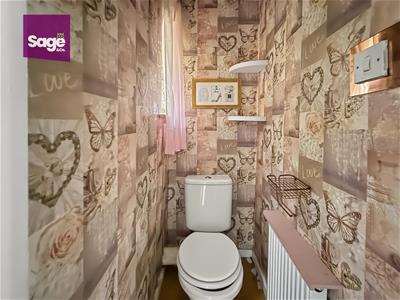
SEPERATE WC
1.32 x 0.75 (4'3" x 2'5")Seperate low level WC adjoining to bathroom with rear aspect double glazed obscure window.
OUTSIDE
FRONT: Steps from pedestrian footpath onto a sloped, lawn garden, concrete pathway to front door, shared side gully access to rear.
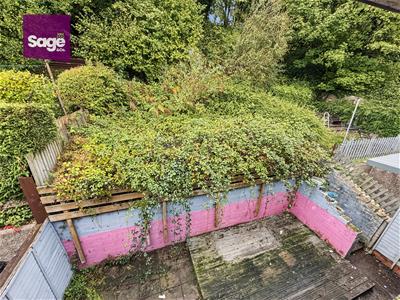
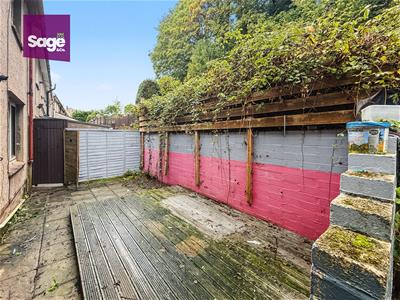
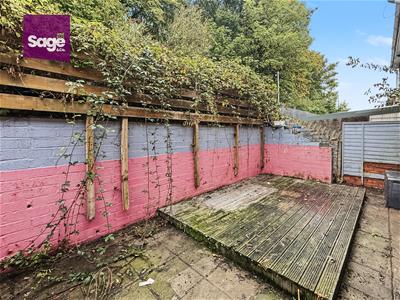
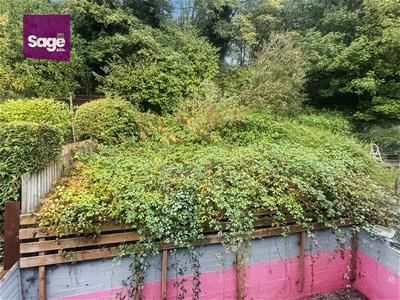
REAR: Level concrete patio slabs with decking, steps to tiered garden, shared gated access to side.
TENURE
We are advised that this property is FREEHOLD.
Energy Efficiency and Environmental Impact

Although these particulars are thought to be materially correct their accuracy cannot be guaranteed and they do not form part of any contract.
Property data and search facilities supplied by www.vebra.com